
808 Hickory Street, Terrytown, LA 70056
Local realty services provided by:ERA Sarver Real Estate, Inc.
808 Hickory Street,Terrytown, LA 70056
$230,000
- 3 Beds
- 2 Baths
- 1,544 sq. ft.
- Single family
- Active
Listed by: lauren lawson
Office: exp realty, llc.
MLS#:2567113
Source:LA_GSREIN
Price summary
- Price:$230,000
- Price per sq. ft.:$131.88
About this home
Spacious, well-located, and full of potential! This 3-bedroom home in the heart of Terrytown offers a generous open concept living, kitchen, and dining area that's perfect for everyday living and entertaining. All three bedrooms are comfortably sized, and the attached 2-car garage provides plenty of parking and storage. X Flood Zone!!
Outside you'll fine a fully fenced backyard featuring a Tuff Shed that is ideal for extra storage, hobbies, or lawn equipment.
Priced with a few cosmetic updates in mind, this home presents an excellent opportunity to add your personal touches while building instant value. Whether you're a first-time buyer, investor, or simply looking for a home with great bones in a fantastic location, this is one you won't want to miss! Schedule a showing today!
Contact an agent
Home facts
- Year built:1973
- Listing ID #:2567113
- Added:53 day(s) ago
- Updated:September 03, 2026 at 04:09 PM
Rooms and interior
- Bedrooms:3
- Total bathrooms:2
- Full bathrooms:2
- Rooms Total:5
- Kitchen Description:Dishwasher, Microwave, Oven, Range, Refrigerator
- Living area:1,544 sq. ft.
Heating and cooling
- Cooling:1 Unit, Central Air
- Heating:Central, Heating
Structure and exterior
- Roof:Shingle
- Year built:1973
- Building area:1,544 sq. ft.
- Lot Features:City Lot, Rectangular Lot
- Architectural Style:Traditional
- Construction Materials:Brick, Vinyl Siding
- Exterior Features:Concrete, Fence
- Foundation Description:Slab
- Levels:1 Story
Utilities
- Water:Public
- Sewer:Public Sewer
Finances and disclosures
- Price:$230,000
- Price per sq. ft.:$131.88
Features and amenities
- Appliances:Dishwasher, Microwave, Oven, Range, Refrigerator, Washer
- Laundry features:Dryer, Washer
- Amenities:Ceiling Fan(s)
Parking
- Parking description:Garage, Garage Door Opener, Two Spaces
New listings near 808 Hickory Street
- New
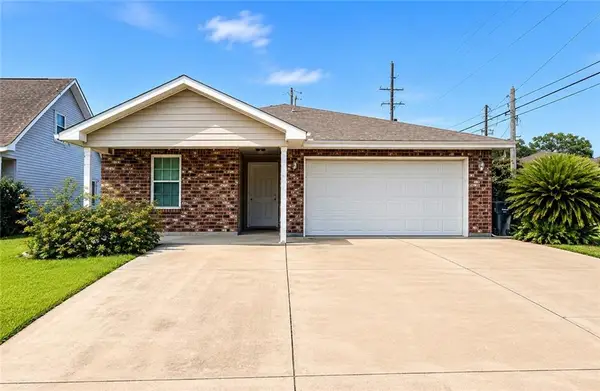 $269,900Active3 beds 2 baths1,472 sq. ft.
100 Gaudin Street, Gretna, LA 70056
MLS# 2574701Listed by: WAYMAKER REALTY, LLC - New
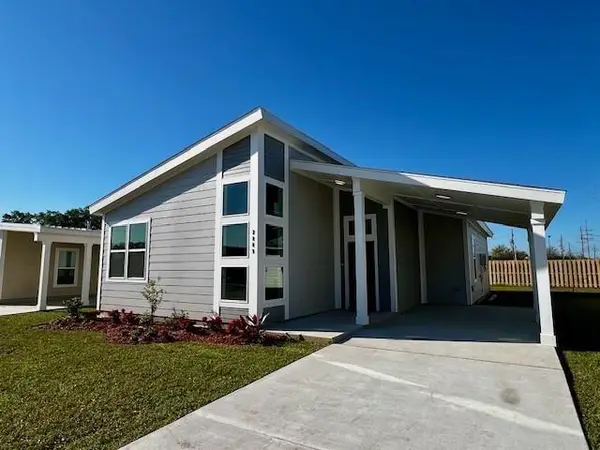 $277,000Active3 beds 2 baths1,453 sq. ft.
1036 Pin Oak Drive, Terrytown, LA 70056
MLS# 2574856Listed by: COMPASS WESTBANK 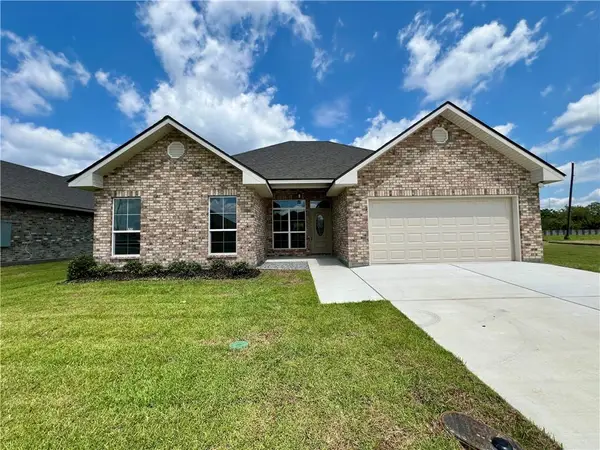 $323,900Pending3 beds 2 baths1,514 sq. ft.
749 Rue St Michael, Terrytown, LA 70056
MLS# 2572979Listed by: HOMESMART REALTY SOUTH- $323,900Pending3 beds 2 baths1,514 sq. ft.
749 Rue St Michael, Terrytown, LA 70056
MLS# 2572979Listed by: HOMESMART REALTY SOUTH - $323,900Pending3 beds 2 baths1,514 sq. ft.
749 Rue St Michael, Terrytown, LA 70056
MLS# 2572979Listed by: HOMESMART REALTY SOUTH 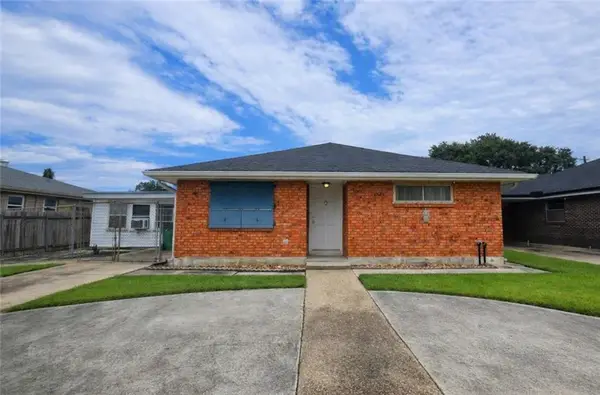 $179,000Pending3 beds 2 baths1,509 sq. ft.
2117 Diana Street, Terrytown, LA 70056
MLS# 2574512Listed by: CBTEC BELLE CHASSE- New
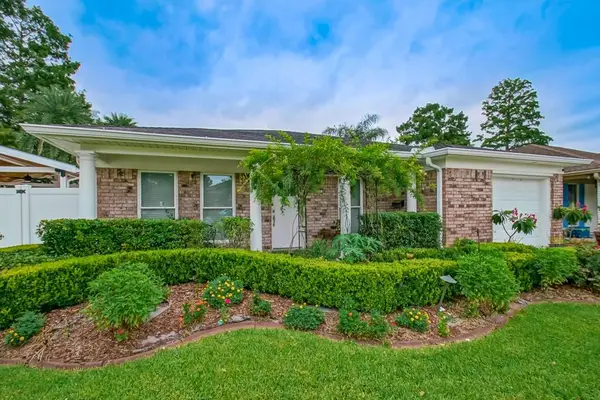 $369,000Active4 beds 3 baths1,691 sq. ft.
925 Mystic Avenue, Gretna, LA 70056
MLS# 2574445Listed by: HOSPITALITY REALTY - New
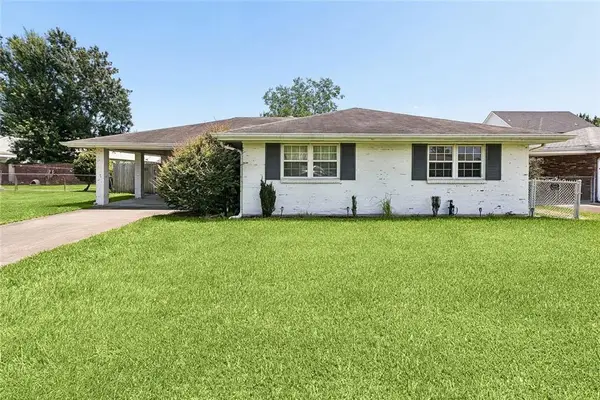 $245,000Active3 beds 2 baths1,462 sq. ft.
917 Ellen St Street, Gretna, LA 70056
MLS# 2574116Listed by: KELLER WILLIAMS REALTY NEW ORLEANS 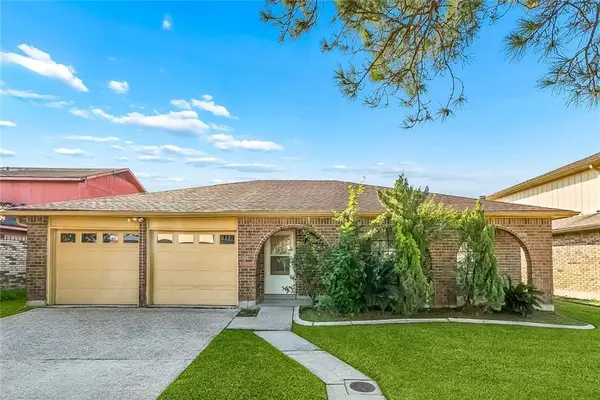 $249,900Active4 beds 2 baths1,759 sq. ft.
833 E Kingsway Drive, Gretna, LA 70056
MLS# 2573451Listed by: 1 PERCENT LISTS LEGACY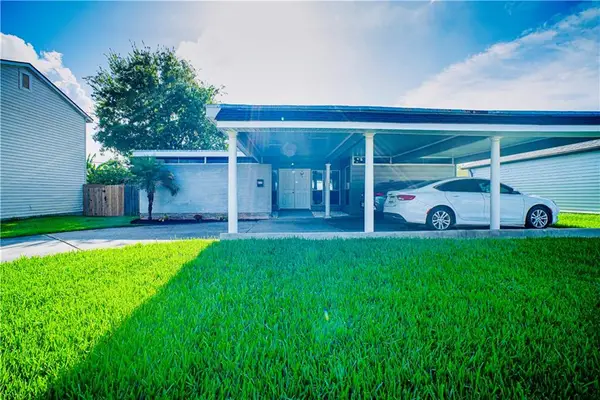 $255,000Active4 beds 2 baths1,921 sq. ft.
657 E Marlin Court, Terrytown, LA 70056
MLS# 2573584Listed by: BROCKS REALTY LLC


Protect your home and budget from life's surprises with an Assurant Home Warranty, backed by a partner that supports you through every step of homeownership. Explore Plans.
© 2023 - 2026 ERA Franchise Systems LLC. All rights reserved. ERA Franchise Systems LLC fully supports the principles of the Fair Housing Act and the Equal Opportunity Act. ERA, ERA Real Estate powered, and their respective logos are registered service marks of ERA Franchise Systems LLC. Each office is independently owned and operated.