
540 S Lincoln Street S #6, Waggaman, NC 27504
Local realty services provided by:ERA Parrish Realty Legacy Group
540 S Lincoln Street S #6,Benson, NC 27504
$380,000
- 4 Beds
- 3 Baths
- - sq. ft.
- Single family
- Sold
Listed by: adam michael martin
Office: tls realty llc.
MLS#:2541237
Source:RD
Sorry, we are unable to map this address
Price summary
- Price:$380,000
- Monthly HOA dues:$22.92
About this home
FINAL opportunity to own in Cliffwood! Gideon 4 BR / 3.5 BA Home features private study, separate dining connected to well-appointed kitchen by walk-in and butler pantry. Large open great room, rear screened porch and patio, perfect for entertaining. Upper level features spacious secondary bedrooms, additional full bath, loft, laundry, and large owner's suite with ensuite featuring luxury shower. Home is situated on cul-de-sac lot surrounded by mature trees for added privacy and boasts lots of closet space, including over-sized garage.
Contact an agent
Home facts
- Year built:2023
- Subdivision & Development:Cliffwood
- Listing ID #:2541237
- Added:998 day(s) ago
- Updated:April 19, 2026 at 06:40 PM
Rooms and interior
- Bedrooms:4
- Total bathrooms:3
- Full bathrooms:2
- Half bathrooms:1
- Rooms Total:4
- Flooring:Carpet, Laminate, Tile, Vinyl
- Bathrooms Description:Double Vanity, Shower Only, Walk-In Shower
- Kitchen Description:Dishwasher, Electric Range, Electric Water Heater, Microwave, Plumbed For Ice Maker
Heating and cooling
- Cooling:Central Air
- Heating:Heat Pump
- Central air:Yes
Structure and exterior
- Year built:2023
- Lot Features:Cul-de-sac
- Architectural Style:Traditional
- Construction Materials:Stone, Vinyl Siding
- Exterior Features:Patio, Porch, Screened
- Foundation Description:Slab
- Levels:Two
Schools
- High school:Johnston - S Johnston
- Middle school:Johnston - Benson
- Elementary school:Johnston - Benson
Utilities
- Water:Public
- Sewer:Public Sewer
Finances and disclosures
- Price:$380,000
Features and amenities
- Appliances:Dishwasher, Electric Range, Electric Water Heater, Microwave, Plumbed For Ice Maker
- Laundry features:Electric Dryer Hookup, Upper Level
- Amenities:Electric Water Heater, Entrance Foyer, High Ceilings, Pantry, Quartz Counters, Smooth Ceilings, Walk-In Closet(s)
Parking
- Parking description:Attached, Concrete, Driveway, Garage, Garage Door Opener, Garage Faces Front
- Garage:Yes
- Garage spaces:2
 Listings marked with a Doorify MLS icon are provided courtesy of the Doorify MLS, of North Carolina, Internet Data Exchange Database. Brokers make an effort to deliver accurate information, but buyers should independently verify any information on which they will rely in a transaction. The listing broker shall not be responsible for any typographical errors, misinformation, or misprints, and they shall be held totally harmless from any damages arising from reliance upon this data. This data is provided exclusively for consumers’ personal, non-commercial use. Copyright 2026 Doorify MLS of North Carolina. All rights reserved.
New listings near 540 S Lincoln Street S #6
- New
 $649,000Active5 beds 4 baths3,279 sq. ft.
9563 Sugar Maple Lane, Waggaman, LA 70094
MLS# 2568707Listed by: KELLER WILLIAMS REALTY NEW ORLEANS - New
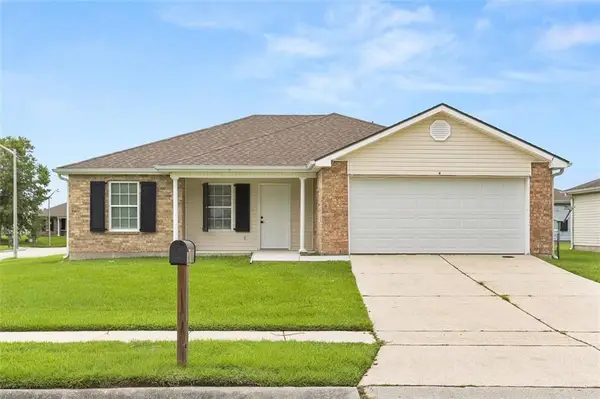 $169,000Active3 beds 2 baths1,235 sq. ft.
4 Clifford Street, Westwego, LA 70094
MLS# 2569093Listed by: CRESCENT SOTHEBY'S INTERNATIONAL REALTY - New
 $129,000Active3 beds 2 baths1,100 sq. ft.
29 Honeysuckle Lane, Westwego, LA 70094
MLS# 2569030Listed by: APPLETREE REALTY, LLC - New
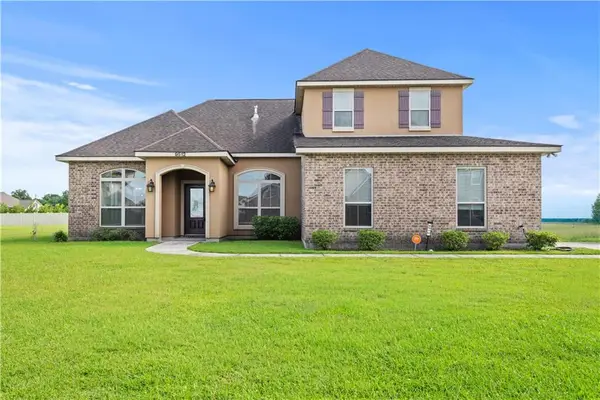 $425,000Active4 beds 3 baths2,379 sq. ft.
9512 Sugar Maple Lane, Waggaman, LA 70094
MLS# 2569180Listed by: KELLER WILLIAMS REALTY 455-0100  $825,000Active5 beds 6 baths4,217 sq. ft.
5 W Kori Lane, Waggaman, LA 70094
MLS# 2568666Listed by: HOMESMART REALTY SOUTH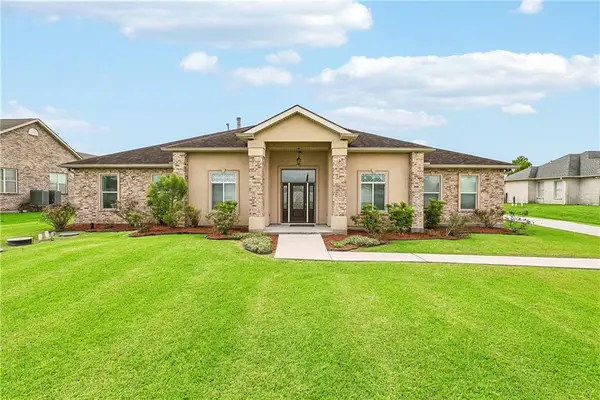 $575,000Active4 beds 5 baths4,450 sq. ft.
181 Latigue Road, Waggaman, LA 70094
MLS# 2568719Listed by: 1 PERCENT LISTS UNITED $349,900Pending5 beds 3 baths2,433 sq. ft.
9523 River Road, Waggaman, LA 70094
MLS# 2568801Listed by: C-21 RICHARD BERRY & ASSOC,INC $139,000Active3 beds 2 baths1,235 sq. ft.
24 Clifford Ct Street, Westwego, LA 70094
MLS# 2568815Listed by: CRESCENT SOTHEBY'S INTERNATIONAL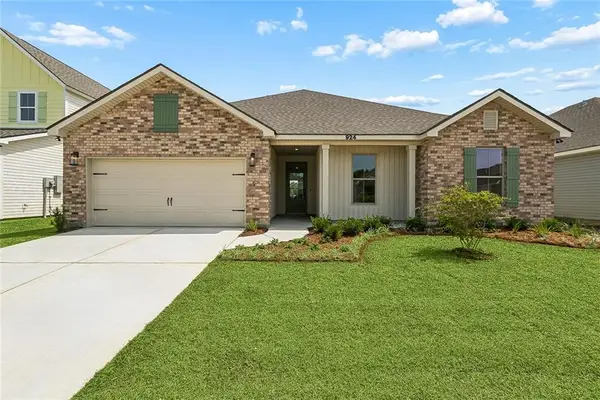 $372,600Active4 beds 3 baths2,155 sq. ft.
924 Laurel Oaks Drive, Waggaman, LA 70094
MLS# 2568507Listed by: LAKEWOOD REALTY LLC $394,450Active4 beds 3 baths2,379 sq. ft.
928 Laurel Oaks Drive, Waggaman, LA 70094
MLS# 2568350Listed by: LAKEWOOD REALTY LLC


Protect your home and budget from life's surprises with an Assurant Home Warranty, backed by a partner that supports you through every step of homeownership. Explore Plans.
© 2023 - 2026 ERA Franchise Systems LLC. All rights reserved. ERA Franchise Systems LLC fully supports the principles of the Fair Housing Act and the Equal Opportunity Act. ERA, ERA Real Estate powered, and their respective logos are registered service marks of ERA Franchise Systems LLC. Each office is independently owned and operated.