
33 Clifford Street, Westwego, LA 70094
Local realty services provided by:ERA Sarver Real Estate
33 Clifford Street,Westwego, LA 70094
$179,000
- 4 Beds
- 2 Baths
- 1,336 sq. ft.
- Single family
- Active
Listed by: axel oestreicher
Office: crescent sotheby's international
MLS#:2567723
Source:LA_GSREIN
Price summary
- Price:$179,000
- Price per sq. ft.:$99.94
About this home
Welcome to LORROS Homes! We are proud to offer newly renovated 3-to-4-bedroom homes available in our base, medium and premium finish packages. This listing showcases our Medium Package, which offers the perfect balance of modern updates, high quality, and exceptional value for today's buyers.
Inside, the home features brand-new stainless steel kitchen appliances, new kitchen cabinets, beautiful stone countertops, and updated kitchen and vanity faucets. The property also boasts brand-new bathroom vanities, updated interior lighting, new flooring, a new water heater, and a fresh coat of interior paint. To help customize the property to your exact needs, optional upgrades are available, including adding a privacy fence for $6,500 and a washer and dryer combo for $3,000, upgraded kitchen $10,000.
LORROS Homes is also pleased to offer special financing for qualified buyers, including down payment assistance and closing cost credits, subject to a buyer income limit of $71,000 a year. Contact the listing agent today to explore our current inventory and choose the options that fit you best!...
Contact an agent
Home facts
- Year built:2008
- Listing ID #:2567723
- Added:3 day(s) ago
- Updated:July 20, 2026 at 03:13 PM
Rooms and interior
- Bedrooms:4
- Total bathrooms:2
- Full bathrooms:2
- Rooms Total:4
- Kitchen Description:Dishwasher, Oven, Refrigerator
- Living area:1,336 sq. ft.
Heating and cooling
- Cooling:1 Unit, Central Air
- Heating:Central, Heating
Structure and exterior
- Roof:Asphalt, Shingle
- Year built:2008
- Building area:1,336 sq. ft.
- Lot Features:Outside City Limits, Rectangular Lot
- Architectural Style:Traditional
- Construction Materials:Brick, Vinyl Siding
- Exterior Features:Concrete
- Foundation Description:Slab
- Levels:1 Story
Utilities
- Water:Public
- Sewer:Public Sewer
Finances and disclosures
- Price:$179,000
- Price per sq. ft.:$99.94
Features and amenities
- Appliances:Dishwasher, Oven, Refrigerator
- Amenities:Carbon Monoxide Detector, Ceiling Fan(s), Smoke Detector(s), Stainless Steel Appliances
Parking
- Parking description:Garage, Two Spaces
New listings near 33 Clifford Street
- New
 $169,900Active3 beds 2 baths1,350 sq. ft.
100 Winnona Drive, Westwego, LA 70094
MLS# 2568054Listed by: KELLER WILLIAMS REALTY SERVICES - New
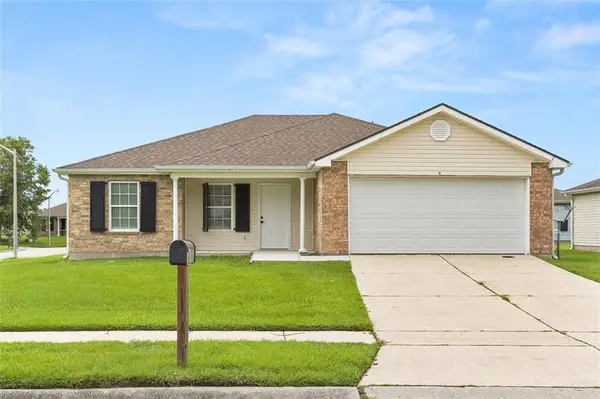 $149,000Active4 beds 2 baths1,321 sq. ft.
108 Clifford Ct Street, Westwego, LA 70094
MLS# 2568091Listed by: CRESCENT SOTHEBY'S INTERNATIONAL - New
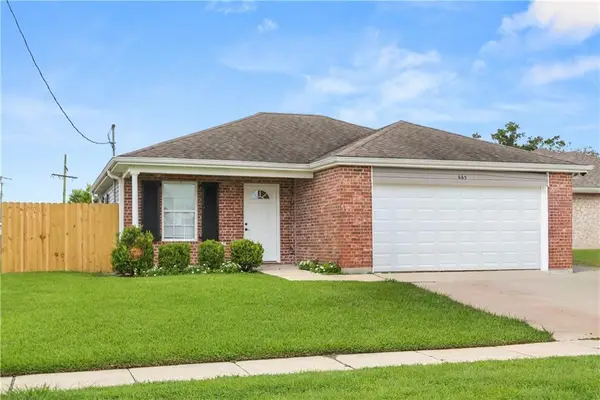 $199,000Active3 beds 2 baths1,080 sq. ft.
665 Helis Street, Westwego, LA 70094
MLS# 2567262Listed by: CRESCENT SOTHEBY'S INTERNATIONAL - New
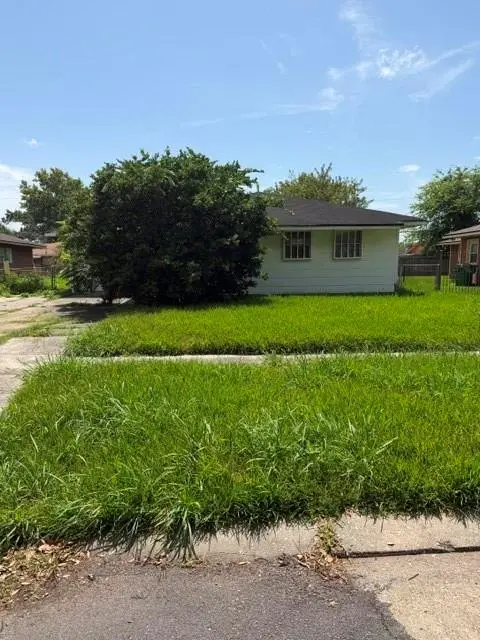 $30,000Active3 beds 1 baths1,350 sq. ft.
316 Butler Drive, Westwego, LA 70094
MLS# 2568099Listed by: KEY TURNER REALTY LLC - New
 $850,000Active4 beds 4 baths2,936 sq. ft.
6 Osprey Drive, Westwego, LA 70094
MLS# 2567460Listed by: KERNER REALTY LLC - New
 $189,000Active2 beds 2 baths1,200 sq. ft.
305 Laroussini Street, Westwego, LA 70094
MLS# 2565627Listed by: WAYMAKER REALTY, LLC - New
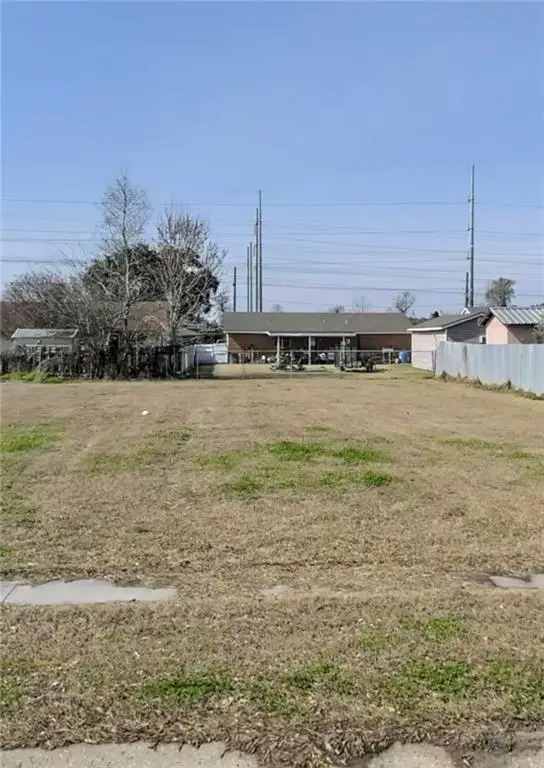 $35,000Active0.15 Acres
948 N Claiborne Parkway, Westwego, LA 70094
MLS# 2567538Listed by: HOMESMART REALTY SOUTH  $246,000Pending3 beds 3 baths1,540 sq. ft.
620 Barbe Street, Westwego, LA 70094
MLS# 2566653Listed by: ALL AROUND REALTY, LLC $46,000Pending0 Acres
616 Barbe Street, Westwego, LA 70094
MLS# 2566654Listed by: ALL AROUND REALTY, LLC


Protect your home and budget from life's surprises with an Assurant Home Warranty, backed by a partner that supports you through every step of homeownership. Explore Plans.
© 2023 - 2026 ERA Franchise Systems LLC. All rights reserved. ERA Franchise Systems LLC fully supports the principles of the Fair Housing Act and the Equal Opportunity Act. ERA, ERA Real Estate powered, and their respective logos are registered service marks of ERA Franchise Systems LLC. Each office is independently owned and operated.