
240 Plymouth St, Abington, MA 02351
Local realty services provided by:ERA Hart Sargis-Breen Real Estate
240 Plymouth St,Abington, MA 02351
$1,325,000
- 8 Beds
- 7 Baths
- 5,638 sq. ft.
- Single family
- Active
Listed by: cahill+co. team, irene devlin
Office: william raveis r.e. & home services
MLS#:73550948
Source:MLSPIN
Price summary
- Price:$1,325,000
- Price per sq. ft.:$235.01
About this home
Rare Opportunity – Legal & Permitted Three-Residence Single-Family Home. Exceptional opportunity to own a 5,000+ sq. ft. legal and permitted single-family home thoughtfully designed with three fully independent living spaces, each featuring its own private entrance, full kitchen, and complete living accommodations. Offering unmatched flexibility for multigenerational living, owner-occupants seeking rental income, or as an exceptional income-producing opportunity with outstanding long-term potential. The property includes a 4-bedroom, 2½-bath main residence, a townhouse-style 3-bedroom, 3-bath residence, and a private 1-bedroom in-law suite with a full bath and four-room layout—all three residences include their own full kitchens. Explore the potential to convert to a legal three-family or add a detached ADU, subject to zoning, permitting, site conditions, and municipal approvals. A truly one-of-a-kind property seldom offered in today’s market.
Contact an agent
Home facts
- Year built:1910
- Listing ID #:73550948
- Updated:September 06, 2026 at 11:02 AM
Rooms and interior
- Bedrooms:8
- Total bathrooms:7
- Full bathrooms:6
- Half bathrooms:1
- Rooms Total:17
- Flooring:Flooring - Hardwood, Laminate, Wood, Wood Laminate
- Dining Description:Dining Area, Hardwood, Pendant
- Bathrooms Description:Bathroom - Full
- Kitchen Description:Crown Molding, Dishwasher, Disposal, Exterior Access, Flooring - Stone/Ceramic Tile, Gas Stove, Kitchen, Kitchen Island, Lighting - Pendant, Microwave, Pantry, Range, Recessed Lighting, Refrigerator, Remodeled, Stainless Steel Appliances
- Bedroom Description:Bedroom
- Basement Description:Concrete, Crawl Space, Sump Pump, Unfinished
- Living area:5,638 sq. ft.
Heating and cooling
- Cooling:5 Cooling Zones, Central Air, Ductless
- Heating:Baseboard, Ductless, Electric Baseboard, Forced Air, Natural Gas
- Central air:Yes
Structure and exterior
- Roof:Rubber, Shingle
- Year built:1910
- Building area:5,638 sq. ft.
- Lot area:0.61 Acres
- Lot Features:Level
- Architectural Style:Colonial
- Construction Materials:Frame
- Exterior Features:Deck, Patio, Rain Gutters
- Foundation Description:Concrete Perimeter, Stone
Utilities
- Water:Private, Public
- Sewer:Public Sewer
Finances and disclosures
- Price:$1,325,000
- Price per sq. ft.:$235.01
- Tax amount:$13,530 (2026)
Features and amenities
- Appliances:Dishwasher, Disposal, Dryer, Microwave, Range, Refrigerator, Washer, Washer/Dryer
- Laundry features:Dryer, Electric Dryer Hookup, First Floor, Gas Dryer Hookup, Washer, Washer Hookup, Washer/Dryer
- Amenities:Ceiling Fan(s), Gas Water Heater, Inlaw Apt., Open Floorplan, Recessed Lighting, Walk-in Closet(s)
- Pool features:Above Ground, Private Pool
Parking
- Total parking spaces:8
- Parking description:Off Street, Paved, Paved Drive
New listings near 240 Plymouth St
- New
 $829,900Active3 beds 3 baths1,940 sq. ft.
14 Orchard Ln, Abington, MA 02351
MLS# 73568942Listed by: William Raveis R.E. & Home Services - New
 $429,900Active4 beds 1 baths1,224 sq. ft.
75 Battery Street, Abington, MA 02351
MLS# 73568519Listed by: Real Broker MA, LLC - New
 $679,000Active3 beds 1 baths2,460 sq. ft.
352 Plymouth St, Abington, MA 02351
MLS# 73568620Listed by: William Raveis R.E. & Home Services - New
 $399,999Active2 beds 1 baths1,618 sq. ft.
153 Randolph Street, Abington, MA 02351
MLS# 73568307Listed by: Silverstone Realty Group - Open Sun, 12 to 2pm
 $426,000Active2 beds 3 baths1,360 sq. ft.
60 Pattison St #C14, Abington, MA 02351
MLS# 73568135Listed by: REMAX Andrew Realty Services  $1,400,000Active7 beds 8 baths6,071 sq. ft.
852 Hancock Street, Abington, MA 02351
MLS# 73567021Listed by: Old Town Real Estate, L L C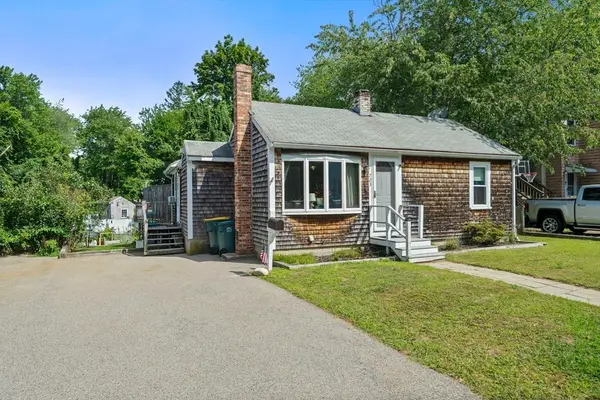 $499,900Active3 beds 1 baths910 sq. ft.
723 Old Randolph, Abington, MA 02351
MLS# 73566687Listed by: Conway - Hanover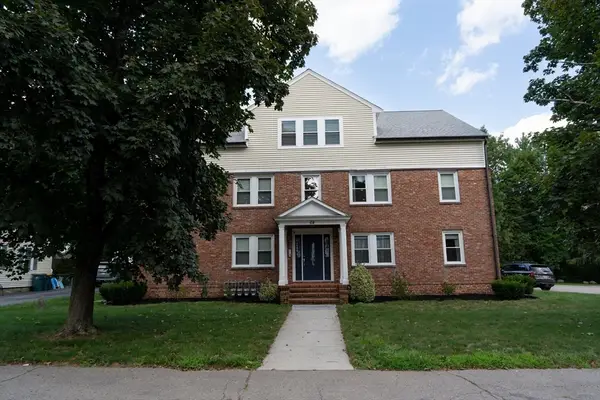 $372,500Active2 beds 1 baths816 sq. ft.
64 Wales St #2, Abington, MA 02351
MLS# 73565763Listed by: Keller Williams Realty Signature Properties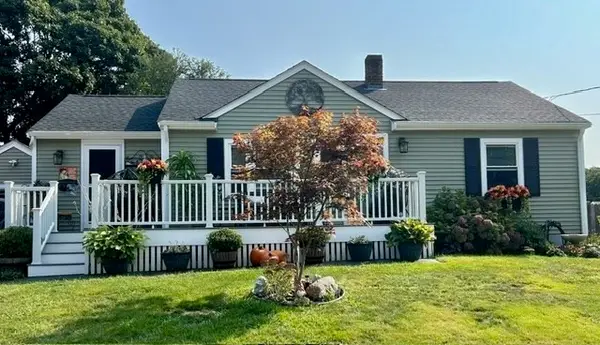 $599,900Active3 beds 2 baths1,272 sq. ft.
78 Doris Dr, Abington, MA 02351
MLS# 73565602Listed by: Keller Williams Realty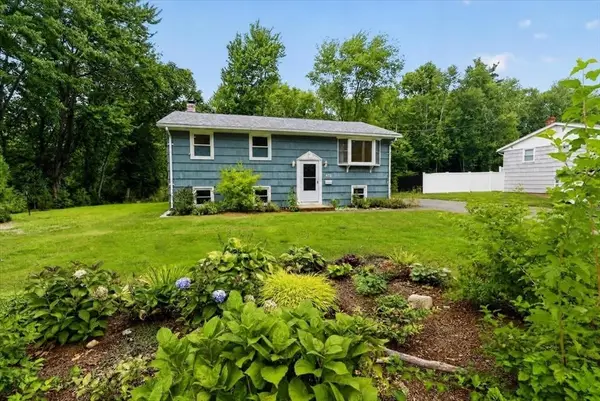 $495,000Active3 beds 1 baths1,179 sq. ft.
472 Summer St, Abington, MA 02351
MLS# 73565530Listed by: Coldwell Banker Realty - Milton


Protect your home and budget from life's surprises with an Assurant Home Warranty, backed by a partner that supports you through every step of homeownership. Explore Plans.
© 2023 - 2026 ERA Franchise Systems LLC. All rights reserved. ERA Franchise Systems LLC fully supports the principles of the Fair Housing Act and the Equal Opportunity Act. ERA, ERA Real Estate powered, and their respective logos are registered service marks of ERA Franchise Systems LLC. Each office is independently owned and operated.