
46 Orange Street, Abington, MA 02351
Local realty services provided by:ERA Key Realty Services
46 Orange Street,Abington, MA 02351
$629,000
- 3 Beds
- 2 Baths
- 1,624 sq. ft.
- Single family
- Active
Listed by: christine m. fosco
Office: fosco realty
MLS#:73549712
Source:MLSPIN
Price summary
- Price:$629,000
- Price per sq. ft.:$387.32
About this home
Beautiful move-in ready cape in great Abington location. Very close to Commuter Rail, shops and restaurants. Room for everyone in large family room with access to deck and patio. Home has been very well-maintained and updated. Exceptional updates include two modern bathrooms both with radiant heated floors, custom closets in bedrooms, gorgeous large patio and landscaped backyard. Yard is fully fenced with mature plantings and plenty of privacy. Lovely curb appeal too! Move right into this darling home close to Route 18, Island Grove Park, and convenient transportation.
Contact an agent
Home facts
- Year built:1952
- Listing ID #:73549712
- Updated:July 31, 2026 at 11:07 AM
Rooms and interior
- Bedrooms:3
- Total bathrooms:2
- Full bathrooms:2
- Rooms Total:7
- Flooring:Wood
- Dining Description:Hardwood
- Kitchen Description:Dishwasher, Flooring - Hardwood, Freezer, Microwave, Range, Refrigerator, Stainless Steel Appliances
- Basement Description:Bulkhead, Concrete, Full, Sump Pump, Unfinished
- Living area:1,624 sq. ft.
Heating and cooling
- Cooling:Window Unit(s)
- Heating:Baseboard, Central, Oil
Structure and exterior
- Roof:Shingle
- Year built:1952
- Building area:1,624 sq. ft.
- Lot area:0.32 Acres
- Lot Features:Wooded
- Architectural Style:Cape
- Construction Materials:Frame
- Exterior Features:Deck, Deck - Composite, Patio, Porch, Storage
- Foundation Description:Concrete Perimeter
Utilities
- Water:Public
- Sewer:Public Sewer
Finances and disclosures
- Price:$629,000
- Price per sq. ft.:$387.32
- Tax amount:$5,875 (2026)
Features and amenities
- Appliances:Dishwasher, Freezer, Microwave, Range, Refrigerator
- Laundry features:Electric Dryer Hookup, In Basement, Washer Hookup
Parking
- Total parking spaces:4
- Parking description:Off Street, Paved Drive
New listings near 46 Orange Street
- Open Sat, 11am to 1pmNew
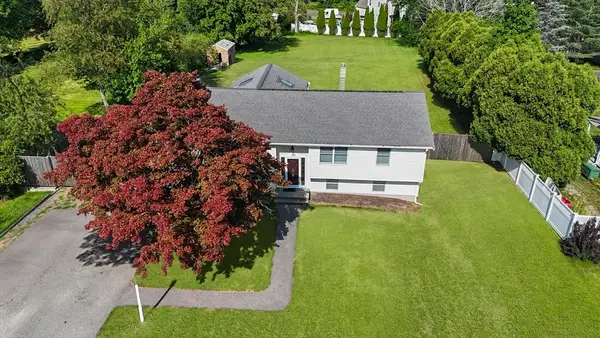 $705,000Active3 beds 2 baths1,801 sq. ft.
115 Hancock St, Abington, MA 02351
MLS# 73557108Listed by: Littleton Realty Group - Open Sat, 11am to 1pmNew
 $543,000Active2 beds 2 baths3,519 sq. ft.
309 Hampton Way #309, Abington, MA 02351
MLS# 73556873Listed by: Conway - Hingham - New
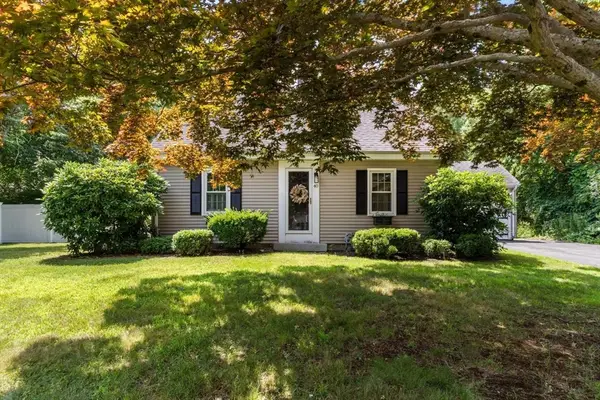 $599,000Active3 beds 2 baths1,360 sq. ft.
40 Washington St, Abington, MA 02351
MLS# 73554126Listed by: Gibson Sotheby's International Realty - New
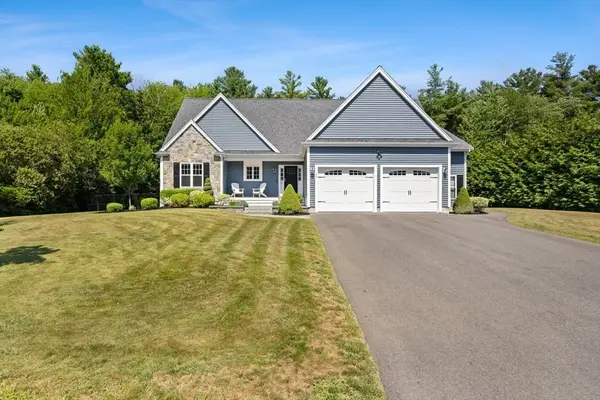 $1,075,000Active3 beds 2 baths1,690 sq. ft.
70 Cynthia Rd, Abington, MA 02351
MLS# 73552516Listed by: RE/MAX Platinum - New
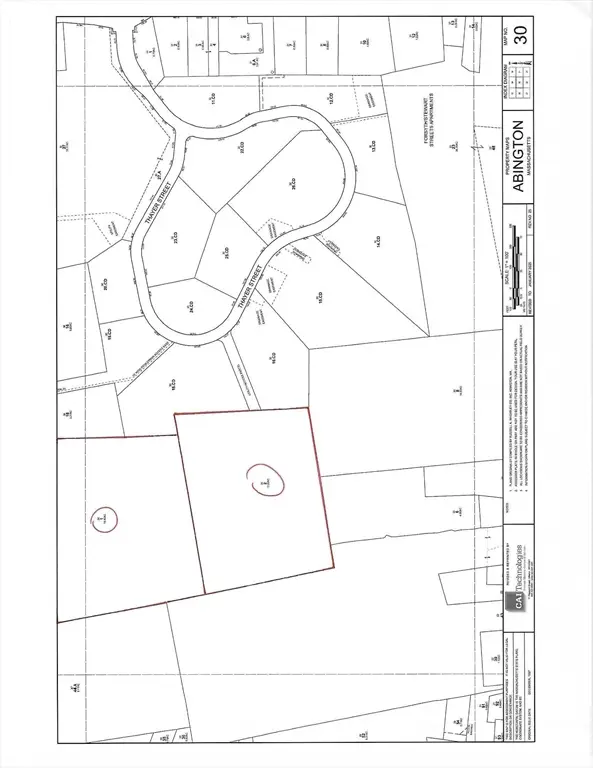 $1,400,000Active29 Acres
0 Bedford Street, Abington, MA 02351
MLS# 73552340Listed by: Old Town Real Estate, L L C - New
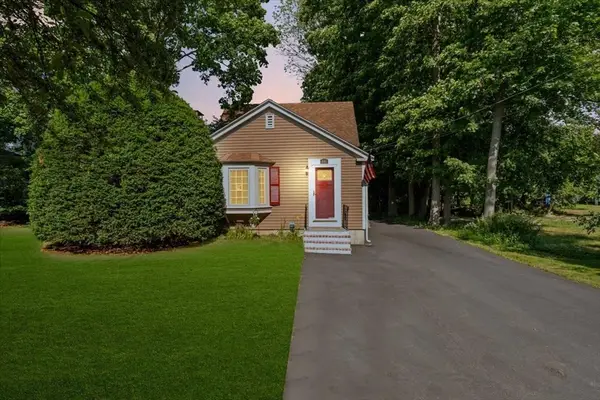 $530,000Active3 beds 2 baths1,320 sq. ft.
446 Plymouth St, Abington, MA 02351
MLS# 73552288Listed by: RE/MAX Platinum  $1,325,000Active8 beds 7 baths5,112 sq. ft.
240 Plymouth St, Abington, MA 02351
MLS# 73550948Listed by: William Raveis R.E. & Home Services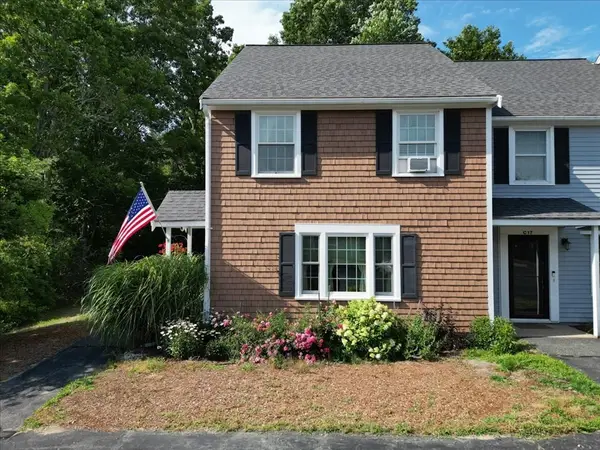 $439,999Active2 beds 3 baths1,378 sq. ft.
60 Pattison St #C18, Abington, MA 02351
MLS# 73547671Listed by: LAER Realty Partners $680,000Active3 beds 2 baths1,956 sq. ft.
91 Loganberry Dr, Abington, MA 02351
MLS# 73549500Listed by: KKeegan Realty


Protect your home and budget from life's surprises with an Assurant Home Warranty, backed by a partner that supports you through every step of homeownership. Explore Plans.
© 2023 - 2026 ERA Franchise Systems LLC. All rights reserved. ERA Franchise Systems LLC fully supports the principles of the Fair Housing Act and the Equal Opportunity Act. ERA, ERA Real Estate powered, and their respective logos are registered service marks of ERA Franchise Systems LLC. Each office is independently owned and operated.