
221 Pope Rd, Acton, MA 01720
Local realty services provided by:ERA Key Realty Services
221 Pope Rd,Acton, MA 01720
$1,135,000
- 4 Beds
- 3 Baths
- 2,790 sq. ft.
- Single family
- Active
Upcoming open houses
- Sat, Aug 2201:00 pm - 03:00 pm
- Sun, Aug 2301:00 pm - 03:00 pm
Listed by: senkler, pasley & whitney
Office: coldwell banker realty - concord
MLS#:73566475
Source:MLSPIN
Price summary
- Price:$1,135,000
- Price per sq. ft.:$406.81
About this home
Set on 1.32 private acres along sought-after scenic Pope Road, this custom-designed mid-century modern home pairs distinctive architecture with an exceptional connection to its natural surroundings. A sandstone walkway set in pea stone leads through mature plantings to a welcoming front courtyard, setting the tone for the thoughtfully designed spaces within. Inside, soaring ceilings, expansive walls of glass, and hardwood floors create an airy, light-filled interior where the landscape is always in view. The open kitchen and sitting area feature a generous peninsula with seating for four, while the family room offers a wood-burning fireplace and walls of glass overlooking the surrounding landscape. Architectural details continue throughout, including dramatic ceiling heights in all four bedrooms and thoughtfully selected finishes that reinforce the home’s custom character.The kitchen and dining areas open directly to a deck and bluestone patio, creating a natural extension of the living space for entertaining, dining outdoors, or simply enjoying the peaceful setting. A screened porch, with floor-to-ceiling screens and a flagstone floor, offers an immersive connection to the surrounding landscape.The spacious primary suite includes a beautifully appointed bath with dual vanities and a walk-in tiled shower, as well as a generous walk-in closet. Three additional bedrooms are all well proportioned, and the renovated half bath features nickel-gap detailing, tile flooring, and a new vanity.The lower level provides a spacious office with a second wood-burning fireplace along with substantial storage. Beneath the addition, completed in 2000, additional unfinished space offers compelling possibilities for a workshop, studio, or potential ADU.With its architectural character, privacy, abundant natural light, and seamless relationship with the outdoors, this is an exceptional offering in one of Acton’s most desirable settings—close to conservation trails, the bike path, top-rated schools, and everyday conveniences....
Contact an agent
Home facts
- Year built:1963
- Listing ID #:73566475
- Updated:August 21, 2026 at 01:55 AM
Rooms and interior
- Bedrooms:4
- Total bathrooms:3
- Full bathrooms:2
- Half bathrooms:1
- Rooms Total:8
- Flooring:Flooring - Hardwood, Flooring - Stone/Ceramic Tile, Hardwood, Stone / Slate, Tile
- Dining Description:Hardwood, Overhead, Slider
- Kitchen Description:Countertops - Stone/Granite/Solid, Dishwasher, Flooring - Hardwood, Lighting - Overhead, Microwave, Peninsula, Range, Recessed Lighting, Refrigerator, Slider, Stainless Steel Appliances, Water Treatment
- Basement Description:Bulkhead, Concrete, Full, Interior Entry, Partially Finished
- Living area:2,790 sq. ft.
Heating and cooling
- Cooling:1 Cooling Zone, Central Air
- Heating:Baseboard, Electric, Fireplace, Forced Air, Oil
- Central air:Yes
Structure and exterior
- Roof:Shingle
- Year built:1963
- Building area:2,790 sq. ft.
- Lot area:1.32 Acres
- Lot Features:Level
- Architectural Style:Mid-Century Modern
- Construction Materials:Frame
- Exterior Features:Deck - Composite, Professional Landscaping, Screened, Sprinkler System, Stone Wall, Storage
- Foundation Description:Concrete Perimeter
Schools
- High school:Ab
- Middle school:Rj Grey
- Elementary school:Parker Damon School
Utilities
- Water:Private
- Sewer:Private Sewer
Finances and disclosures
- Price:$1,135,000
- Price per sq. ft.:$406.81
- Tax amount:$15,998 (2026)
Features and amenities
- Appliances:Dishwasher, Dryer, Microwave, Range, Refrigerator, Washer, Water Treatment
- Laundry features:Dryer, Electric Dryer Hookup, First Floor, Lighting - Overhead, Washer, Washer Hookup
- Amenities:Ceiling Fan(s), Closet, Lighting - Overhead, Recessed Lighting, Slider
Parking
- Total parking spaces:7
- Parking description:Attached, Carport, Off Street, Paved, Paved Drive
- Garage:Yes
- Garage spaces:1
New listings near 221 Pope Rd
- New
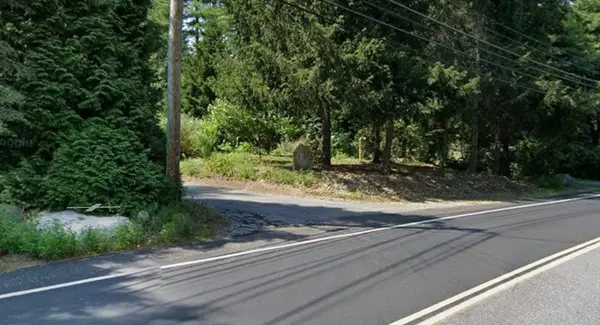 $850,000Active0 Acres
738 Main Street, Acton, MA 01720
MLS# 73566411Listed by: Omni Properties - Open Sat, 11am to 1pmNew
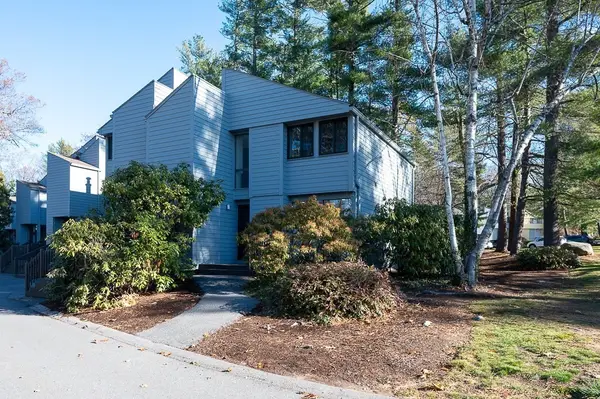 $424,900Active2 beds 2 baths1,655 sq. ft.
140 Butternut Hollow #140, Acton, MA 01718
MLS# 73565964Listed by: Berkshire Hathaway HomeServices Town and Country Real Estate - Open Sat, 11:30am to 1pmNew
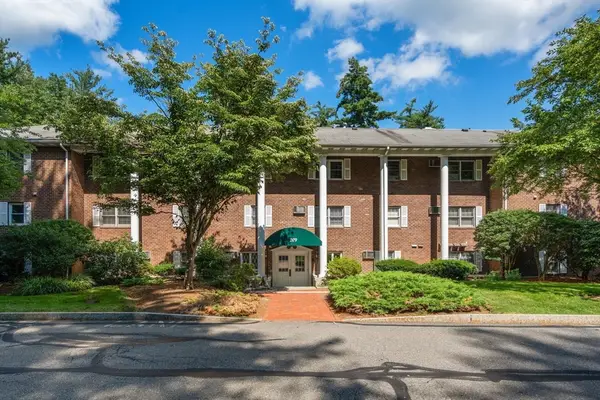 $285,000Active2 beds 1 baths783 sq. ft.
209 Great Rd #C2, Acton, MA 01720
MLS# 73565634Listed by: Coldwell Banker Realty - Waltham - Open Sat, 11am to 12:30pmNew
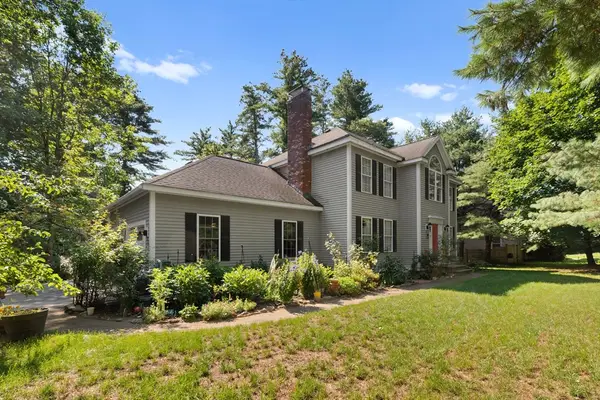 $1,069,000Active4 beds 3 baths3,676 sq. ft.
705 Main St, Acton, MA 01720
MLS# 73565382Listed by: Redfin Corp. - Open Sat, 11am to 1pmNew
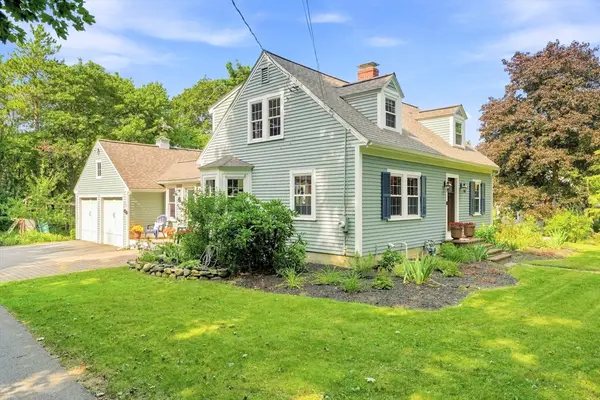 $999,900Active3 beds 3 baths2,287 sq. ft.
26 Concord Rd, Acton, MA 01720
MLS# 73565219Listed by: Better Living Real Estate, LLC - New
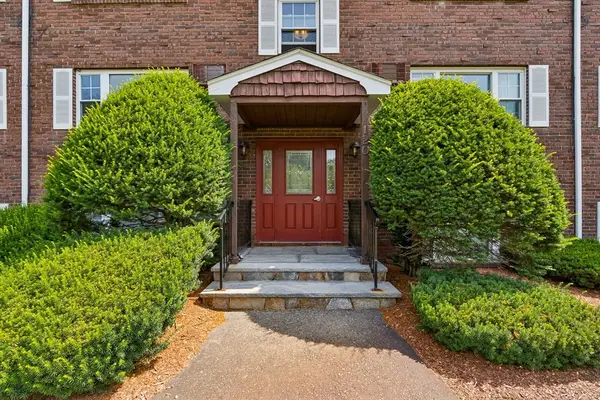 $239,000Active1 beds 1 baths640 sq. ft.
120 Parker St #24, Acton, MA 01720
MLS# 73564514Listed by: The Attias Group, LLC - Open Sat, 12 to 2pmNew
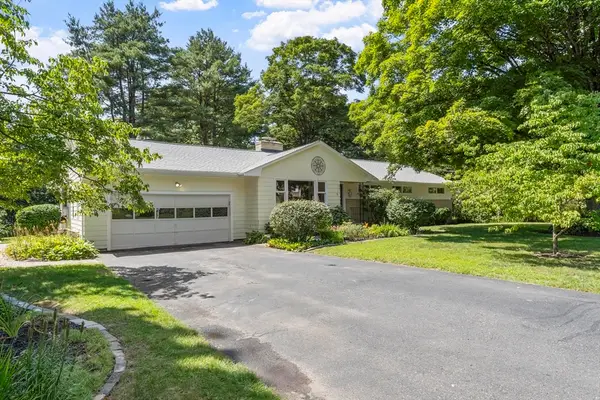 $899,900Active4 beds 2 baths2,250 sq. ft.
9 Cherry Ridge Rd, Acton, MA 01720
MLS# 73563668Listed by: Keller Williams Realty Boston Northwest - Open Sat, 12 to 1:30pmNew
 $649,999Active3 beds 3 baths1,602 sq. ft.
72 River St #72, Acton, MA 01720
MLS# 73563578Listed by: Redfin Corp. - Open Sat, 12 to 1:30pmNew
 $850,000Active3 beds 3 baths2,380 sq. ft.
16 Abel Jones Pl, Acton, MA 01720
MLS# 73563052Listed by: Keller Williams Realty Boston Northwest


Protect your home and budget from life's surprises with an Assurant Home Warranty, backed by a partner that supports you through every step of homeownership. Explore Plans.
© 2023 - 2026 ERA Franchise Systems LLC. All rights reserved. ERA Franchise Systems LLC fully supports the principles of the Fair Housing Act and the Equal Opportunity Act. ERA, ERA Real Estate powered, and their respective logos are registered service marks of ERA Franchise Systems LLC. Each office is independently owned and operated.