
255 Arlington St #12A, Acton, MA 01720
Local realty services provided by:ERA M. Connie Laplante Real Estate
255 Arlington St #12A,Acton, MA 01720
$415,000
- 2 Beds
- 2 Baths
- 1,058 sq. ft.
- Condominium
- Active
Listed by: erika tarlow, the david green group
Office: coldwell banker realty - boston
MLS#:73545329
Source:MLSPIN
Price summary
- Price:$415,000
- Price per sq. ft.:$392.25
- Monthly HOA dues:$300
About this home
Refreshed | End-unit Townhome offering 3 levels of living in a pet-friendly association right in West Acton Village. End-unit placement provides added privacy and extra windows, filling the home with natural light and enhancing the sense of space throughout. The renovated kitchen features updated cabinetry, quartz countertops, "SS" sink, touchless faucet, brand-new range & refrigerator and large pantry. Refinished hardwood floors extend through the living room and continue upstairs into both bedrooms each with oversized closets. Significant improvements: septic system, HW tank, & washer/dryer. The lower level provides a dedicated laundry area, additional storage and direct access to the garage plus additional assigned parking. Leave the car behind & enjoy all that the Village has to offer, from local dining & the neighborhood brewery to parks, farmers markets, commuter rail access & Acton’s highly regarded public schools. A well positioned opportunity within an established community.
Contact an agent
Home facts
- Year built:1955
- Listing ID #:73545329
- Updated:September 07, 2026 at 11:02 AM
Rooms and interior
- Bedrooms:2
- Total bathrooms:2
- Full bathrooms:1
- Half bathrooms:1
- Rooms Total:7
- Flooring:Concrete, Flooring - Hardwood, Hardwood, Tile, Vinyl / VCT
- Kitchen Description:Cabinets - Upgraded, Closet, Countertops - Stone/Granite/Solid, Dining Area, Dishwasher, Flooring - Stone/Ceramic Tile, Freezer, Lighting - Pendant, Microwave, Pantry, Range, Range Hood, Refrigerator, Stainless Steel Appliances
- Living area:1,058 sq. ft.
Heating and cooling
- Cooling:Dual, Window Unit(s)
- Heating:Electric
Structure and exterior
- Roof:Shingle
- Year built:1955
- Building area:1,058 sq. ft.
- Lot area:0.77 Acres
- Construction Materials:Frame
- Exterior Features:Professional Landscaping
Schools
- High school:Abrhs
- Middle school:Rj Grey
- Elementary school:Priority Enrollment
Utilities
- Water:Public
- Sewer:Private Sewer
Finances and disclosures
- Price:$415,000
- Price per sq. ft.:$392.25
- Tax amount:$6,428 (2025)
Features and amenities
- Appliances:Dishwasher, Dryer, Freezer, Microwave, Range, Range Hood, Refrigerator, Washer
- Laundry features:Dryer, Electric Dryer Hookup, Exterior Access, In Basement, In Unit, Washer
- Amenities:Foyer, Lighting - Overhead
Parking
- Total parking spaces:2
- Parking description:Assigned, Exclusive Parking, Garage Door Opener, Off Street, Storage, Under, Workshop in Garage
- Garage:Yes
- Garage spaces:1
New listings near 255 Arlington St #12A
- New
 $299,000Active2 beds 1 baths904 sq. ft.
209 Great Rd #C1, Acton, MA 01720
MLS# 73572154Listed by: Barrett Sotheby's International Realty - Open Sat, 4 to 5pmNew
 $499,700Active2 beds 2 baths1,838 sq. ft.
128 Parker Street #4D, Acton, MA 01720
MLS# 73572276Listed by: Keller Williams South Watuppa - New
 $539,900Active2 beds 1 baths1,250 sq. ft.
200 Main St, Acton, MA 01720
MLS# 73571546Listed by: Prospective Realty INC - New
 $948,000Active3 beds 3 baths2,685 sq. ft.
136 Skyline Dr #136, Acton, MA 01720
MLS# 73571296Listed by: Coldwell Banker Realty - Concord - New
 $295,000Active2 beds 1 baths791 sq. ft.
48 Great Rd #18, Acton, MA 01720
MLS# 73571239Listed by: Barrett Sotheby's International Realty  $500,000Active2 beds 2 baths1,782 sq. ft.
1 Meetinghouse Rd #1, Acton, MA 01720
MLS# 73568841Listed by: Keller Williams Realty Boston Northwest $324,900Active2 beds 1 baths832 sq. ft.
276 Main St #4C, Acton, MA 01720
MLS# 73568251Listed by: Coldwell Banker Realty - Worcester $649,000Active2 beds 3 baths2,182 sq. ft.
18 Hartland Way #18, Acton, MA 01720
MLS# 73567814Listed by: Keller Williams Realty-Merrimack $850,000Active0 Acres
738 Main Street, Acton, MA 01720
MLS# 73566411Listed by: Omni Properties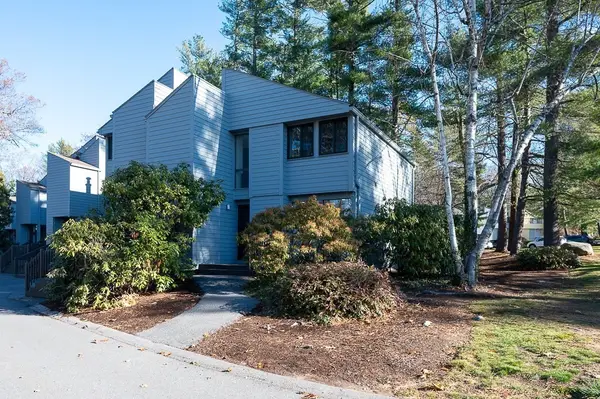 $424,900Active2 beds 2 baths1,655 sq. ft.
140 Butternut Hollow #140, Acton, MA 01718
MLS# 73565964Listed by: Berkshire Hathaway HomeServices Town and Country Real Estate


Protect your home and budget from life's surprises with an Assurant Home Warranty, backed by a partner that supports you through every step of homeownership. Explore Plans.
© 2023 - 2026 ERA Franchise Systems LLC. All rights reserved. ERA Franchise Systems LLC fully supports the principles of the Fair Housing Act and the Equal Opportunity Act. ERA, ERA Real Estate powered, and their respective logos are registered service marks of ERA Franchise Systems LLC. Each office is independently owned and operated.