
35 Parker St, Acton, MA 01720
Local realty services provided by:Cohn & Company ERA Powered
35 Parker St,Acton, MA 01720
$1,080,000
- 3 Beds
- 2 Baths
- 1,921 sq. ft.
- Single family
- Active
Upcoming open houses
- Sat, Aug 0111:00 am - 01:00 pm
- Sun, Aug 0212:30 pm - 02:00 pm
Listed by: senkler, pasley & whitney, senkler, pasley & whitney
Office: coldwell banker realty - concord
MLS#:73556644
Source:MLSPIN
Price summary
- Price:$1,080,000
- Price per sq. ft.:$562.21
About this home
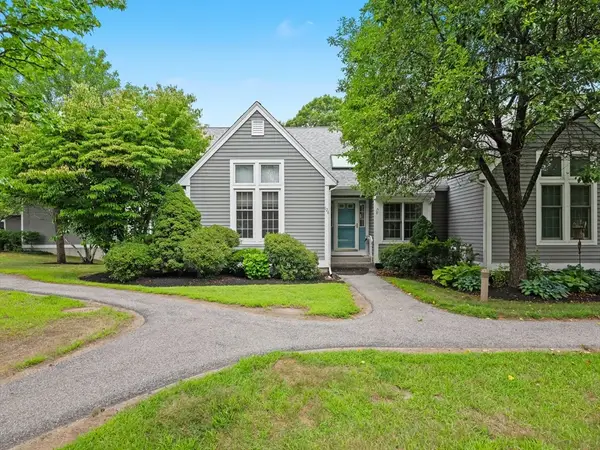
Once in a lifetime, a truly magical property comes along. This custom-built, expansive cottage overlooks a spectacular and exceptionally private pond, creating a setting that feels entirely removed from the everyday world. Set on 10 acres of natural beauty, the property offers something new to discover around every bend. Wild gardens, woodland paths, and a lovingly created nature trail wind through the landscape, complete with a boardwalk and intimate overlooks. Creating this oasis was a true labor of love. Open and airy gathering spaces include a vaulted great room with book shelf surrounded seating area and an inviting dining room - all surrounded by walls of windows overlooking the pond.The thoughtfully designed kitchen is both functional and welcoming. A flexible main-level room serves beautifully as either a private home office or a first-floor bedroom, with a full bathroom conveniently located nearby. Covered front and rear porches invite you to relax with a morning coffee, entertain friends, or simply while away a summer afternoon surrounded by nature. Upstairs are two inviting bedrooms and a full bathroom. The primary bedroom enjoys romantic views across the pond, offering a peaceful retreat at the end of the day. A detached two-car garage with an adjoining oversized bonus room offers a world of possibilities, whether as a workshop, artist's studio, bunk room, recreation space, or even a potential accessory dwelling unit (subject to local regulations). Rarely does a property combine such extraordinary natural beauty with a home designed to embrace it. This is a place to explore, reflect, gather, and create lasting memories—a truly one-of-a-kind retreat....
Contact an agent
Home facts
- Year built:2000
- Listing ID #:73556644
- Updated:July 30, 2026 at 11:05 AM
Rooms and interior
- Bedrooms:3
- Total bathrooms:2
- Full bathrooms:2
- Rooms Total:5
- Flooring:Carpet, Flooring - Stone/Ceramic Tile, Hardwood, Tile
- Dining Description:Hardwood, Overhead, Vaulted Ceiling(s)
- Kitchen Description:Dishwasher, Flooring - Hardwood, Microwave, Pantry, Range, Recessed Lighting, Refrigerator
- Basement Description:Full, Interior Entry, Unfinished
- Living area:1,921 sq. ft.
Heating and cooling
- Cooling:Ductless
- Heating:Baseboard, Ductless, Natural Gas
Structure and exterior
- Roof:Shingle
- Year built:2000
- Building area:1,921 sq. ft.
- Lot area:10.21 Acres
- Lot Features:Level
- Architectural Style:Cottage
- Construction Materials:Frame
- Exterior Features:Covered, Deck - Composite, Patio, Rain Gutters, Stone Wall
- Foundation Description:Concrete Perimeter
Schools
- High school:Ab
- Middle school:Rj Grey
Utilities
- Water:Public
- Sewer:Private Sewer
Finances and disclosures
- Price:$1,080,000
- Price per sq. ft.:$562.21
- Tax amount:$17,129 (2026)
Features and amenities
- Appliances:Dishwasher, Dryer, Microwave, Range, Refrigerator, Washer
- Laundry features:Dryer, Electric Dryer Hookup, Second Floor, Washer, Washer Hookup
- Amenities:Closet/Cabinets - Custom Built, Gas Water Heater, Lighting - Overhead
Parking
- Total parking spaces:8
- Parking description:Detached, Garage Faces Side, Off Street, Paved, Paved Drive, Storage
- Garage:Yes
- Garage spaces:2
New listings near 35 Parker St
- Open Sat, 12 to 2pmNew
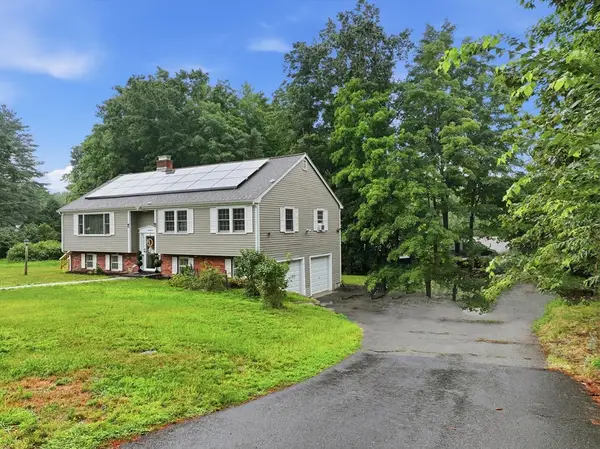 $799,900Active3 beds 2 baths2,071 sq. ft.
7 Cherry Ridge Road, Acton, MA 01720
MLS# 73556863Listed by: RE/MAX Vision - Open Fri, 4:30 to 6pmNew
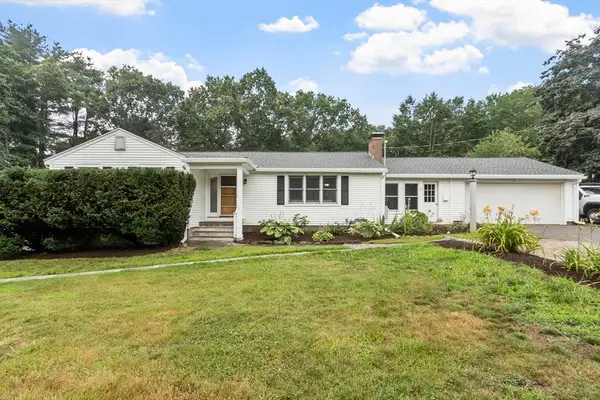 $798,000Active4 beds 3 baths3,359 sq. ft.
67 Taylor Road, Acton, MA 01720
MLS# 73556621Listed by: Keller Williams Realty Boston Northwest - Open Sat, 11am to 1pmNew
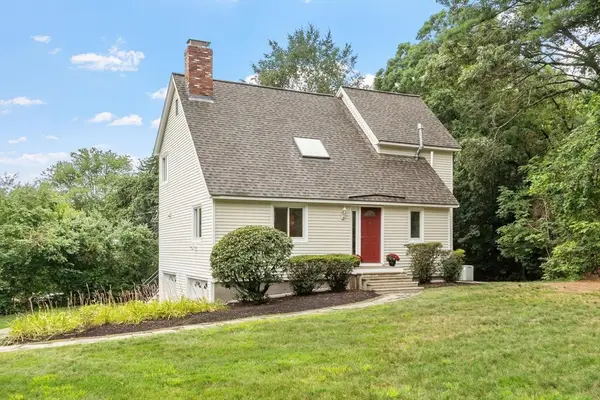 $799,000Active3 beds 2 baths2,082 sq. ft.
1 Heather Hill Road, Acton, MA 01720
MLS# 73556646Listed by: Keller Williams Realty Boston Northwest - Open Fri, 4:30 to 6pmNew
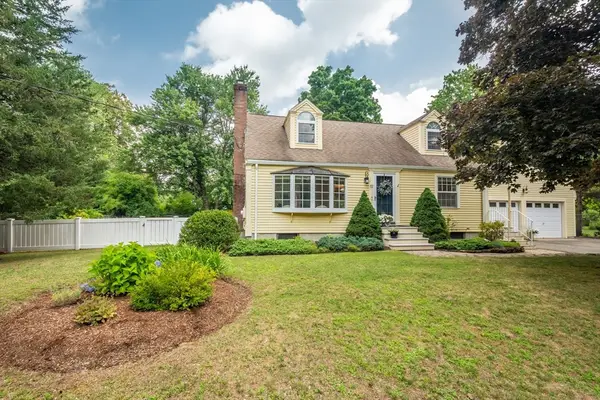 $890,000Active4 beds 3 baths2,206 sq. ft.
17 Nash Road, Acton, MA 01720
MLS# 73556573Listed by: Barrett Sotheby's International Realty - Open Sat, 12 to 4pmNew
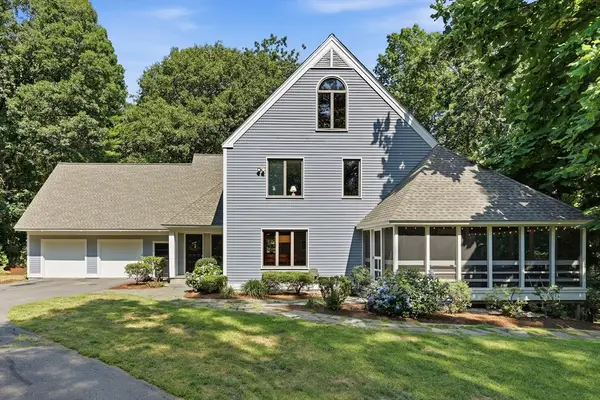 $1,350,000Active4 beds 3 baths4,000 sq. ft.
15 Larch Road, Acton, MA 01720
MLS# 73556500Listed by: Barrett Sotheby's International Realty - Open Sat, 12 to 1:30pmNew
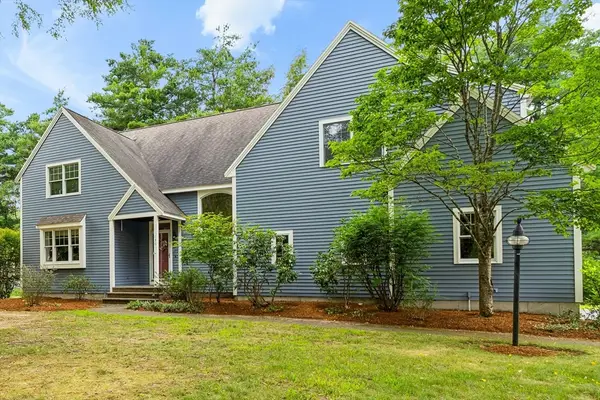 $1,199,000Active3 beds 4 baths3,674 sq. ft.
136 Davis Road #136, Acton, MA 01720
MLS# 73556547Listed by: Keller Williams Realty Boston Northwest - New
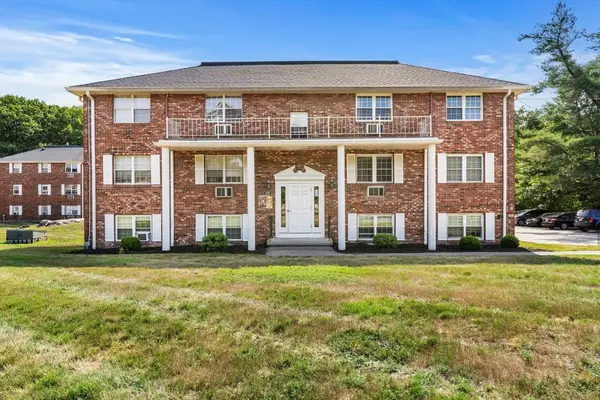 $229,000Active2 beds 1 baths600 sq. ft.
428 Great Rd #13, Acton, MA 01720
MLS# 73554593Listed by: Lion Real Estate Group, LLC - New
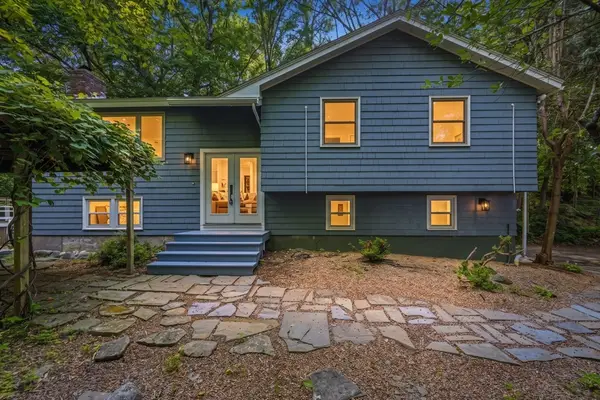 $869,900Active4 beds 2 baths1,658 sq. ft.
7 Hillcrest Dr, Acton, MA 01720
MLS# 73554628Listed by: Greatland Real Estate LLC - New
 $612,000Active2 beds 2 baths1,945 sq. ft.
126 Audubon Dr #126, Acton, MA 01720
MLS# 73554085Listed by: Barrett Sotheby's International Realty


Protect your home and budget from life's surprises with an Assurant Home Warranty, backed by a partner that supports you through every step of homeownership. Explore Plans.
© 2023 - 2026 ERA Franchise Systems LLC. All rights reserved. ERA Franchise Systems LLC fully supports the principles of the Fair Housing Act and the Equal Opportunity Act. ERA, ERA Real Estate powered, and their respective logos are registered service marks of ERA Franchise Systems LLC. Each office is independently owned and operated.