
67 Taylor Road, Acton, MA 01720
Local realty services provided by:Cohn & Company ERA Powered
67 Taylor Road,Acton, MA 01720
$798,000
- 4 Beds
- 3 Baths
- 3,359 sq. ft.
- Single family
- Active
Upcoming open houses
- Fri, Jul 3104:30 pm - 06:00 pm
- Sat, Aug 0111:00 am - 12:30 pm
- Sun, Aug 0211:00 am - 12:30 pm
Listed by: ian mcgovern
Office: keller williams realty boston northwest
MLS#:73556621
Source:MLSPIN
Price summary
- Price:$798,000
- Price per sq. ft.:$237.57
About this home
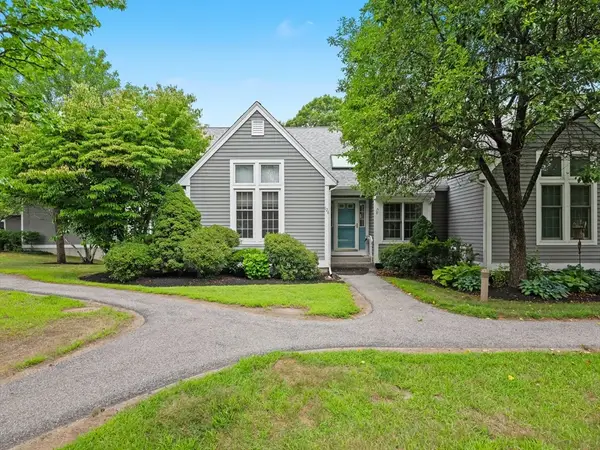
Updated east facing ONE-LEVEL LIVING with a COMPLETE IN-LAW SUITE, gas heat, new septic system, and a two car garage! You will be greeted by the front foyer that leads to the gracious sun-filled living room with hardwood floors and fireplace. It flows seamlessly into the dining room with built-ins and the updated eat-in kitchen with granite counters, stainless steel appliances, gas stove, and tile backsplash. The large primary suite has an updated full bathroom and an office. The main level also includes another bedroom, second full bathroom, laundry, a cheery sunroom, mudroom, and storage. There is access to the attached two car garage, finished walk-out basement, and fully fenced backyard. Downstairs you will find a SECOND EAT-IN KITCHEN, family room, third full bathroom, second laundry, and two more big bedrooms as well as plenty of additional storage space. A separate entrance leads to the basement from outside. The fully fenced yard with a patio provides an excellent spot to enjoy the nice weather and the driveway offers ample parking. Conveniently located near Route 2, Acton center, Acton Arboretum, the MBTA train to Boston and Cambridge, Acton's highly ranked schools, and many area amenities. Welcome home!...
Contact an agent
Home facts
- Year built:1957
- Listing ID #:73556621
- Updated:July 30, 2026 at 12:26 PM
Rooms and interior
- Bedrooms:4
- Total bathrooms:3
- Full bathrooms:3
- Rooms Total:12
- Flooring:Flooring - Hardwood, Flooring - Stone/Ceramic Tile, Hardwood, Tile, Vinyl
- Dining Description:Closet/Cabinets - Custom Built, Dining Area, Hardwood, Open Floorplan, Overhead
- Kitchen Description:Cabinets - Upgraded, Countertops - Stone/Granite/Solid, Countertops - Upgraded, Dining Area, Dishwasher, Exterior Access, Flooring - Vinyl, French Doors, Gas Stove, Kitchen, Microwave, Range, Recessed Lighting, Refrigerator, Stainless Steel Appliances
- Basement Description:Finished, Full, Interior Entry, Walk-Out Access
- Living area:3,359 sq. ft.
Heating and cooling
- Cooling:Window Unit(s)
- Heating:Baseboard, Natural Gas
Structure and exterior
- Roof:Shingle
- Year built:1957
- Building area:3,359 sq. ft.
- Lot area:0.47 Acres
- Lot Features:Level
- Architectural Style:Ranch
- Construction Materials:Frame
- Exterior Features:Garden, Patio, Porch, Rain Gutters, Stone Wall, Storage
- Foundation Description:Concrete Perimeter
Schools
- High school:A.B.R.H.S.
- Middle school:R.J. Grey
Utilities
- Water:Public
- Sewer:Private Sewer
Finances and disclosures
- Price:$798,000
- Price per sq. ft.:$237.57
- Tax amount:$11,115 (2025)
Features and amenities
- Appliances:Dishwasher, Dryer, Microwave, Range, Refrigerator, Washer
- Laundry features:Dryer, Dryer Hookup - Electric, Electric Dryer Hookup, First Floor, Flooring - Stone/Ceramic Tile, Lighting - Overhead, Main Level, Washer, Washer Hookup
- Amenities:Closet, Foyer, Gas Water Heater, High Speed Internet, Lighting - Overhead, Open Floorplan, Recessed Lighting, Slider
Parking
- Total parking spaces:6
- Parking description:Attached, Garage Door Opener, Off Street, Oversized, Paved, Paved Drive, Storage
- Garage:Yes
- Garage spaces:2
New listings near 67 Taylor Road
- Open Sat, 12 to 2pmNew
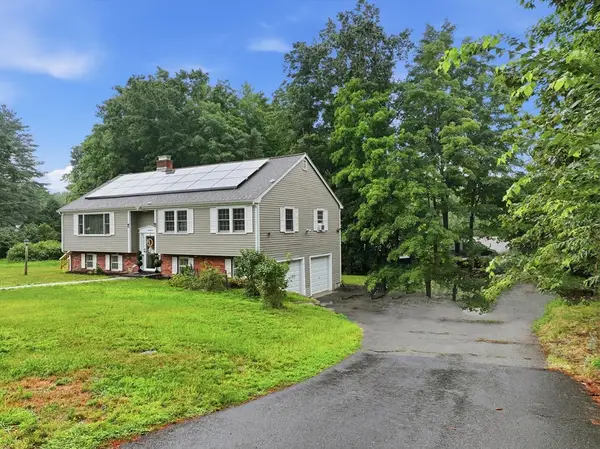 $799,900Active3 beds 2 baths2,071 sq. ft.
7 Cherry Ridge Road, Acton, MA 01720
MLS# 73556863Listed by: RE/MAX Vision - Open Sat, 11am to 1pmNew
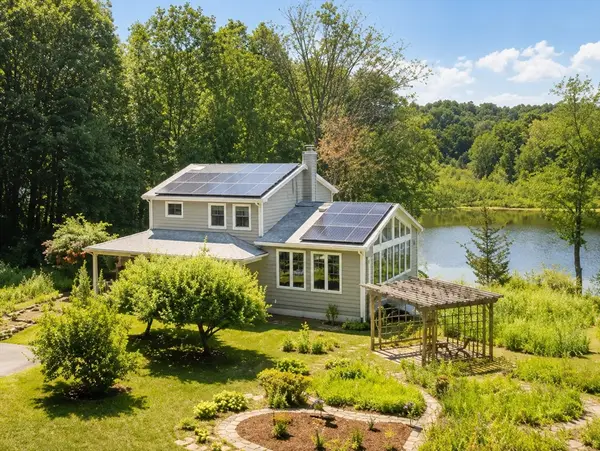 $1,080,000Active3 beds 2 baths1,921 sq. ft.
35 Parker St, Acton, MA 01720
MLS# 73556644Listed by: Coldwell Banker Realty - Concord - Open Sat, 11am to 1pmNew
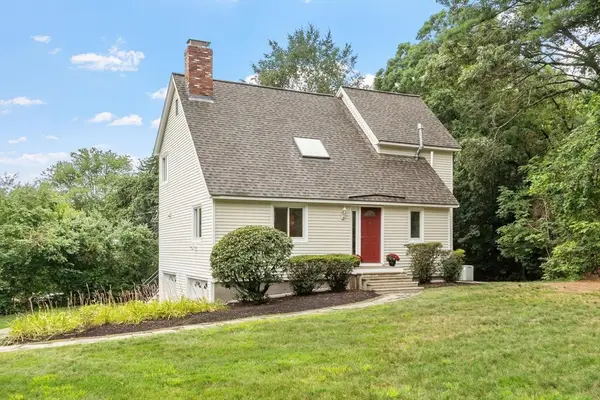 $799,000Active3 beds 2 baths2,082 sq. ft.
1 Heather Hill Road, Acton, MA 01720
MLS# 73556646Listed by: Keller Williams Realty Boston Northwest - Open Fri, 4:30 to 6pmNew
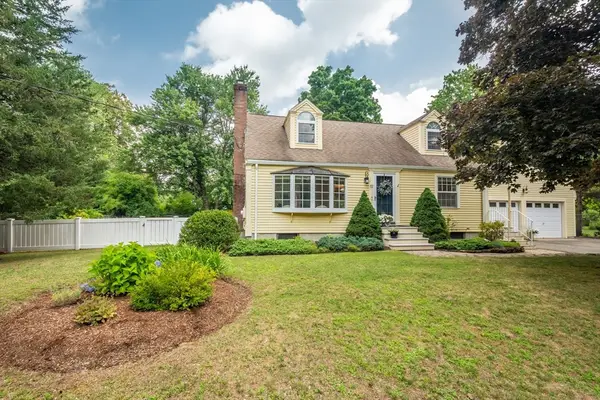 $890,000Active4 beds 3 baths2,206 sq. ft.
17 Nash Road, Acton, MA 01720
MLS# 73556573Listed by: Barrett Sotheby's International Realty - Open Sat, 12 to 4pmNew
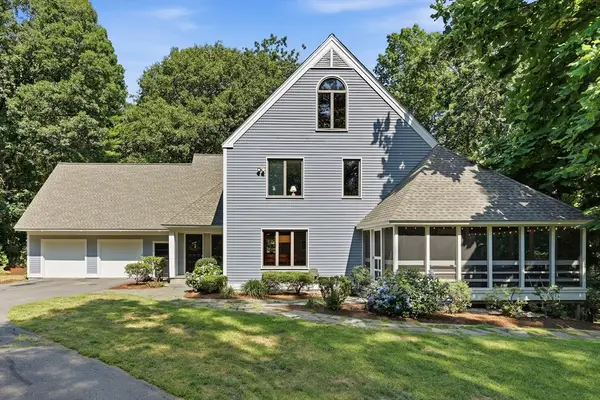 $1,350,000Active4 beds 3 baths4,000 sq. ft.
15 Larch Road, Acton, MA 01720
MLS# 73556500Listed by: Barrett Sotheby's International Realty - Open Sat, 12 to 1:30pmNew
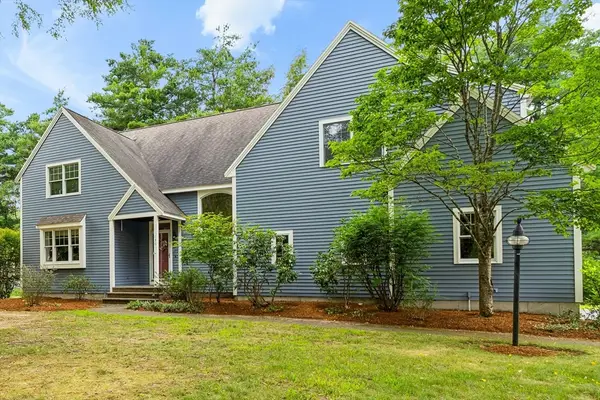 $1,199,000Active3 beds 4 baths3,674 sq. ft.
136 Davis Road #136, Acton, MA 01720
MLS# 73556547Listed by: Keller Williams Realty Boston Northwest - New
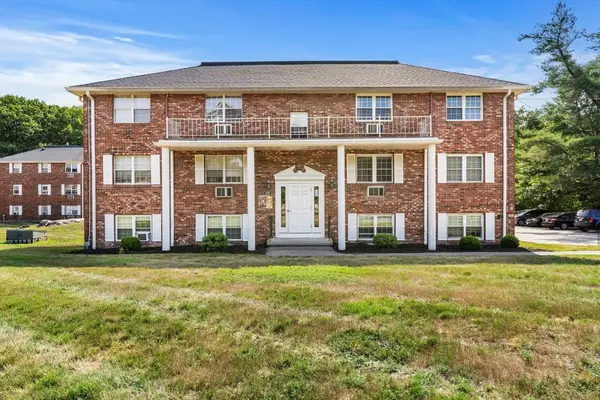 $229,000Active2 beds 1 baths600 sq. ft.
428 Great Rd #13, Acton, MA 01720
MLS# 73554593Listed by: Lion Real Estate Group, LLC - New
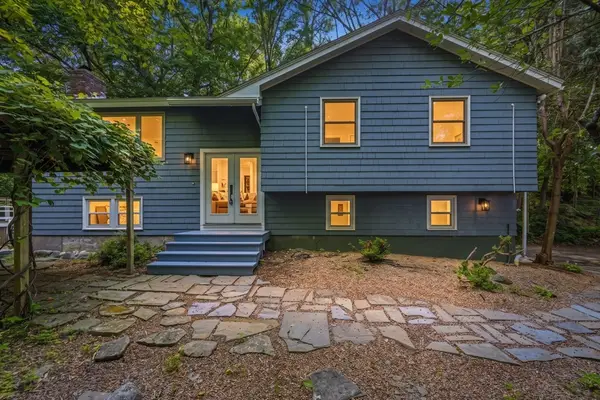 $869,900Active4 beds 2 baths1,658 sq. ft.
7 Hillcrest Dr, Acton, MA 01720
MLS# 73554628Listed by: Greatland Real Estate LLC - New
 $612,000Active2 beds 2 baths1,945 sq. ft.
126 Audubon Dr #126, Acton, MA 01720
MLS# 73554085Listed by: Barrett Sotheby's International Realty


Protect your home and budget from life's surprises with an Assurant Home Warranty, backed by a partner that supports you through every step of homeownership. Explore Plans.
© 2023 - 2026 ERA Franchise Systems LLC. All rights reserved. ERA Franchise Systems LLC fully supports the principles of the Fair Housing Act and the Equal Opportunity Act. ERA, ERA Real Estate powered, and their respective logos are registered service marks of ERA Franchise Systems LLC. Each office is independently owned and operated.