
7 Cherry Ridge Road, Acton, MA 01720
Local realty services provided by:ERA Millennium Real Estate
7 Cherry Ridge Road,Acton, MA 01720
$799,900
- 3 Beds
- 2 Baths
- 2,071 sq. ft.
- Single family
- Active
Upcoming open houses
- Sat, Aug 0112:00 pm - 02:00 pm
- Sun, Aug 0212:00 pm - 02:00 pm
Listed by: alison zorovich
Office: re/max vision
MLS#:73556863
Source:MLSPIN
Price summary
- Price:$799,900
- Price per sq. ft.:$386.24
About this home
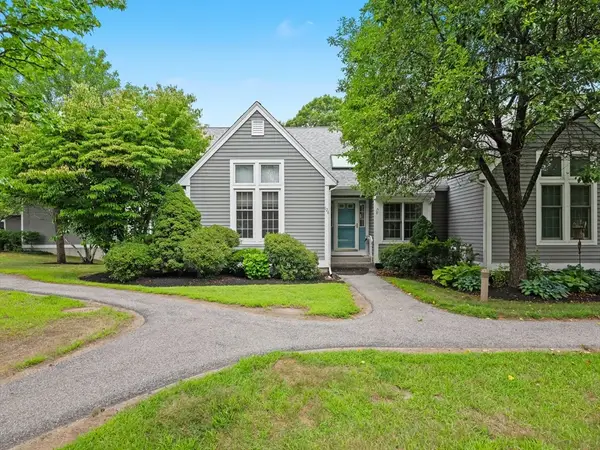
PERFECTLY SET ON A LEVEL, ALMOST 1/2 ACRE LOT, THIS HOME IS NESTLED IN ONE OF ACTON'S MOST DESIRABLE WEST END NEIGHBORHOODS! The open-concept floor plan is filled with natural light and showcases gleaming hardwood floors throughout the main level, a large picture window in the living room and two charming, brick fireplaces. Bring your vision to the open kitchen that flows seamlessly to the living and dining areas and make it your own! You can entertain with ease! Inviting, 3-season sunroom with wall-to-wall carpeting and ceiling fan provides the perfect space to relax after a long day. Master bedroom features a walk-in closet with custom shelving and a semi-ensuite bathroom (opens to hallway), boasting oversized subway-tiled shower with new, fiberglass sliding doors. The walk-out lower level offers exceptional flexibility with a fireplaced family room, home office, full bathroom with an intricate, subway-tiled surround shower and a storage/utility room! A two-car garage adds everyday convenience. Updates over the years include New Roof/Gutters-2014, main-level new Pella windows-2012, efficient natural gas heating (mini-splits just added for cooling-2026), New septic system-2017, solar panels for added energy efficiency. Outside, enjoy the landscaped yard complete with a custom stone walkway to the front door and rear brick paver patio, perfect for outdoor entertaining. This location is second to none! Just a hop, skip and a jump to the vibrant West Acton Village, you’ll enjoy easy access to charming shops, restaurants, live music, art gallery, cafés, post office, banking, playgrounds and the Bruce Freeman Rail Trail. Top-rated Acton-Boxborough schools, the Discovery museum, commuter rail service and parks within minutes! All of this while you live in such a wonderful walking neighborhood, yet so quick to commuting routes including Route 2 and I-495! An exceptional combination of neighborhood charm and everyday convenience! You really don’t want to miss this one!...
Contact an agent
Home facts
- Year built:1960
- Listing ID #:73556863
- Updated:July 30, 2026 at 04:49 PM
Rooms and interior
- Bedrooms:3
- Total bathrooms:2
- Full bathrooms:2
- Rooms Total:8
- Flooring:Flooring - Hardwood, Flooring - Stone/Ceramic Tile, Flooring - Wall to Wall Carpet, Hardwood, Tile
- Dining Description:Hardwood, Open Floorplan, Overhead, Recessed Lighting
- Kitchen Description:Dishwasher, Flooring - Hardwood, Lighting - Overhead, Microwave, Oven, Range, Range Hood, Recessed Lighting, Refrigerator
- Basement Description:Full, Garage Access, Interior Entry, Partially Finished, Radon Remediation System, Walk-Out Access
- Living area:2,071 sq. ft.
Heating and cooling
- Cooling:2 Cooling Zones, Ductless
- Heating:Baseboard, Natural Gas
Structure and exterior
- Roof:Shingle
- Year built:1960
- Building area:2,071 sq. ft.
- Lot area:0.46 Acres
- Lot Features:Gentle Sloping, Level
- Architectural Style:Split Entry
- Construction Materials:Frame
- Exterior Features:Garden, Patio, Porch - Enclosed, Rain Gutters, Stone Wall, Storage
- Foundation Description:Concrete Perimeter
Schools
- High school:Abrhs
- Middle school:Rjgrey
- Elementary school:School Choice
Utilities
- Water:Public
- Sewer:Private Sewer
Finances and disclosures
- Price:$799,900
- Price per sq. ft.:$386.24
- Tax amount:$11,206 (2026)
Features and amenities
- Appliances:Dishwasher, Dryer, Microwave, Range, Range Hood, Refrigerator, Washer
- Laundry features:Dryer, Electric Dryer Hookup, In Basement, Washer, Washer Hookup
- Amenities:Ceiling Fan(s), Closet, Foyer, Lighting - Overhead, Open Floorplan
Parking
- Total parking spaces:6
- Parking description:Attached, Garage Door Opener, Off Street, Paved, Paved Drive, Storage, Under
- Garage:Yes
- Garage spaces:2
New listings near 7 Cherry Ridge Road
- Open Fri, 4:30 to 6pmNew
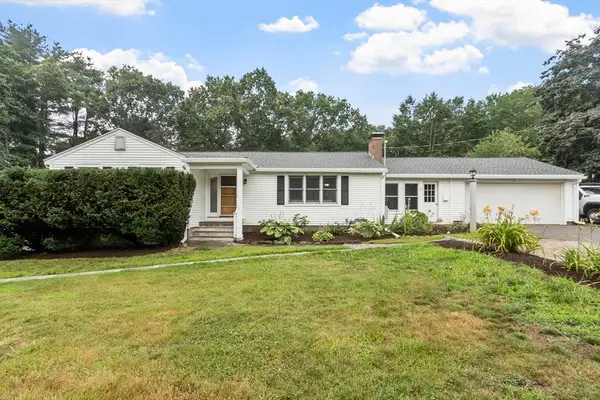 $798,000Active4 beds 3 baths3,359 sq. ft.
67 Taylor Road, Acton, MA 01720
MLS# 73556621Listed by: Keller Williams Realty Boston Northwest - Open Sat, 11am to 1pmNew
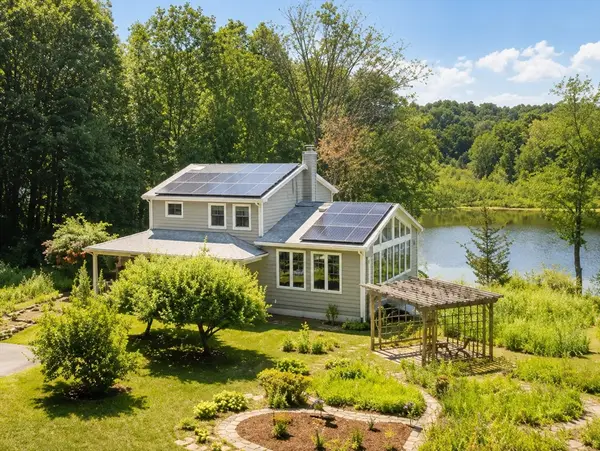 $1,080,000Active3 beds 2 baths1,921 sq. ft.
35 Parker St, Acton, MA 01720
MLS# 73556644Listed by: Coldwell Banker Realty - Concord - Open Sat, 11am to 1pmNew
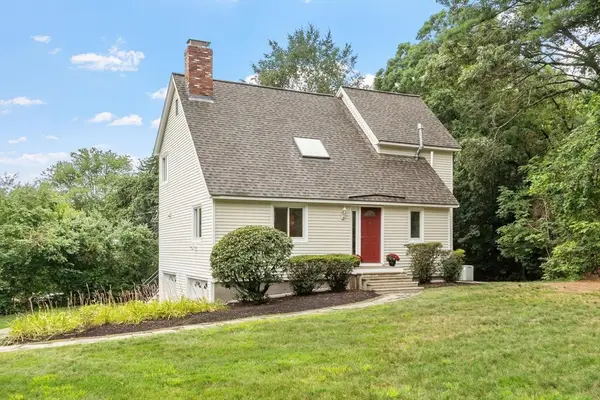 $799,000Active3 beds 2 baths2,082 sq. ft.
1 Heather Hill Road, Acton, MA 01720
MLS# 73556646Listed by: Keller Williams Realty Boston Northwest - Open Fri, 4:30 to 6pmNew
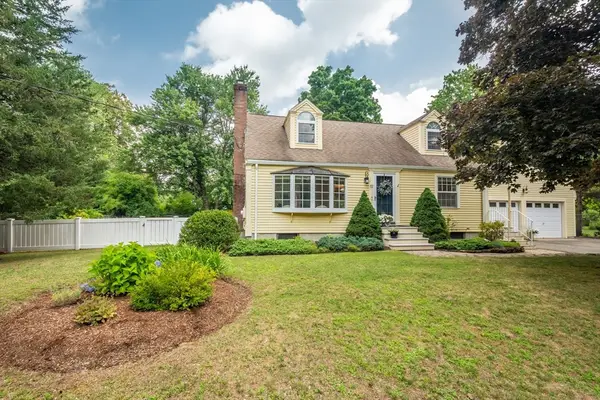 $890,000Active4 beds 3 baths2,206 sq. ft.
17 Nash Road, Acton, MA 01720
MLS# 73556573Listed by: Barrett Sotheby's International Realty - Open Sat, 12 to 4pmNew
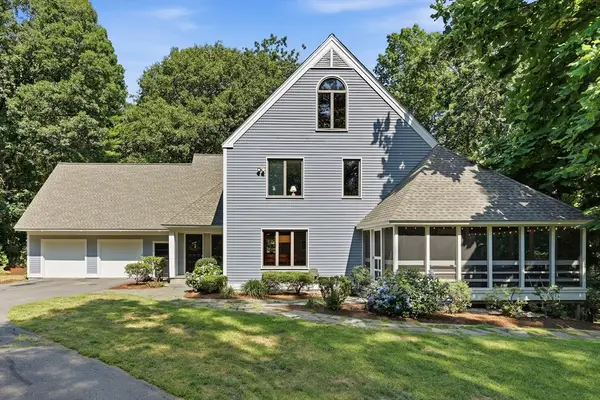 $1,350,000Active4 beds 3 baths4,000 sq. ft.
15 Larch Road, Acton, MA 01720
MLS# 73556500Listed by: Barrett Sotheby's International Realty - Open Sat, 12 to 1:30pmNew
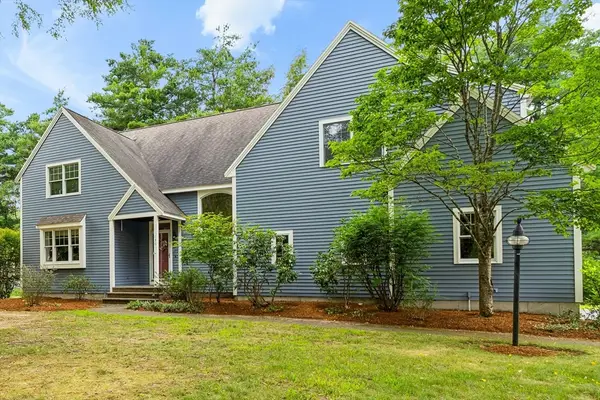 $1,199,000Active3 beds 4 baths3,674 sq. ft.
136 Davis Road #136, Acton, MA 01720
MLS# 73556547Listed by: Keller Williams Realty Boston Northwest - New
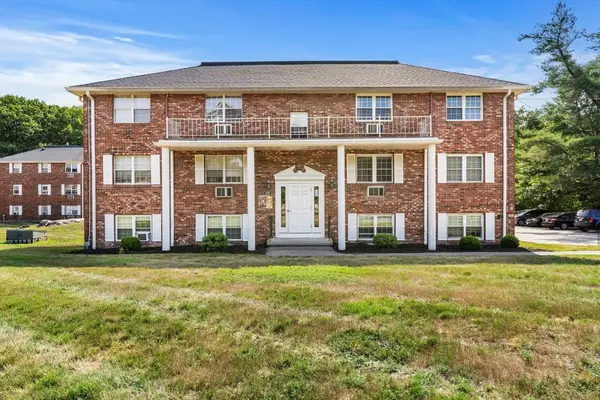 $229,000Active2 beds 1 baths600 sq. ft.
428 Great Rd #13, Acton, MA 01720
MLS# 73554593Listed by: Lion Real Estate Group, LLC - New
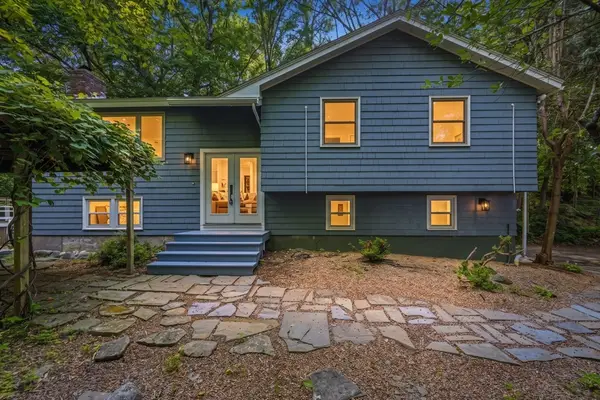 $869,900Active4 beds 2 baths1,658 sq. ft.
7 Hillcrest Dr, Acton, MA 01720
MLS# 73554628Listed by: Greatland Real Estate LLC - New
 $612,000Active2 beds 2 baths1,945 sq. ft.
126 Audubon Dr #126, Acton, MA 01720
MLS# 73554085Listed by: Barrett Sotheby's International Realty


Protect your home and budget from life's surprises with an Assurant Home Warranty, backed by a partner that supports you through every step of homeownership. Explore Plans.
© 2023 - 2026 ERA Franchise Systems LLC. All rights reserved. ERA Franchise Systems LLC fully supports the principles of the Fair Housing Act and the Equal Opportunity Act. ERA, ERA Real Estate powered, and their respective logos are registered service marks of ERA Franchise Systems LLC. Each office is independently owned and operated.