
5 Mirasol Cir #5, Acton, MA 01720
Local realty services provided by:ERA Hart Sargis-Breen Real Estate
Listed by: janice macdonald
Office: berkshire hathaway homeservices stephan real estate
MLS#:73521415
Source:MLSPIN
Price summary
- Price:$1,050,000
- Price per sq. ft.:$416.34
- Monthly HOA dues:$450
About this home
YOUNG CONSTRUCTION (2021-22): DETACHED single family home (deeded as condo) at The Reserve at Nara Park responds to market's desire for contemporary styles & functionality. Set in a 10 home association & convenient to major routes, Nara Park & Bruce Freeman Rail Trail, you'll be amazed by the light & space within. An OPEN FLOOR PLAN living rm w/gas fireplace flows to a casual dining area & CHEF'S KITCHEN w/specialty countertops, stainless appliances, island w/pendant lighting & plentiful cabinets. Completing 1st level is an efficient office & mudrm boasting add'l storage & built in cubbies. Fenced exclusive use patio/yard accessible frm 1st floor. 2nd level contains spacious PRIMARY SUITE, walk in closet & private bath w/double vanities, glass enclosed shower & stylish spa tub PLUS 2 add'l bedrms w/closets, 2nd full bath & laundry closet. MORE: FINISHED LL FAMILY RM & 2 CAR GARAGE w/direct interior access. OWNER MANAGED HOA w/LOW FEES & STRONG RESERVES!!
Contact an agent
Home facts
- Year built:2022
- Listing ID #:73521415
- Updated:July 06, 2026 at 11:10 AM
Rooms and interior
- Bedrooms:3
- Total bathrooms:3
- Full bathrooms:2
- Half bathrooms:1
- Rooms Total:7
- Flooring:Carpet, Flooring - Hardwood, Flooring - Wood, Hardwood, Stone / Slate, Tile
- Dining Description:Exterior Access, French Doors, Hardwood, Open Floorplan, Overhead, Recessed Lighting, Window(s) - Picture
- Kitchen Description:Cabinets - Upgraded, Countertops - Stone/Granite/Solid, Country Kitchen, Dishwasher, Energy Star Rangetop, Flooring - Hardwood, Kitchen Island, Lighting - Pendant, Open Floorplan, Range, Recessed Lighting, Refrigerator, Stainless Steel Appliances
- Basement Description:Bulkhead, Concrete, Full, Interior Entry, Partially Finished
- Living area:2,522 sq. ft.
Heating and cooling
- Cooling:3 Cooling Zones, Central Air
- Heating:Propane
- Central air:Yes
Structure and exterior
- Roof:Shingle
- Year built:2022
- Building area:2,522 sq. ft.
- Lot Features:Cul-De-Sac, Gentle Sloping
- Architectural Style:Colonial, Contemporary
- Construction Materials:Frame
- Exterior Features:Patio, Porch, Professional Landscaping, Rain Gutters, Sprinkler System
- Foundation Description:Concrete Perimeter
Schools
- High school:Acton/Boxborough
- Middle school:Rj Grey
- Elementary school:Choice Of 5
Utilities
- Water:Public
- Sewer:Private Sewer
Finances and disclosures
- Price:$1,050,000
- Price per sq. ft.:$416.34
- Tax amount:$17,697 (2025)
Features and amenities
- Appliances:Dishwasher, Dryer, Range, Refrigerator, Washer
- Laundry features:Dryer, Electric Dryer Hookup, Second Floor, Washer, Washer Hookup
- Amenities:Closet, Closet/Cabinets - Custom Built, Entrance Foyer, Lighting - Overhead, Storage
Parking
- Total parking spaces:4
- Parking description:Attached, Garage Door Opener, Garage Faces Side, Off Street, Paved, Paved Drive, Storage
- Garage:Yes
- Garage spaces:2
New listings near 5 Mirasol Cir #5
- New
 $1,389,000Active3 beds 3 baths4,100 sq. ft.
92A Willow Street #2, Acton, MA 01720
MLS# 73544689Listed by: Country Real Estate Inc. - New
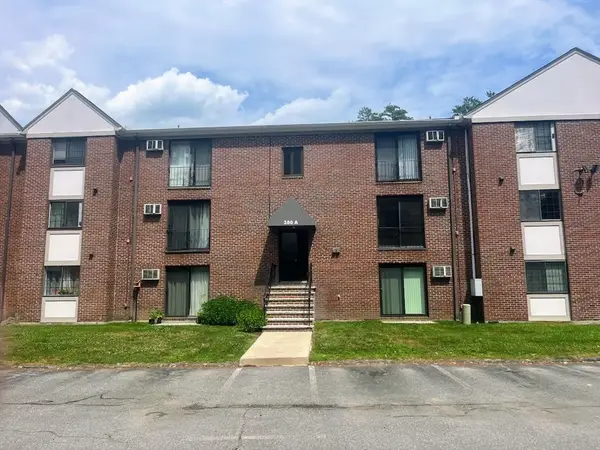 $250,000Active1 beds 1 baths770 sq. ft.
380 Great Road #A204, Acton, MA 01720
MLS# 73544432Listed by: Century 21 North East - Open Sun, 12 to 2pmNew
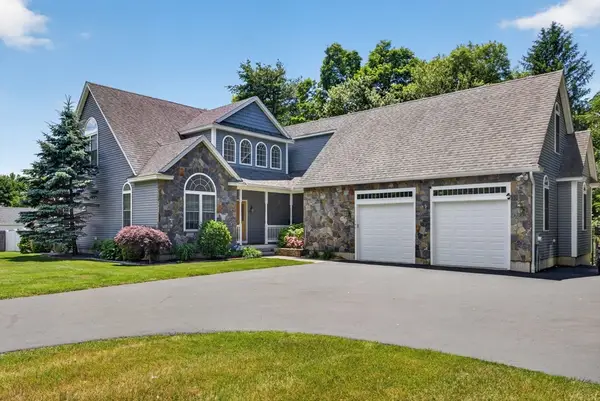 $1,399,000Active3 beds 4 baths3,424 sq. ft.
146 Central Street, Acton, MA 01729
MLS# 73543726Listed by: Greenwich Bay Brokers - New
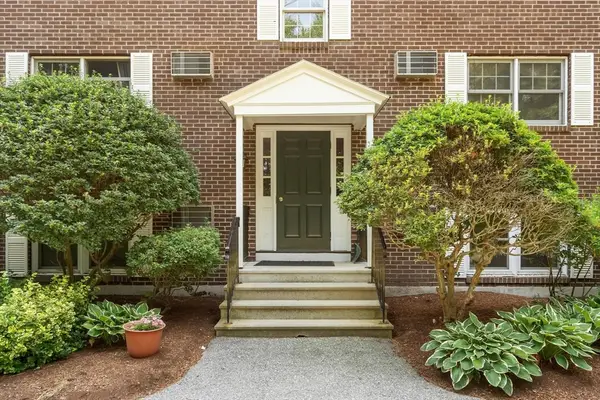 $299,900Active2 beds 1 baths898 sq. ft.
420 Great Road #C1, Acton, MA 01720
MLS# 73543408Listed by: RE/MAX Signature Properties - New
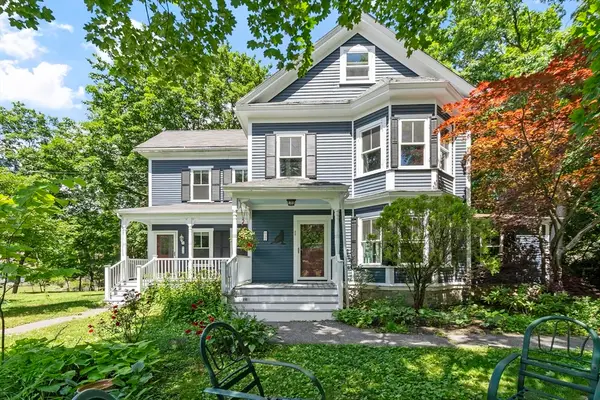 $1,100,000Active3 beds 3 baths2,482 sq. ft.
30-32 Concord Rd, Acton, MA 01720
MLS# 73542595Listed by: MTL Realty Partners - New
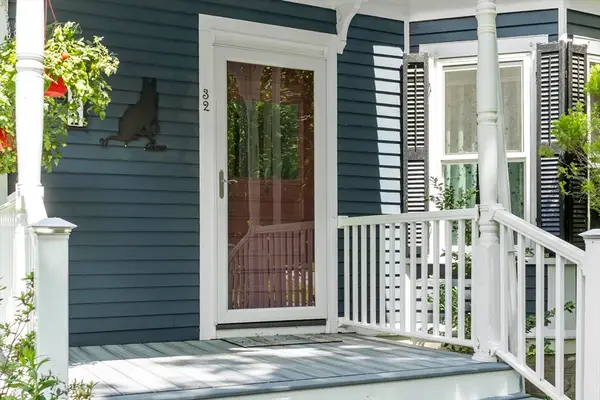 $750,000Active2 beds 2 baths2,145 sq. ft.
32 Concord Rd #B, Acton, MA 01720
MLS# 73542601Listed by: MTL Realty Partners - New
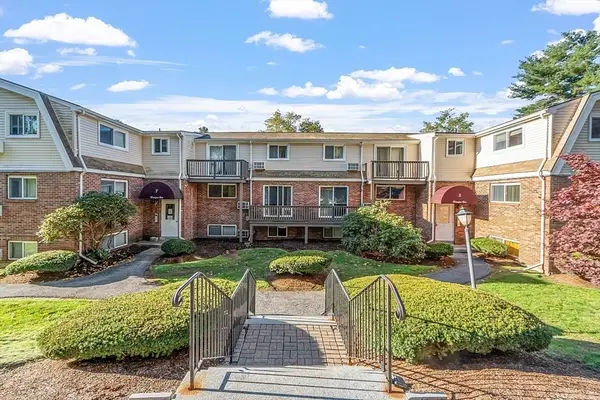 $289,000Active2 beds 1 baths730 sq. ft.
5 Wampus #4, Acton, MA 01720
MLS# 73541875Listed by: Cowley Associates - New
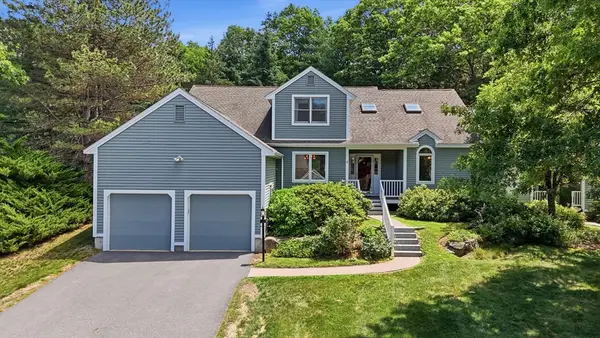 $779,000Active2 beds 3 baths2,440 sq. ft.
6 Blue Heron Way #6, Acton, MA 01720
MLS# 73541518Listed by: Keller Williams Realty-Merrimack 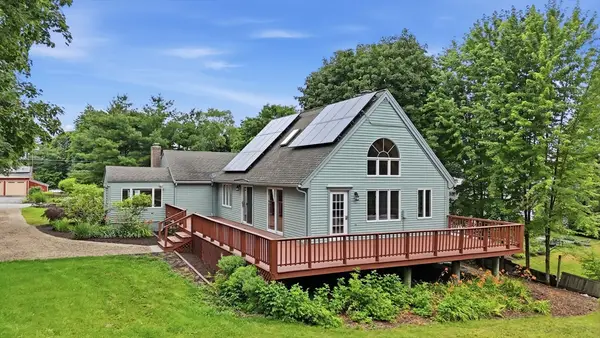 $895,000Active4 beds 3 baths2,530 sq. ft.
17 Orchard Dr, Acton, MA 01720
MLS# 73541451Listed by: Keller Williams Realty Boston Northwest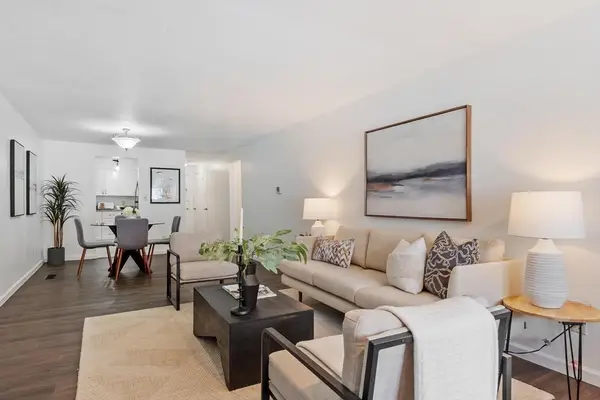 $415,000Active2 beds 2 baths1,000 sq. ft.
5 Elm Street #1, Acton, MA 01720
MLS# 73540610Listed by: Keller Williams Realty Boston Northwest


Protect your home and budget from life's surprises with an Assurant Home Warranty, backed by a partner that supports you through every step of homeownership. Explore Plans.
© 2023 - 2026 ERA Franchise Systems LLC. All rights reserved. ERA Franchise Systems LLC fully supports the principles of the Fair Housing Act and the Equal Opportunity Act. ERA, ERA Real Estate powered, and their respective logos are registered service marks of ERA Franchise Systems LLC. Each office is independently owned and operated.