
6 Hosmer Street, Acton, MA 01720
Local realty services provided by:ERA Hart Sargis-Breen Real Estate
6 Hosmer Street,Acton, MA 01720
$750,000
- 3 Beds
- 2 Baths
- 1,890 sq. ft.
- Single family
- Active
Listed by: edith hill
Office: keller williams realty boston northwest
MLS#:73551423
Source:MLSPIN
Price summary
- Price:$750,000
- Price per sq. ft.:$396.83
About this home
Sidewalk to the library AND the Bruce Freeman bike trail! This classic 1960s Cape offers wonderful bones, real character, and a location that's hard to beat. The fireplaced living room and country kitchen give the home genuine everyday charm, and the family room opens to a screened porch overlooking a beautifully wooded backyard — a perfect spot for morning coffee or quiet evenings. A flexible floor plan includes a first-floor bedroom and full bath, plus two generous bedrooms and a second full bath upstairs. A wonderful home to grow into as you update at your own pace. With an oversized two-car garage and great outdoor entertaining space, this is a fantastic opportunity to put your own stamp on a home in one of Acton's most convenient locations — close to schools, shopping, restaurants, bike train, Wheeler Pool, and commuter routes.
Contact an agent
Home facts
- Year built:1960
- Listing ID #:73551423
- Updated:August 14, 2026 at 11:19 AM
Rooms and interior
- Bedrooms:3
- Total bathrooms:2
- Full bathrooms:2
- Rooms Total:6
- Flooring:Tile, Vinyl, Wood
- Kitchen Description:Country Kitchen, Dining Area, Dishwasher, Exterior Access, Open Floorplan, Range, Refrigerator
- Basement Description:Concrete, Full, Interior Entry, Partially Finished, Walk-Out Access
- Living area:1,890 sq. ft.
Heating and cooling
- Heating:Baseboard, Fireplace(s), Natural Gas
Structure and exterior
- Roof:Shingle
- Year built:1960
- Building area:1,890 sq. ft.
- Lot area:0.55 Acres
- Lot Features:Easements, Level, Wooded
- Architectural Style:Cape
- Construction Materials:Frame
- Exterior Features:Patio, Rain Gutters, Screened, Stone Wall
- Foundation Description:Concrete Perimeter
Schools
- High school:Abrhs
- Middle school:Abrjhs
- Elementary school:Parker-Damon
Utilities
- Water:Public
- Sewer:Inspection Required For Sale, Private Sewer
Finances and disclosures
- Price:$750,000
- Price per sq. ft.:$396.83
- Tax amount:$12,092 (2025)
Features and amenities
- Appliances:Dishwasher, Dryer, Range, Refrigerator, Washer
- Laundry features:Dryer, Electric Dryer Hookup, In Basement, Washer, Washer Hookup
- Amenities:Gas Water Heater
Parking
- Total parking spaces:8
- Parking description:Attached, Garage Door Opener, Garage Faces Side, Off Street, Paved, Paved Drive, Storage
- Garage:Yes
- Garage spaces:2
New listings near 6 Hosmer Street
- Open Sat, 11:30am to 1pmNew
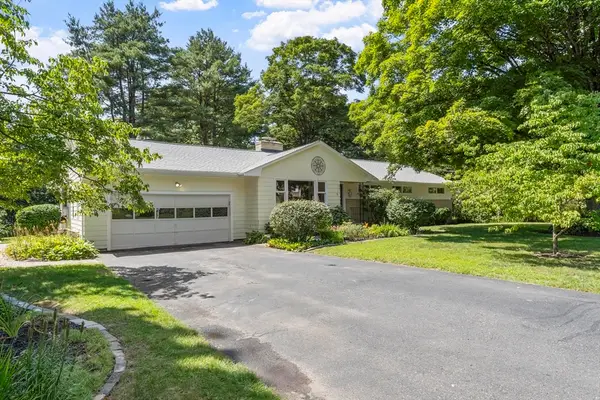 $899,900Active4 beds 2 baths2,250 sq. ft.
9 Cherry Ridge Rd, Acton, MA 01720
MLS# 73563668Listed by: Keller Williams Realty Boston Northwest - Open Sat, 12 to 2pmNew
 $649,999Active3 beds 3 baths1,602 sq. ft.
72 River St #72, Acton, MA 01720
MLS# 73563578Listed by: Redfin Corp. - Open Sat, 12 to 2pmNew
 $850,000Active3 beds 3 baths2,380 sq. ft.
16 Abel Jones Pl, Acton, MA 01720
MLS# 73563052Listed by: Keller Williams Realty Boston Northwest - Open Sat, 11am to 1pmNew
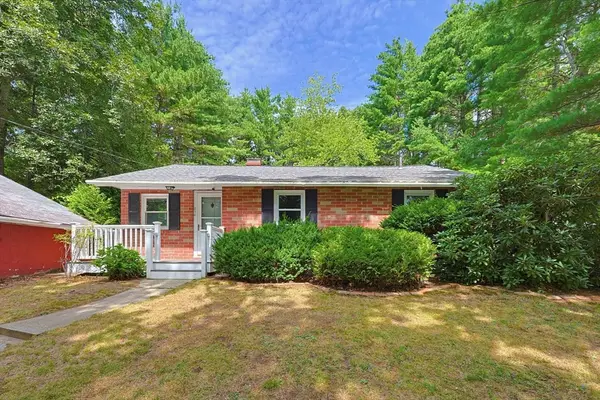 $579,900Active3 beds 1 baths1,315 sq. ft.
214 School Street, Acton, MA 01720
MLS# 73562485Listed by: Central Mass Real Estate - Open Sat, 11am to 1pmNew
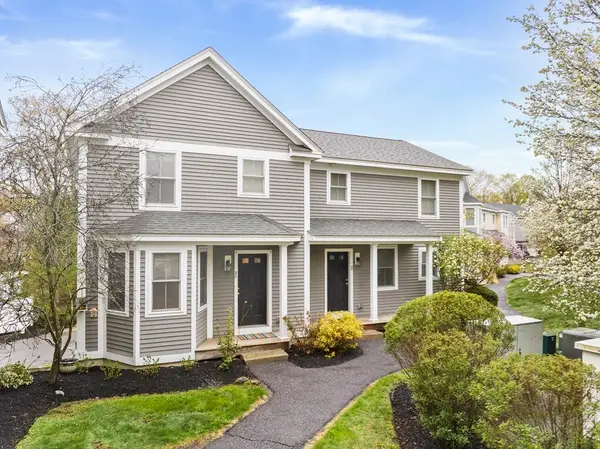 $559,000Active2 beds 2 baths1,252 sq. ft.
8 High St #B1, Acton, MA 01720
MLS# 73562348Listed by: Keynova Group LLC - Open Sat, 11am to 12:30pmNew
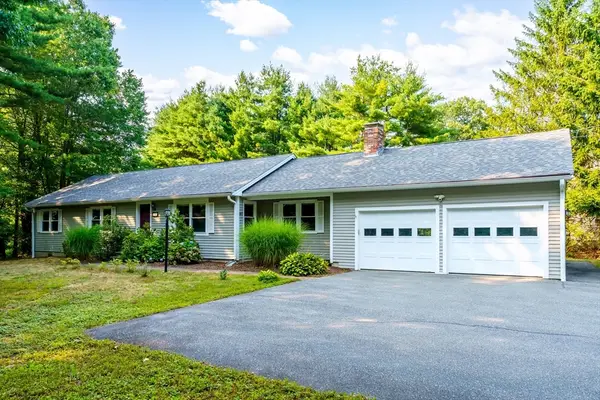 $899,900Active3 beds 2 baths1,469 sq. ft.
167 Willow St, Acton, MA 01720
MLS# 73562391Listed by: Keller Williams Realty North Central 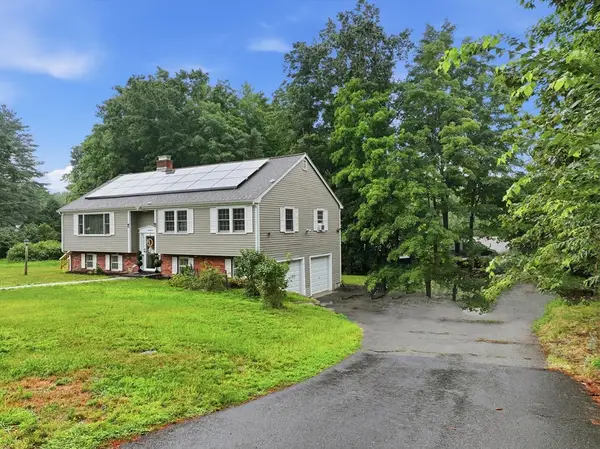 $799,900Active3 beds 2 baths2,071 sq. ft.
7 Cherry Ridge Road, Acton, MA 01720
MLS# 73556863Listed by: RE/MAX Vision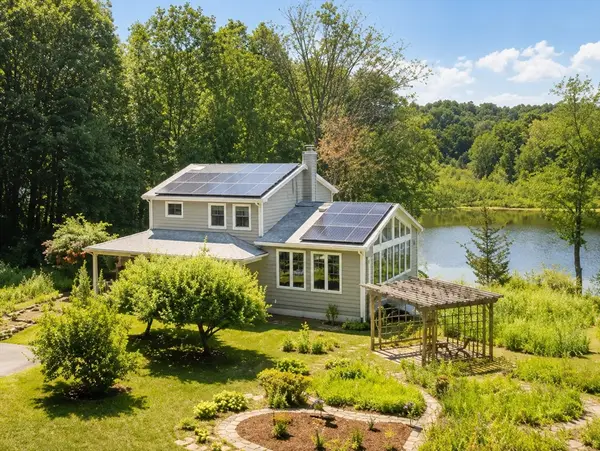 $1,080,000Active3 beds 2 baths1,921 sq. ft.
35 Parker St, Acton, MA 01720
MLS# 73556644Listed by: Coldwell Banker Realty - Concord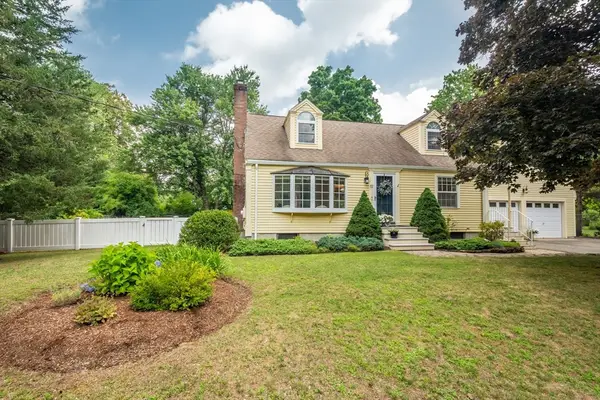 $890,000Active4 beds 3 baths2,206 sq. ft.
17 Nash Road, Acton, MA 01720
MLS# 73556573Listed by: Barrett Sotheby's International Realty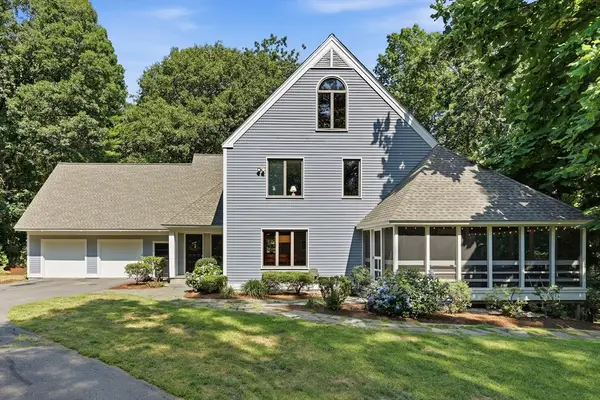 $1,350,000Active4 beds 3 baths4,000 sq. ft.
15 Larch Road, Acton, MA 01720
MLS# 73556500Listed by: Barrett Sotheby's International Realty


Protect your home and budget from life's surprises with an Assurant Home Warranty, backed by a partner that supports you through every step of homeownership. Explore Plans.
© 2023 - 2026 ERA Franchise Systems LLC. All rights reserved. ERA Franchise Systems LLC fully supports the principles of the Fair Housing Act and the Equal Opportunity Act. ERA, ERA Real Estate powered, and their respective logos are registered service marks of ERA Franchise Systems LLC. Each office is independently owned and operated.