
9 Morningside Ave, Acushnet, MA 02743
Local realty services provided by:ERA Key Realty Services
9 Morningside Ave,Acushnet, MA 02743
$455,000
- 3 Beds
- 2 Baths
- 1,685 sq. ft.
- Single family
- Coming Soon
Listed by: catherine costa
Office: conway - wareham
MLS#:73600426
Source:MLSPIN
Price summary
- Price:$455,000
- Price per sq. ft.:$270.03
About this home
Welcome to 9 Morningside Avenue in Acushnet! This Cape-style home offers 1,685 square feet of living space on a .37-acre wooded lot with a nice sense of privacy. The first floor features a living room with fireplace, a kitchen open to the dining area, a full bathroom, and an additional room offering flexible use. With 3 bedrooms and 2 full bathrooms, the home offers a traditional Cape layout and plenty of possibilities. The interior is ready for cosmetic improvements, providing an opportunity to update the space to suit your own style. Additional features include natural gas heat, basement storage, and a convenient location approximately 1.5 miles from Route 140 in New Bedford. Bring your ideas and explore the potential this property has to offer!
Contact an agent
Home facts
- Year built:1973
- Listing ID #:73600426
- Updated:November 11, 2026 at 12:41 PM
Rooms and interior
- Bedrooms:3
- Total bathrooms:2
- Full bathrooms:2
- Rooms Total:6
- Basement Description:Full
- Living area:1,685 sq. ft.
Heating and cooling
- Heating:Baseboard, Natural Gas
Structure and exterior
- Roof:Shingle
- Year built:1973
- Building area:1,685 sq. ft.
- Lot area:0.37 Acres
- Lot Features:Wooded
- Architectural Style:Cape
- Exterior Features:Patio
- Foundation Description:Concrete Perimeter
Schools
- High school:School Choice
- Middle school:Albert F. Ford Middle School
- Elementary school:Acushnet Elementary School
Utilities
- Water:Public
- Sewer:Private Sewer
Finances and disclosures
- Price:$455,000
- Price per sq. ft.:$270.03
- Tax amount:$4,113 (2026)
Features and amenities
- Laundry features:In Basement
Parking
- Total parking spaces:6
- Parking description:Off Street, Paved
New listings near 9 Morningside Ave
- New
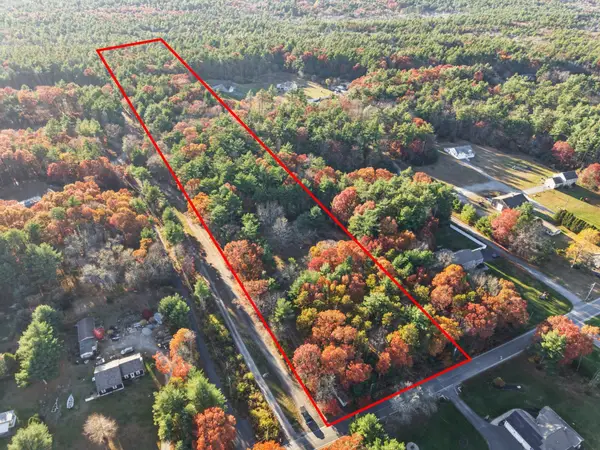 $595,000Active7.61 Acres
129 Keene Rd, Acushnet, MA 02743
MLS# 73599313Listed by: Anne Whiting Real Estate - Open Thu, 4 to 5:30pmNew
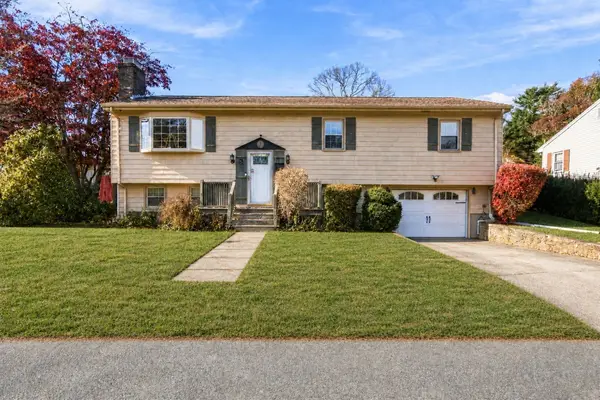 $449,900Active4 beds 1 baths1,520 sq. ft.
5 Parkside Ave, Acushnet, MA 02743
MLS# 73599210Listed by: Lamacchia Realty, Inc. - Open Sat, 11:30am to 1pmNew
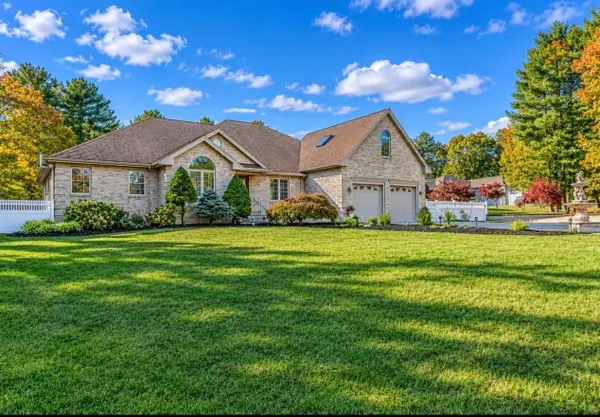 $1,100,000Active3 beds 5 baths2,970 sq. ft.
4 Amanda Lane, Acushnet, MA 02743
MLS# 73598523Listed by: Keller Williams South Watuppa - New
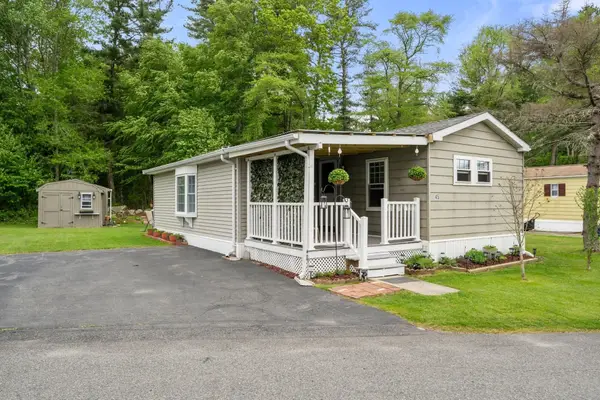 $224,800Active2 beds 2 baths1,180 sq. ft.
45 Clems Way, Acushnet, MA 02743
MLS# 73597920Listed by: LPT Realty - Home & Key Group 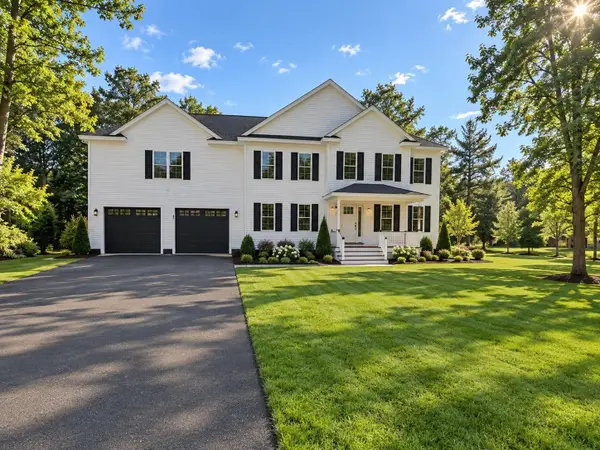 $834,999Active4 beds 3 baths2,700 sq. ft.
6 Morses Ln, Acushnet, MA 02743
MLS# 73597199Listed by: RE/MAX Impact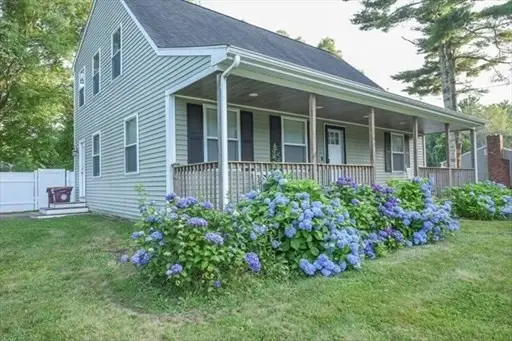 $525,000Active3 beds 2 baths1,944 sq. ft.
150 Hathaway Rd., Acushnet, MA 02743
MLS# 73596553Listed by: Darren Costa Real Estate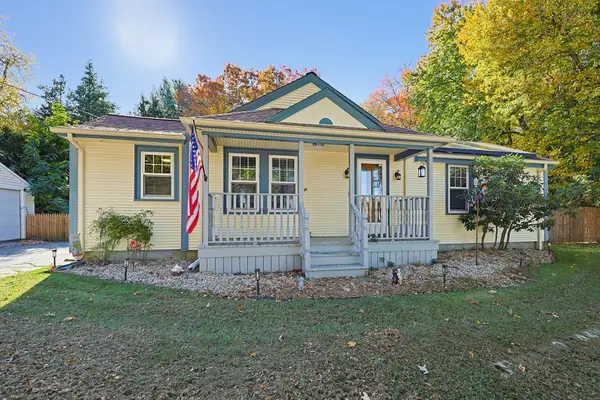 $399,900Active2 beds 1 baths867 sq. ft.
11 Lawton St, Acushnet, MA 02743
MLS# 73596475Listed by: Berkshire Hathaway HomeServices Evolution Properties- Open Sat, 1 to 2:30pm
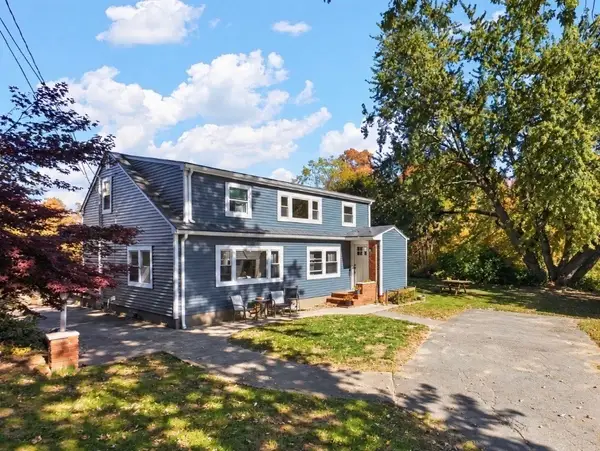 $490,000Active3 beds 1 baths2,263 sq. ft.
141 Nyes Ln, Acushnet, MA 02743
MLS# 73596411Listed by: Home Bound Realty 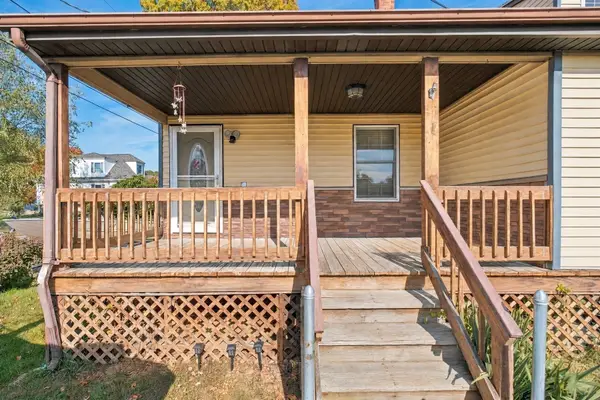 $475,000Active3 beds 2 baths1,500 sq. ft.
88 John St, Acushnet, MA 02743
MLS# 73596284Listed by: Keller Williams Realty Colonial Partners


Protect your home and budget from life's surprises with an Assurant Home Warranty, backed by a partner that supports you through every step of homeownership. Explore Plans.
© 2023 - 2026 ERA Franchise Systems LLC. All rights reserved. ERA Franchise Systems LLC fully supports the principles of the Fair Housing Act and the Equal Opportunity Act. ERA, ERA Real Estate powered, and their respective logos are registered service marks of ERA Franchise Systems LLC. Each office is independently owned and operated.