
1298 Suffield St, Agawam, MA 01001
Local realty services provided by:Metropolitan Homes
1298 Suffield St,Agawam, MA 01001
$539,000
- 3 Beds
- 4 Baths
- 2,522 sq. ft.
- Single family
- Active
Upcoming open houses
- Sat, Nov 2111:00 am - 12:30 pm
- Sun, Nov 2211:00 am - 12:30 pm
Listed by: the neilsen team, julie warzecka
Office: the neilsen team
MLS#:73603293
Source:MLSPIN
Price summary
- Price:$539,000
- Price per sq. ft.:$213.72
About this home
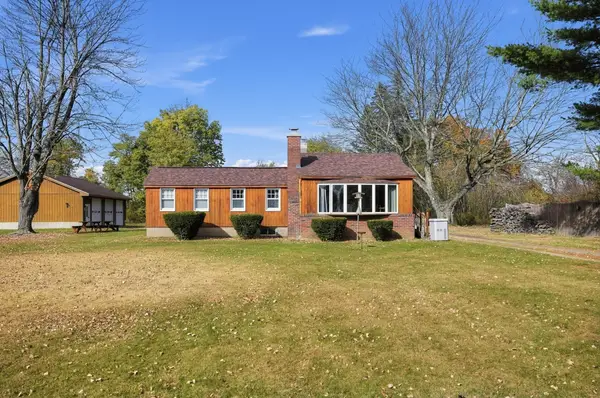
AMAZING ONE OF A KIND MULTI USE PROPERTY! This immaculate updated home offers outstanding opportunity with endless possibilities. This freshly painted, 2000 square-foot ranch is set to impress as you walk through the door to the spacious living room with newly finished hardwood floors, handsome fireplace, double ceiling fans, built ins and a picture window. The expansive kitchen has an abundant supply of cabinet space, stainless steel appliances, walk-in pantry, pull out pantry, gas cooking, LVP flooring and a breakfast bar with new pendant lighting. The dining room is bright and sun filled with newer windows, recessed lighting, and perfect for entertaining. Down the halls find 3 generously sized and freshly painted bedrooms with great closet space, and newly finished hardwood floors. Two full bathrooms; one updated with jetted tub and open shelving, the other with a convenient walk-in shower, tile floor, closet and brand new faucet, and a large hallway cedar closet complete this level. Downstairs is freshly painted, wide open and unfinished with a fireplace, full bath (will need some TLC), and plenty of overhead lighting and plugs for the most ambitious hobbyist. Step outside to a covered porch and new patio leading to the 2 car garage with freshly painted floor and 2 new door openers. Beyond the garage find an additional 500 sf attached space with separate entrances, perfect for multi- generational potential or an efficiency ADU rental. This space has tile floors, recessed lighting and a half bath, rough plumbed for a shower. There are pull down stairs leading to a very large attic making the potential of this space even more exciting! Updates include new roof, AC, boiler, tankless hot water, and repointed chimney. All of this is located on a full acre of Industrial B zoned property, with space for vehicles, an RV or boat, or maybe gardening and a chicken coop, making this the most versatile property available in Agawam hands-down. With close proximity to highways, the Connecticut line and Bradley Airport, this property has it all!!...
Contact an agent
Home facts
- Year built:1955
- Listing ID #:73603293
- Updated:November 19, 2026 at 04:55 PM
Rooms and interior
- Bedrooms:3
- Total bathrooms:4
- Full bathrooms:3
- Half bathrooms:1
- Rooms Total:8
- Flooring:Flooring - Stone/Ceramic Tile, Hardwood, Tile
- Dining Description:Recessed Lighting, Vinyl
- Bathrooms Description:Bathroom, Bathroom - Full
- Kitchen Description:Breakfast Bar / Nook, Countertops - Stone/Granite/Solid, Dining Area, Dishwasher, Exterior Access, Flooring - Vinyl, Gas Stove, Lighting - Pendant, Microwave, Pantry, Range, Recessed Lighting, Stainless Steel Appliances
- Basement Description:Bulkhead, Full, Sump Pump, Unfinished
- Living area:2,522 sq. ft.
Heating and cooling
- Cooling:1 Cooling Zone, Central Air
- Heating:Baseboard, Natural Gas
- Central air:Yes
Structure and exterior
- Roof:Shingle
- Year built:1955
- Building area:2,522 sq. ft.
- Lot area:1 Acres
- Lot Features:Cleared, Level
- Architectural Style:Ranch
- Construction Materials:Frame
- Exterior Features:Covered, Patio, Rain Gutters
- Foundation Description:Block
Utilities
- Water:Public
- Sewer:Public Sewer
Finances and disclosures
- Price:$539,000
- Price per sq. ft.:$213.72
- Tax amount:$5,492 (2026)
Features and amenities
- Appliances:Dishwasher, Microwave, Range
- Laundry features:In Basement, Washer Hookup
- Amenities:Central Vacuum, Recessed Lighting
Parking
- Total parking spaces:6
- Parking description:Attached, Garage Door Opener, Garage Faces Side, Paved, Paved Drive
- Garage:Yes
- Garage spaces:2
New listings near 1298 Suffield St
- New
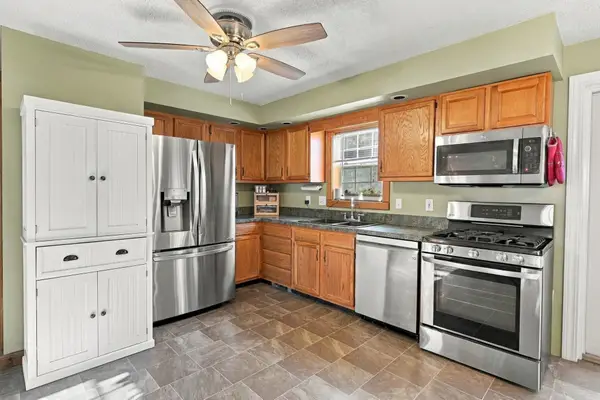 $369,900Active3 beds 2 baths2,256 sq. ft.
147 Silver St, Agawam, MA 01001
MLS# 73603241Listed by: Park Square Realty - Open Sun, 12 to 1:30pmNew
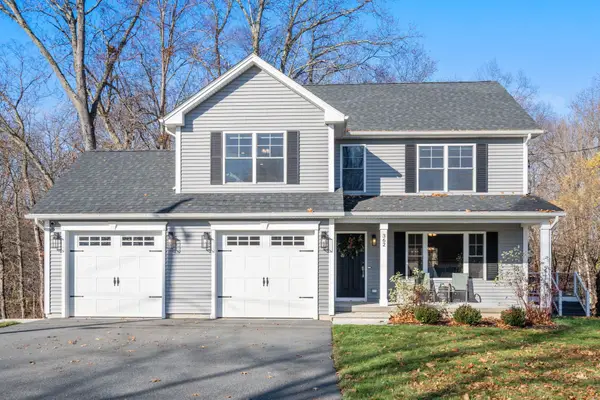 $615,000Active4 beds 3 baths2,321 sq. ft.
362 Poplar St, Agawam, MA 01001
MLS# 73602747Listed by: Coldwell Banker Realty - Western MA - New
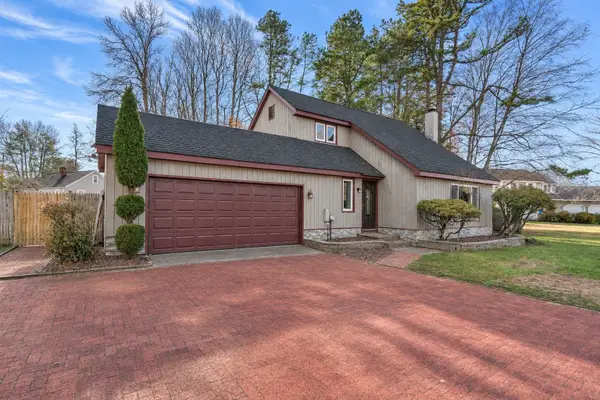 $399,000Active3 beds 2 baths1,768 sq. ft.
30 Barberry Ln, Agawam, MA 01001
MLS# 73602093Listed by: eRealty Advisors, Inc. - Open Sun, 11:30am to 1pmNew
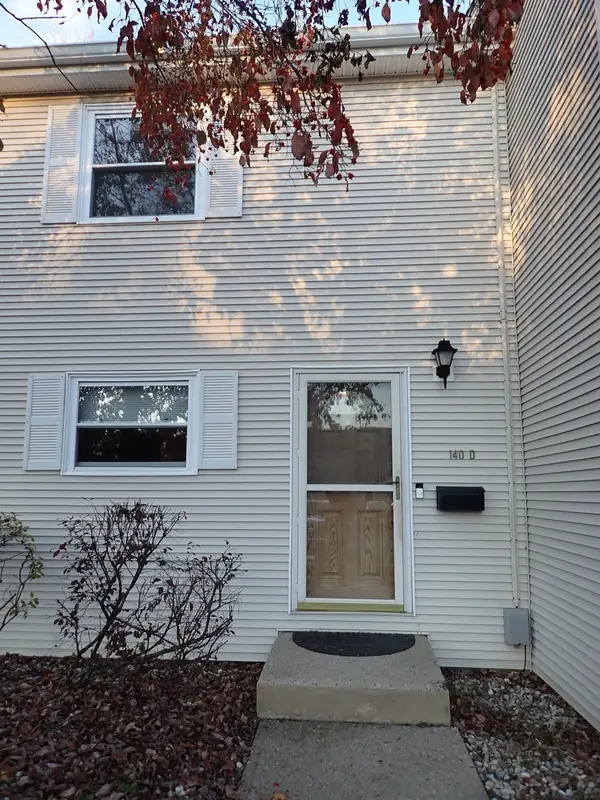 $229,000Active2 beds 2 baths1,058 sq. ft.
140 Autumn Street #D, Agawam, MA 01001
MLS# 73601434Listed by: Park Square Realty - New
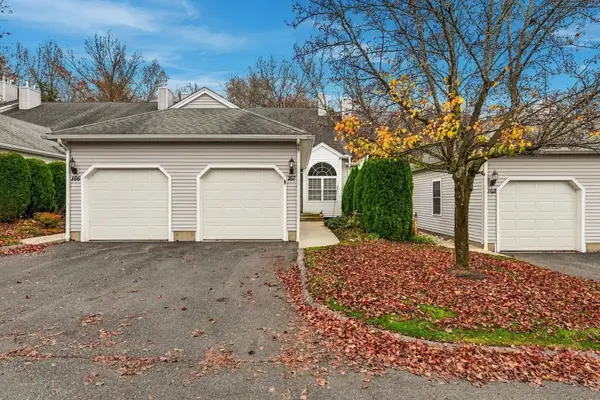 $334,000Active2 beds 2 baths1,418 sq. ft.
167 Brookfield Ln #167, Agawam, MA 01001
MLS# 73601016Listed by: The Neilsen Team - New
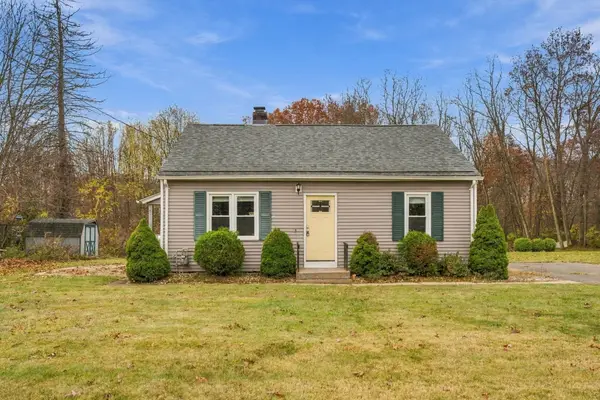 $349,000Active4 beds 2 baths1,344 sq. ft.
181 Shoemaker Ln, Agawam, MA 01001
MLS# 73600900Listed by: Ideal Real Estate Services, Inc. - Open Sun, 11am to 1pmNew
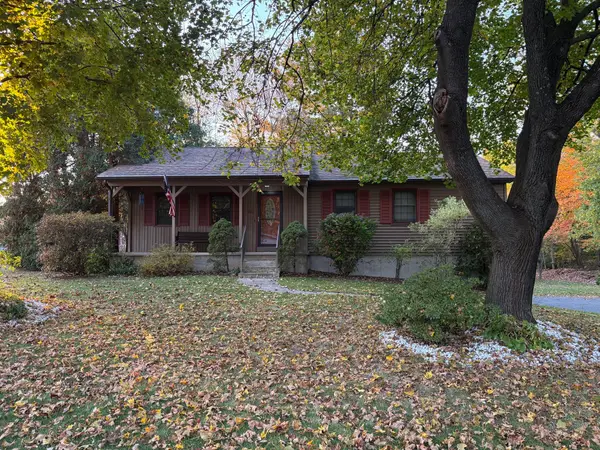 $429,000Active3 beds 2 baths1,713 sq. ft.
76 Country Rd, Agawam, MA 01001
MLS# 73600540Listed by: BKaye Realty - New
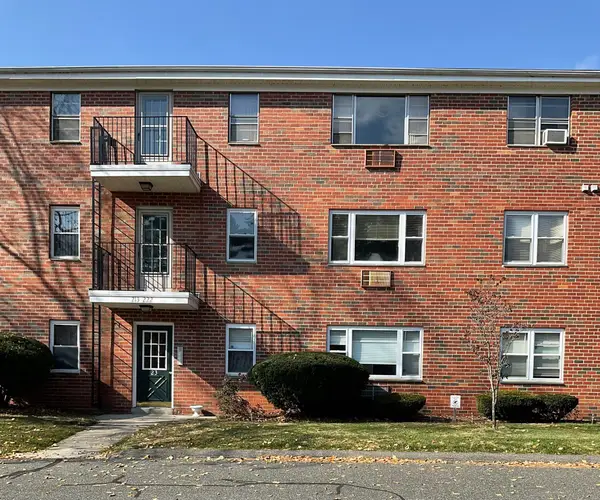 $199,900Active2 beds 2 baths911 sq. ft.
213 Regency Park Dr #213, Agawam, MA 01001
MLS# 73600493Listed by: HB Real Estate, LLC - New
 $389,000Active3 beds 1 baths1,188 sq. ft.
283 Meadow St, Agawam, MA 01001
MLS# 73600326Listed by: eXp Realty LLC - Corporate Office


Protect your home and budget from life's surprises with an Assurant Home Warranty, backed by a partner that supports you through every step of homeownership. Explore Plans.
© 2023 - 2026 ERA Franchise Systems LLC. All rights reserved. ERA Franchise Systems LLC fully supports the principles of the Fair Housing Act and the Equal Opportunity Act. ERA, ERA Real Estate powered, and their respective logos are registered service marks of ERA Franchise Systems LLC. Each office is independently owned and operated.