
147 Silver St, Agawam, MA 01001
Local realty services provided by:ERA Key Realty Services
147 Silver St,Agawam, MA 01001
$369,900
- 3 Beds
- 2 Baths
- 2,256 sq. ft.
- Single family
- Active
Listed by: jeremie lambert
Office: park square realty
MLS#:73603241
Source:MLSPIN
Price summary
- Price:$369,900
- Price per sq. ft.:$163.96
About this home
Welcome home! This beautifully maintained 3-bedroom home with potential for a 4th bedroom offers the perfect combination of comfort, space, and convenience. Built in 1992, this bright, sun-filled home features an open floor plan connecting the eat-in kitchen and living room, complete with stainless steel appliances, a mini-split system, and sliding doors leading to the deck—perfect for relaxing or entertaining. The generously sized bedrooms offer plenty of storage, including double closets. Both full bathrooms have been tastefully updated. The primary suite features a newer private bath with a stand-up shower, while the second full bath offers updated tile flooring, vanity with Corian countertop, and a tub/shower combination. The walk-out lower level provides even more living space, featuring a large second living room and a versatile bonus room ideal for a potential fourth bedroom, home office or gym. Wall-to-wall carpeting is just two years young! Outside, enjoy a fully fenced backyard complete with an above-ground pool, two storage sheds, and an irrigation system. The heated two-car garage is a fantastic bonus for car enthusiasts or anyone needing additional workspace. Additional highlights include a NEW ROOF (2020) APO, three-zone heating, on-demand boiler, main-level mini-split (2017), whole-house fan, and low-maintenance vinyl siding. Conveniently located near shopping, schools, and highway access. Nothing left to do but move in, unpack, and start making memories!...
Contact an agent
Home facts
- Year built:1992
- Listing ID #:73603241
- Updated:November 19, 2026 at 12:07 PM
Rooms and interior
- Bedrooms:3
- Total bathrooms:2
- Full bathrooms:2
- Rooms Total:7
- Flooring:Flooring - Wall to Wall Carpet, Hardwood, Laminate, Tile
- Kitchen Description:Deck - Exterior, Dining Area, Dishwasher, Flooring - Vinyl, Microwave, Open Floorplan, Range, Recessed Lighting, Refrigerator, Slider
- Basement Description:Finished, Garage Access, Walk-Out Access
- Living area:2,256 sq. ft.
Heating and cooling
- Cooling:Ductless, Whole House Fan, Window Unit(s)
- Heating:Baseboard, Ductless, Electric, Electric Baseboard, Natural Gas
Structure and exterior
- Roof:Shingle
- Year built:1992
- Building area:2,256 sq. ft.
- Lot area:0.29 Acres
- Lot Features:Cleared, Level
- Architectural Style:Raised Ranch
- Exterior Features:Deck, Sprinkler System, Storage
- Foundation Description:Concrete Perimeter
Utilities
- Water:Public
- Sewer:Public Sewer
Finances and disclosures
- Price:$369,900
- Price per sq. ft.:$163.96
- Tax amount:$4,732 (2026)
Features and amenities
- Appliances:Dishwasher, Microwave, Range, Refrigerator
- Pool features:Above Ground, Private Pool
Parking
- Total parking spaces:8
- Parking description:Attached, Off Street, Paved Drive
- Garage:Yes
- Garage spaces:2
New listings near 147 Silver St
- Open Sat, 11am to 12:30pmNew
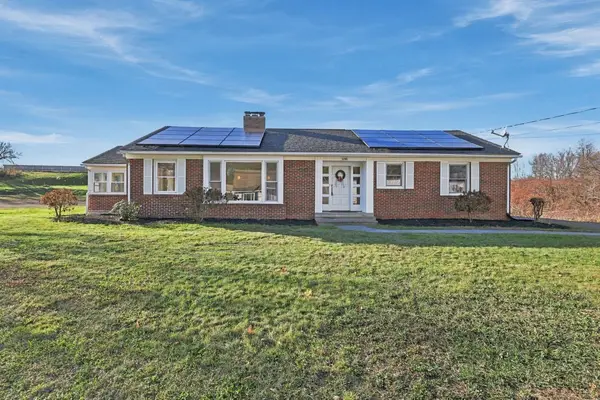 $539,000Active3 beds 4 baths2,522 sq. ft.
1298 Suffield St, Agawam, MA 01001
MLS# 73603293Listed by: The Neilsen Team - Open Sun, 12 to 1:30pmNew
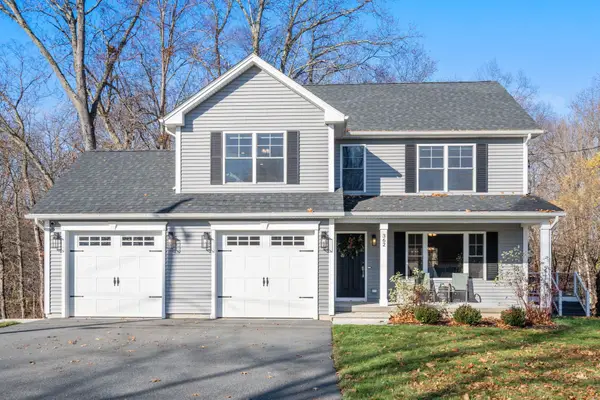 $615,000Active4 beds 3 baths2,321 sq. ft.
362 Poplar St, Agawam, MA 01001
MLS# 73602747Listed by: Coldwell Banker Realty - Western MA - New
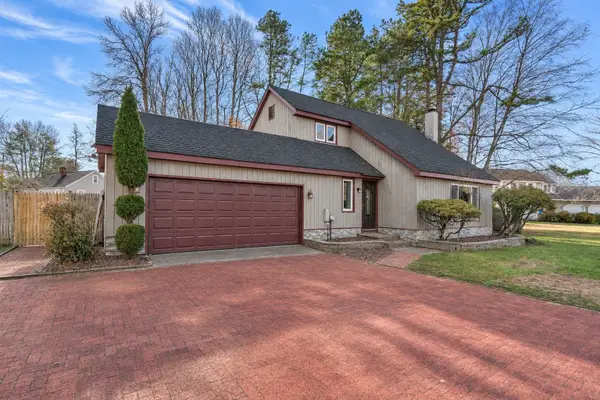 $399,000Active3 beds 2 baths1,768 sq. ft.
30 Barberry Ln, Agawam, MA 01001
MLS# 73602093Listed by: eRealty Advisors, Inc. - New
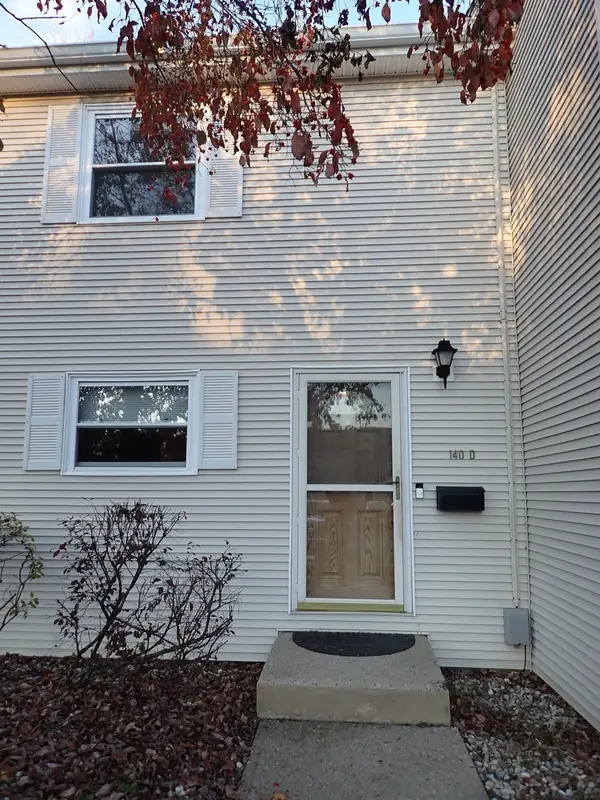 $229,000Active2 beds 2 baths1,058 sq. ft.
140 Autumn Street #D, Agawam, MA 01001
MLS# 73601434Listed by: Park Square Realty - New
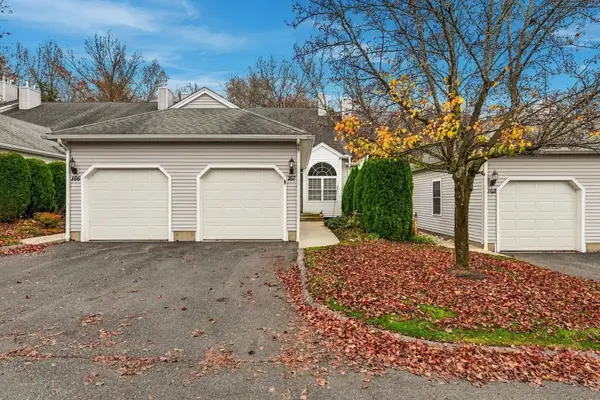 $334,000Active2 beds 2 baths1,418 sq. ft.
167 Brookfield Ln #167, Agawam, MA 01001
MLS# 73601016Listed by: The Neilsen Team - New
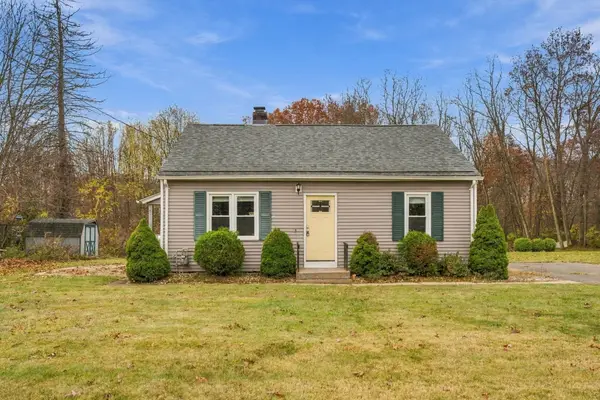 $349,000Active4 beds 2 baths1,344 sq. ft.
181 Shoemaker Ln, Agawam, MA 01001
MLS# 73600900Listed by: Ideal Real Estate Services, Inc. - New
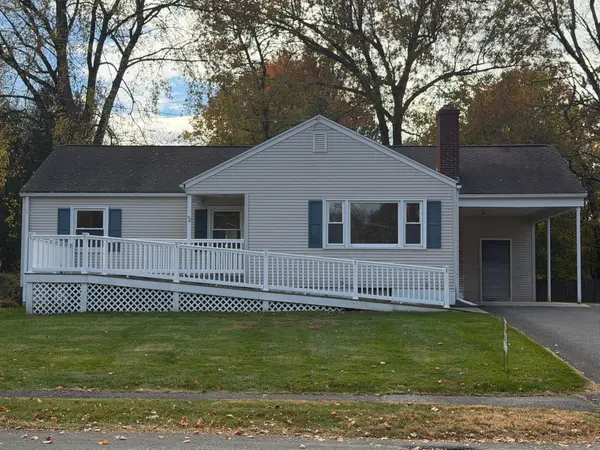 $346,000Active3 beds 1 baths1,048 sq. ft.
48 Meadowbrook Rd, Agawam, MA 01001
MLS# 73600682Listed by: OwnerEntry.com - Open Sun, 11am to 1pmNew
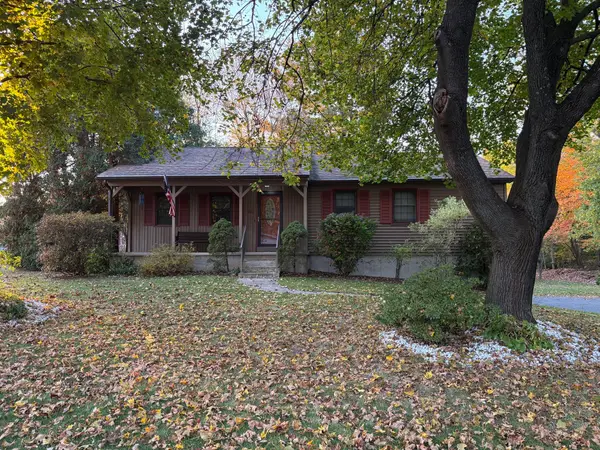 $429,000Active3 beds 2 baths1,713 sq. ft.
76 Country Rd, Agawam, MA 01001
MLS# 73600540Listed by: BKaye Realty - New
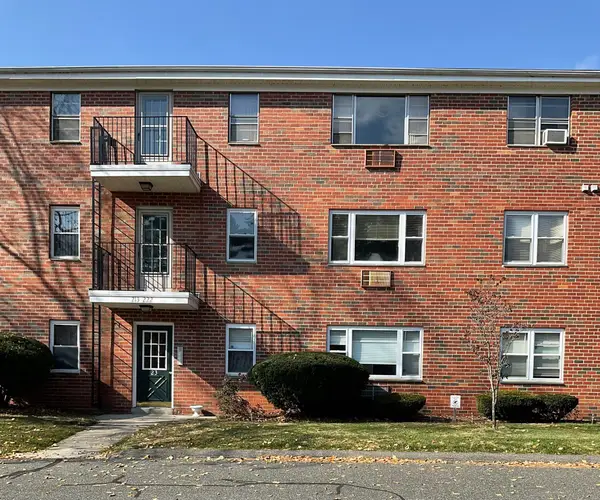 $199,900Active2 beds 2 baths911 sq. ft.
213 Regency Park Dr #213, Agawam, MA 01001
MLS# 73600493Listed by: HB Real Estate, LLC


Protect your home and budget from life's surprises with an Assurant Home Warranty, backed by a partner that supports you through every step of homeownership. Explore Plans.
© 2023 - 2026 ERA Franchise Systems LLC. All rights reserved. ERA Franchise Systems LLC fully supports the principles of the Fair Housing Act and the Equal Opportunity Act. ERA, ERA Real Estate powered, and their respective logos are registered service marks of ERA Franchise Systems LLC. Each office is independently owned and operated.