
170 Meadowbrook Rd, Agawam, MA 01001
Local realty services provided by:ERA Hart Sargis-Breen Real Estate
170 Meadowbrook Rd,Agawam, MA 01001
$320,000
- 4 Beds
- 2 Baths
- 1,595 sq. ft.
- Single family
- Active
Listed by: lesley j. lambert
Office: park square realty
MLS#:73603971
Source:MLSPIN
Price summary
- Price:$320,000
- Price per sq. ft.:$200.63
About this home
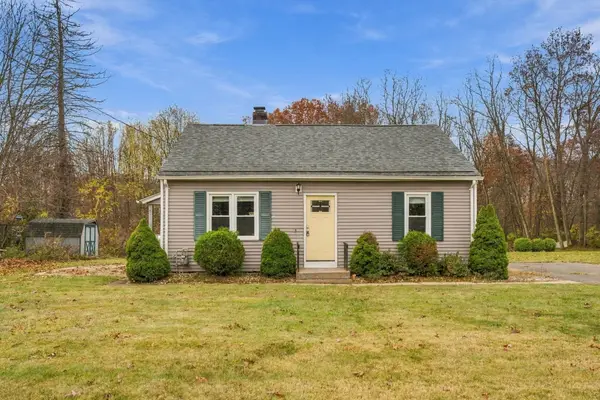
Can you say, "sweat equity opportunity"? At the end of a cul-de-sac on 0.53 acres, this Agawam home offers a setting worth settling into, with open yard space and a wooded backdrop. The main level features three bedrooms, hardwood floors, and a bright living room with a fireplace and large picture window. The kitchen opens to the dining area, where sliders lead to a deck overlooking the backyard.The lower level provides additional space with a recreation room, a separate room for flexible use, a bathroom, and unfinished storage and utility space. There’s room to spread out inside and enjoy the outdoors, whether you plan to garden, gather with friends, or relax on the deck.The home would benefit from exterior improvements and cosmetic updates, offering the next owner an opportunity to build on what’s here and bring their own ideas to a cul-de-sac location.
Contact an agent
Home facts
- Year built:1975
- Listing ID #:73603971
- Updated:November 21, 2026 at 12:37 PM
Rooms and interior
- Bedrooms:4
- Total bathrooms:2
- Full bathrooms:2
- Rooms Total:6
- Kitchen Description:Balcony / Deck, Dining Area, Exterior Access, Flooring - Stone/Ceramic Tile, Open Floorplan
- Living area:1,595 sq. ft.
Heating and cooling
- Cooling:Central Air
- Heating:Forced Air, Natural Gas
- Central air:Yes
Structure and exterior
- Roof:Shingle
- Year built:1975
- Building area:1,595 sq. ft.
- Lot area:0.53 Acres
- Lot Features:Wooded
- Architectural Style:Raised Ranch, Split Entry
- Exterior Features:Deck
- Foundation Description:Concrete Perimeter
Utilities
- Water:Public
- Sewer:Public Sewer
Finances and disclosures
- Price:$320,000
- Price per sq. ft.:$200.63
- Tax amount:$5,138 (2026)
Features and amenities
- Laundry features:In Basement
- Pool features:In Ground, Private Pool
Parking
- Total parking spaces:6
- Parking description:Off Street, Paved Drive
New listings near 170 Meadowbrook Rd
- Open Sun, 12:30 to 2pmNew
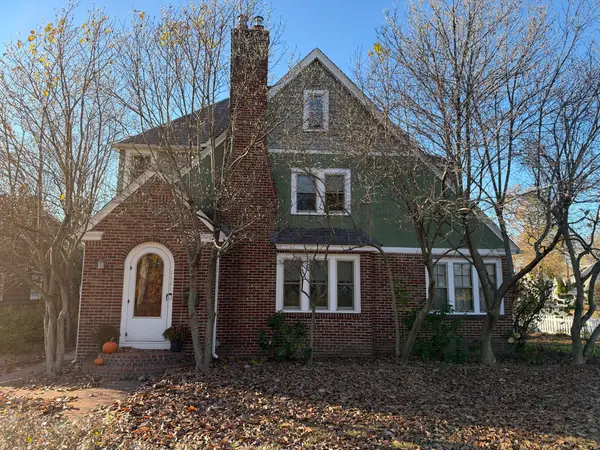 $349,900Active3 beds 2 baths1,440 sq. ft.
1111 River Rd, Agawam, MA 01001
MLS# 73604407Listed by: Berkshire Hathaway HomeServices Realty Professionals - Open Sun, 11am to 1pmNew
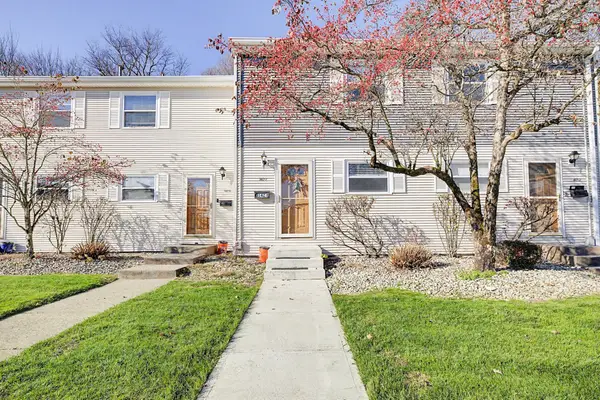 $225,000Active2 beds 2 baths1,218 sq. ft.
142 Autumn Street #I, Agawam, MA 01001
MLS# 73604069Listed by: Today Real Estate, Inc. - Open Sun, 11am to 12:30pmNew
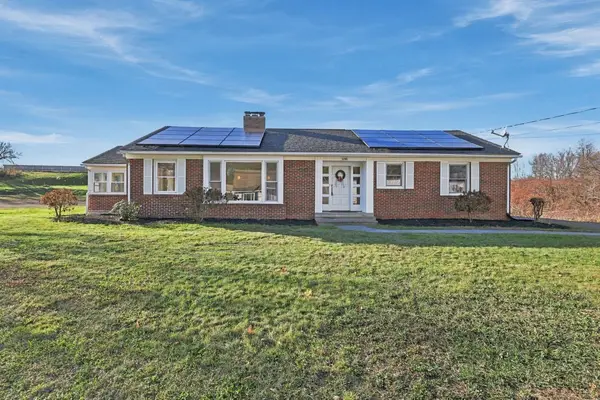 $539,000Active3 beds 4 baths2,522 sq. ft.
1298 Suffield St, Agawam, MA 01001
MLS# 73603293Listed by: The Neilsen Team - New
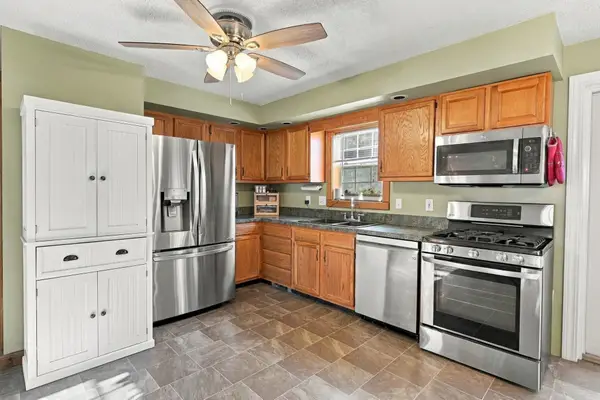 $369,900Active3 beds 2 baths2,256 sq. ft.
147 Silver St, Agawam, MA 01001
MLS# 73603241Listed by: Park Square Realty - Open Sun, 12 to 1:30pmNew
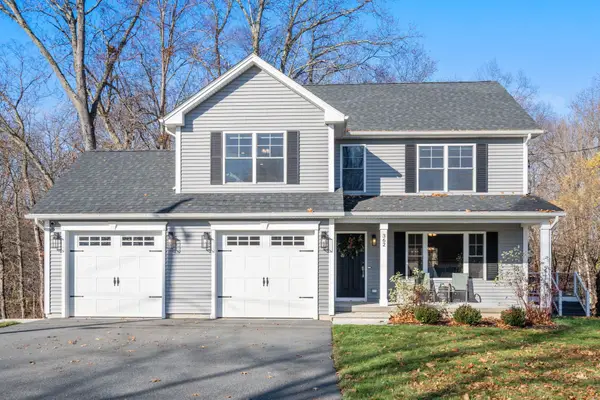 $615,000Active4 beds 3 baths2,321 sq. ft.
362 Poplar St, Agawam, MA 01001
MLS# 73602747Listed by: Coldwell Banker Realty - Western MA - New
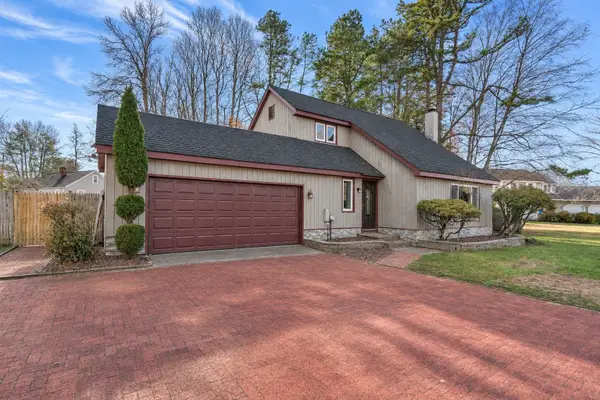 $399,000Active3 beds 2 baths1,768 sq. ft.
30 Barberry Ln, Agawam, MA 01001
MLS# 73602093Listed by: eRealty Advisors, Inc. - Open Sun, 11:30am to 1pmNew
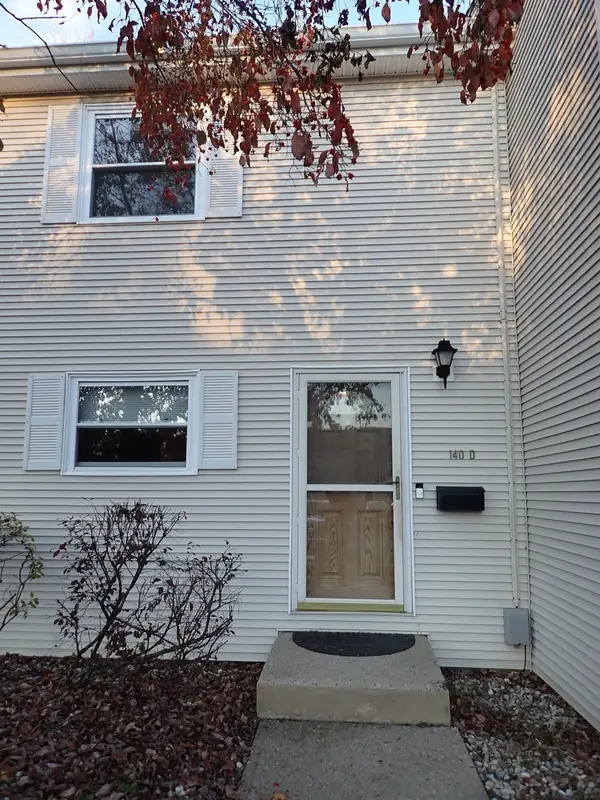 $219,900Active2 beds 2 baths1,058 sq. ft.
140 Autumn Street #D, Agawam, MA 01001
MLS# 73601434Listed by: Park Square Realty - New
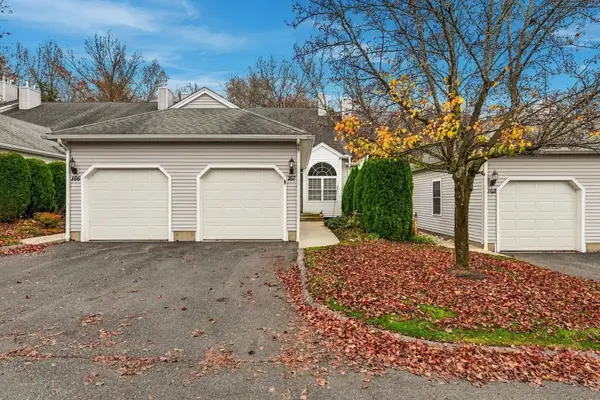 $334,000Active2 beds 2 baths1,418 sq. ft.
167 Brookfield Ln #167, Agawam, MA 01001
MLS# 73601016Listed by: The Neilsen Team - Open Sat, 12:30 to 2pmNew
 $349,000Active4 beds 2 baths1,344 sq. ft.
181 Shoemaker Ln, Agawam, MA 01001
MLS# 73600900Listed by: Ideal Real Estate Services, Inc.


Protect your home and budget from life's surprises with an Assurant Home Warranty, backed by a partner that supports you through every step of homeownership. Explore Plans.
© 2023 - 2026 ERA Franchise Systems LLC. All rights reserved. ERA Franchise Systems LLC fully supports the principles of the Fair Housing Act and the Equal Opportunity Act. ERA, ERA Real Estate powered, and their respective logos are registered service marks of ERA Franchise Systems LLC. Each office is independently owned and operated.