
15 Lincoln Ct, Amesbury, MA 01913
Local realty services provided by:ERA Hart Sargis-Breen Real Estate
15 Lincoln Ct,Amesbury, MA 01913
$589,000
- 2 Beds
- 2 Baths
- 1,532 sq. ft.
- Single family
- Active
Upcoming open houses
- Sat, Oct 0310:30 am - 12:00 pm
- Mon, Oct 0510:30 am - 12:00 pm
Listed by: the barnes team
Office: re/max bentley's
MLS#:73584367
Source:MLSPIN
Price summary
- Price:$589,000
- Price per sq. ft.:$384.46
About this home
Welcome to 15 Lincoln Ct, a spacious and surprisingly versatile 2-bedroom, 2-bath home tucked away on a quiet street in the heart of downtown Amesbury. With just under 2,000 sq ft of finished living space, this home offers a flexible floor plan with plenty of options for a home office, family room, guest space, or potential first-floor primary suite. Discover additional nooks and tucked-away spaces throughout, along with abundant storage, a pantry closet, and a dry basement. The finished lower-level bonus room offers even more flexibility and walks directly out to the private backyard. Need more room? Unfinished space above the addition provides exciting potential for future expansion. Enjoy a peaceful neighborhood setting just moments from downtown Amesbury’s restaurants, shops, and amenities. With more space and possibilities than you might expect, 15 Lincoln Ct is one you’ll want to see in person!
Contact an agent
Home facts
- Year built:1830
- Listing ID #:73584367
- Updated:October 01, 2026 at 01:11 PM
Rooms and interior
- Bedrooms:2
- Total bathrooms:2
- Full bathrooms:2
- Rooms Total:7
- Flooring:Hardwood, Vinyl, Wood
- Dining Description:Closet, Hardwood
- Kitchen Description:Dishwasher, Flooring - Stone/Ceramic Tile, Range, Refrigerator
- Basement Description:Full, Partially Finished
- Living area:1,532 sq. ft.
Heating and cooling
- Cooling:1 Cooling Zone, Window Unit(s)
- Heating:Baseboard, Natural Gas
Structure and exterior
- Roof:Shingle
- Year built:1830
- Building area:1,532 sq. ft.
- Lot area:0.17 Acres
- Lot Features:Cleared
- Architectural Style:Colonial
- Construction Materials:Frame
- Exterior Features:Deck, Rain Gutters
- Foundation Description:Brick/Mortar, Stone
Schools
- High school:Amesbury High
- Middle school:Amesbury Middle
- Elementary school:Shay/ Cashman
Utilities
- Water:Public
- Sewer:Public Sewer
Finances and disclosures
- Price:$589,000
- Price per sq. ft.:$384.46
- Tax amount:$7,566 (2026)
Features and amenities
- Appliances:Dishwasher, Dryer, Range, Refrigerator, Washer
- Laundry features:Dryer, In Basement, Washer
- Amenities:Gas Water Heater
Parking
- Total parking spaces:2
- Parking description:Off Street, Paved Drive
New listings near 15 Lincoln Ct
- Open Sat, 1:30 to 3pmNew
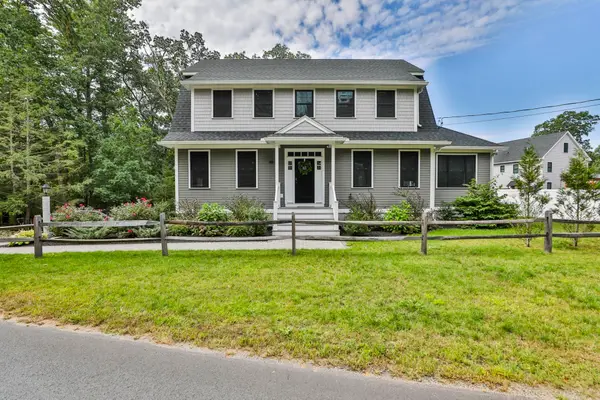 $925,000Active3 beds 3 baths2,424 sq. ft.
49 Kimball Rd, Amesbury, MA 01913
MLS# 73585053Listed by: Lamacchia Realty, Inc. - Open Sat, 11am to 12:30pmNew
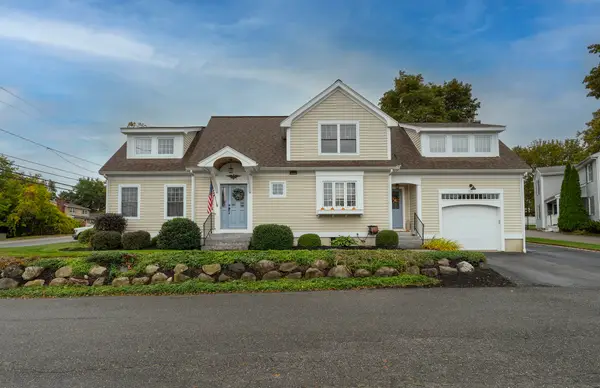 $799,000Active3 beds 3 baths2,138 sq. ft.
210 Market St, Amesbury, MA 01913
MLS# 73584961Listed by: Lamacchia Realty, Inc. - Open Sun, 11am to 1pmNew
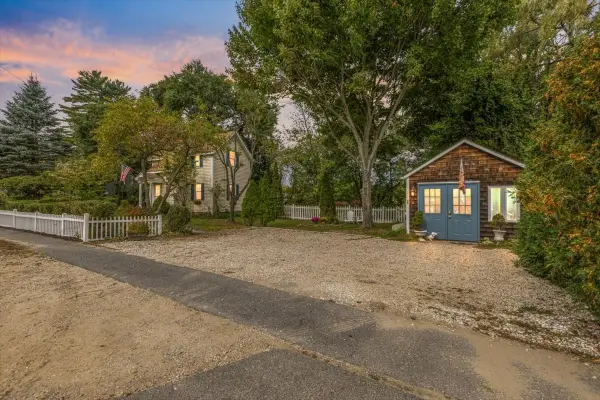 $519,900Active3 beds 2 baths1,447 sq. ft.
55 Haverhill Rd., Amesbury, MA 01913
MLS# 73584774Listed by: Century 21 North East - Open Sat, 11am to 12:30pmNew
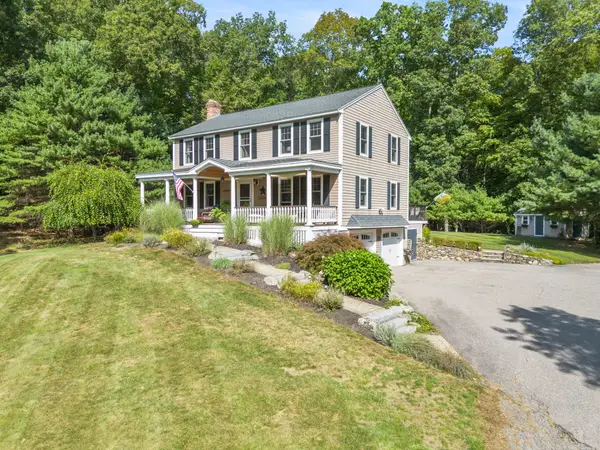 $975,000Active4 beds 3 baths2,444 sq. ft.
26 Elizabeth Street, Amesbury, MA 01913
MLS# 73584396Listed by: Lamacchia Realty, Inc. - New
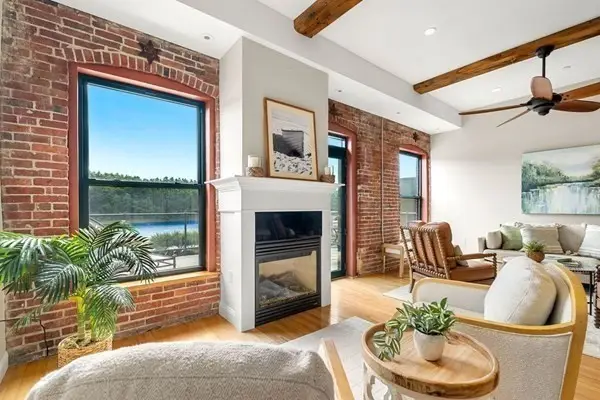 $919,000Active2 beds 3 baths2,095 sq. ft.
60 Merrimac Street #615, Amesbury, MA 01913
MLS# 73583747Listed by: RE/MAX Bentley's - Open Sat, 1:30 to 2:30pmNew
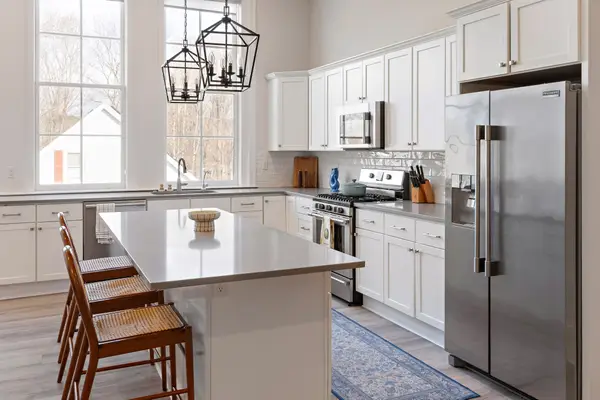 $670,000Active2 beds 2 baths1,925 sq. ft.
10 Congress St #301, Amesbury, MA 01913
MLS# 73583790Listed by: Columbus and Over Group, LLC - Open Sat, 11:30am to 1pmNew
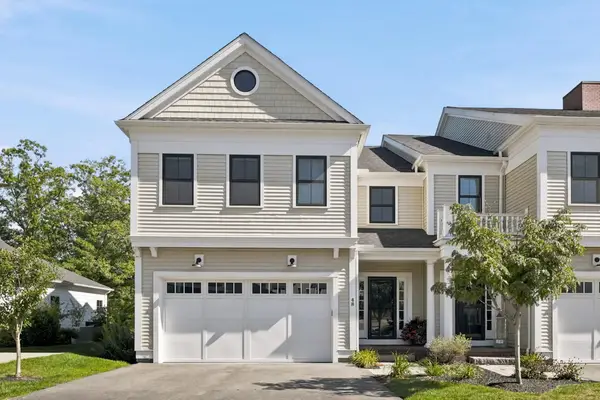 $1,195,000Active3 beds 4 baths3,214 sq. ft.
48 Cutter #48, Amesbury, MA 01913
MLS# 73583454Listed by: Realty One Group Nest - New
 $924,900Active5 beds 4 baths3,740 sq. ft.
8-10 School St, Amesbury, MA 01913
MLS# 73582694Listed by: Properties Unlimited - New
 $499,900Active2 beds 2 baths929 sq. ft.
142 Main St #4, Amesbury, MA 01913
MLS# 73582561Listed by: RE/MAX Bentley's


Protect your home and budget from life's surprises with an Assurant Home Warranty, backed by a partner that supports you through every step of homeownership. Explore Plans.
© 2023 - 2026 ERA Franchise Systems LLC. All rights reserved. ERA Franchise Systems LLC fully supports the principles of the Fair Housing Act and the Equal Opportunity Act. ERA, ERA Real Estate powered, and their respective logos are registered service marks of ERA Franchise Systems LLC. Each office is independently owned and operated.