
14 South Hampton Rd, Amesbury, MA 01913
Local realty services provided by:ERA Hart Sargis-Breen Real Estate
Upcoming open houses
- Sun, Oct 2512:30 pm - 02:00 pm
Listed by: cheryl caldwell
Office: william raveis real estate
MLS#:73593088
Source:MLSPIN
Price summary
- Price:$845,000
- Price per sq. ft.:$320.8
About this home
14 SOUTH HAMPTON ROAD - this classic expanded Cape is the one you've been waiting for! Ideally situated minutes from the restaurants and shops of downtown Amesbury as well as Amesbury's own Cider Hill Farm, this home has been lovingly maintained and improved by it's current owners and offers timeless character and flexible living space with room to live, work and make memories! This 3 bedroom home offers 2 1/2 baths and inviting fireplaces in both the living room and primary bedroom. 1st floor offers a spacious living room, dining room, eat in kitchen, 1/2 bath and mudroom, while the 2nd floor is equally impressive with 3 beds, 2 1/2 baths, dedicated laundry room, den and additional home office with its own separate entrance offering a dedicated work-from-home space. The updated eat-in kitchen with rich leathered granite counters opens to an expansive composite deck overlooking the fenced in back yard, while a 2 car garage and full unfinished basement provide ample storage as well as future potential. A rare offering that feels like home the minute you step inside!...
Contact an agent
Home facts
- Year built:1994
- Listing ID #:73593088
- Updated:October 24, 2026 at 12:10 PM
Rooms and interior
- Bedrooms:3
- Total bathrooms:3
- Full bathrooms:2
- Half bathrooms:1
- Rooms Total:9
- Flooring:Flooring - Hardwood, Flooring - Stone/Ceramic Tile, Hardwood, Tile
- Dining Description:French Doors, Hardwood, Pendant, Wainscoting
- Kitchen Description:Countertops - Stone/Granite/Solid, Dining Area, Dishwasher, Exterior Access, Flooring - Hardwood, Flooring - Stone/Ceramic Tile, Gas Stove, Microwave, Open Floorplan, Range, Recessed Lighting, Refrigerator, Slider
- Basement Description:Bulkhead, Concrete, Full, Interior Entry, Sump Pump, Unfinished
- Living area:2,634 sq. ft.
Heating and cooling
- Cooling:1 Cooling Zone, Ductless
- Heating:Baseboard, Central, Natural Gas
Structure and exterior
- Roof:Shingle
- Year built:1994
- Building area:2,634 sq. ft.
- Lot area:0.26 Acres
- Lot Features:Corner Lot, Level
- Architectural Style:Cape
- Construction Materials:Frame
- Exterior Features:Deck - Composite, Deck - Exterior, Professional Landscaping, Rain Gutters
- Foundation Description:Concrete Perimeter
Schools
- High school:Amesbury High
- Middle school:Amesbury Middle
- Elementary school:Cashman Elementary
Utilities
- Water:Public
- Sewer:Public Sewer
Finances and disclosures
- Price:$845,000
- Price per sq. ft.:$320.8
- Tax amount:$11,333 (2026)
Features and amenities
- Appliances:Dishwasher, Dryer, Microwave, Range, Refrigerator, Washer
- Laundry features:Dryer, Electric Dryer Hookup, Flooring - Stone/Ceramic Tile, Lighting - Pendant, Second Floor, Washer, Washer Hookup
- Amenities:Closet, Gas Water Heater, Internet Available - Broadband
Parking
- Total parking spaces:6
- Parking description:Attached, Driveway, Garage Door Opener, Heated Garage, Insulated, Off Street, Paved
- Garage:Yes
- Garage spaces:2
New listings near 14 South Hampton Rd
- Open Mon, 5 to 6:30pmNew
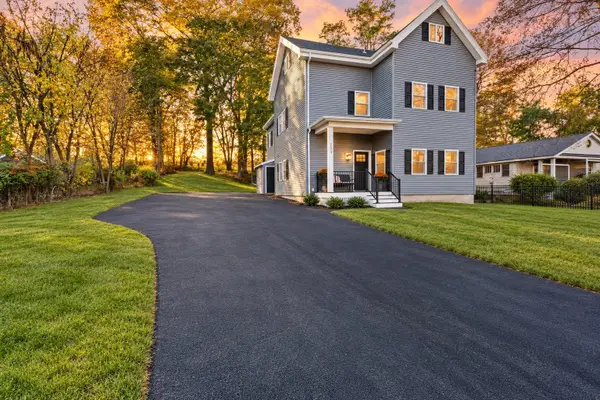 $1,099,995Active5 beds 3 baths4,651 sq. ft.
253 Main St, Amesbury, MA 01913
MLS# 73594466Listed by: Lyv Realty - Open Sat, 1 to 3pmNew
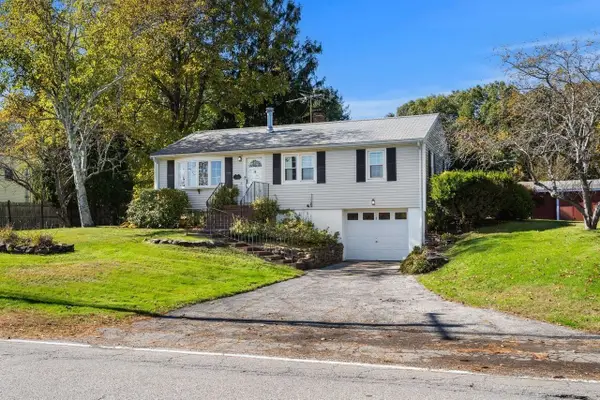 $549,900Active2 beds 1 baths1,522 sq. ft.
232 Market Street, Amesbury, MA 01913
MLS# 73593588Listed by: Coldwell Banker Realty - Open Sun, 12 to 2pmNew
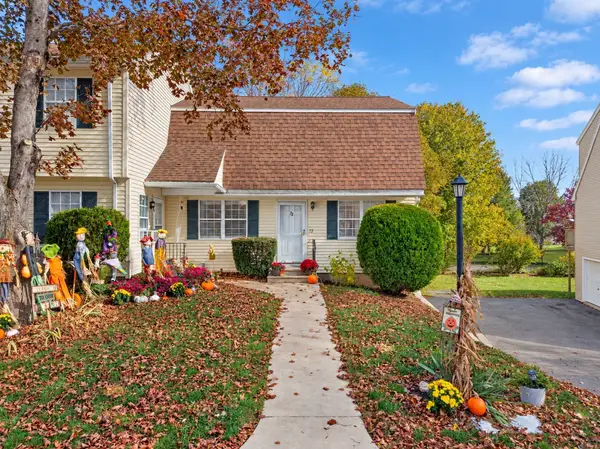 $410,000Active2 beds 2 baths1,303 sq. ft.
72 Cynthia Lane #72, Amesbury, MA 01913
MLS# 73592745Listed by: Real Broker MA, LLC - New
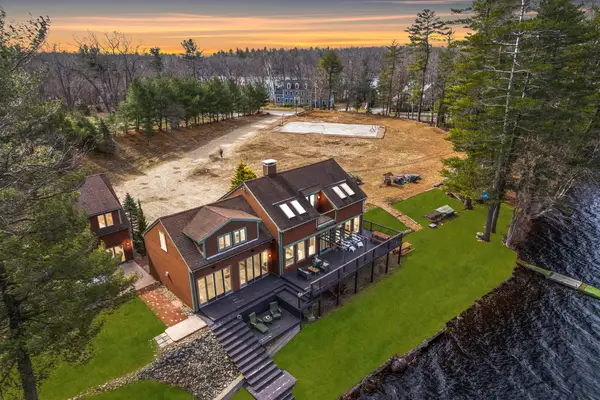 $1,885,000Active4 beds 3 baths4,700 sq. ft.
152 Kimball Rd, Amesbury, MA 01913
MLS# 73592115Listed by: Compass - Open Sat, 12 to 1:30pmNew
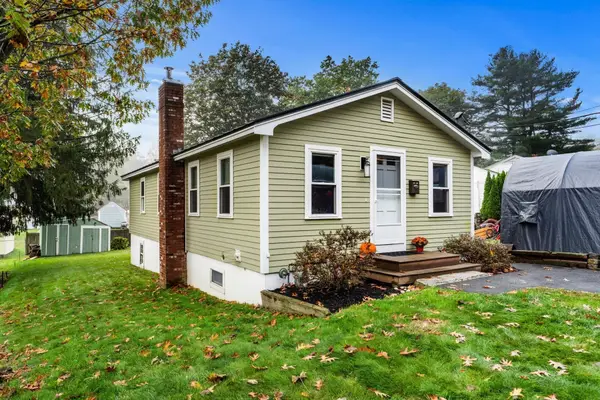 $585,000Active3 beds 1 baths1,480 sq. ft.
17 1/2 West Winkley St, Amesbury, MA 01913
MLS# 73591327Listed by: Coldwell Banker Realty - Open Sun, 11am to 12:30pmNew
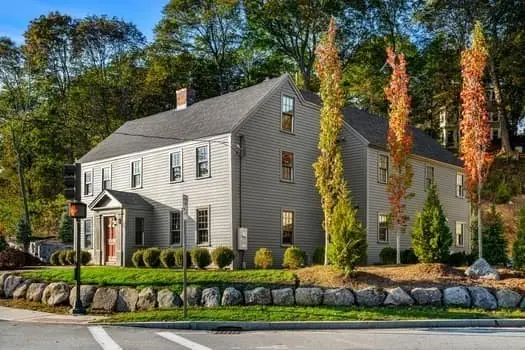 $1,249,000Active3 beds 3 baths3,400 sq. ft.
201 Elm, Amesbury, MA 01913
MLS# 73590850Listed by: Gibson Sotheby's International Realty - Open Sat, 10am to 12pmNew
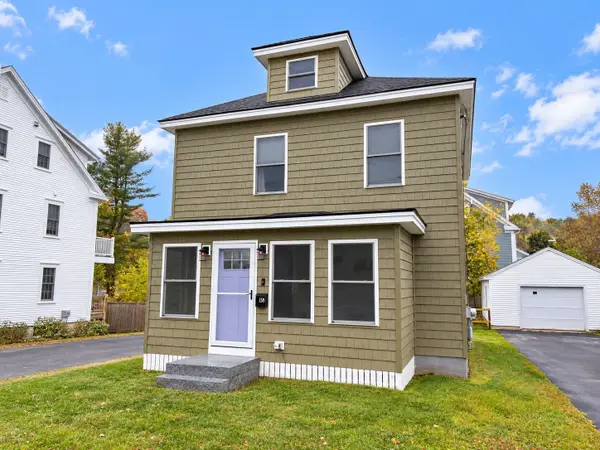 $719,900Active3 beds 2 baths1,344 sq. ft.
138 Market St, Amesbury, MA 01913
MLS# 73590516Listed by: Diamond Key Real Estate - Open Sun, 11am to 12pmNew
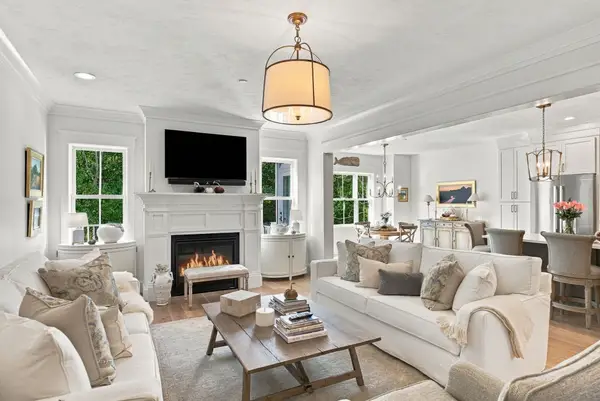 $1,125,000Active3 beds 3 baths3,152 sq. ft.
5 Granville Ln #5, Amesbury, MA 01913
MLS# 73590527Listed by: William Raveis Real Estate - New
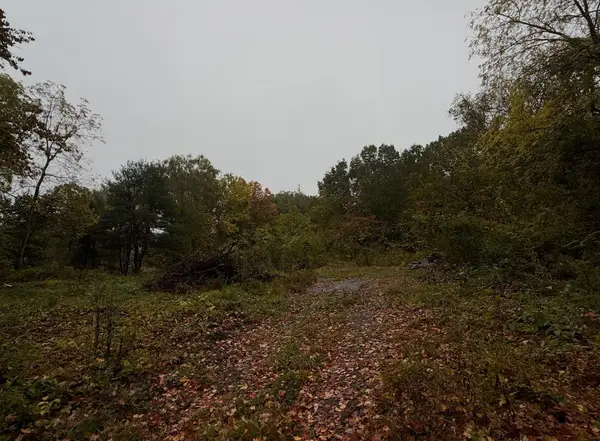 $700,000Active1.13 Acres
68/ 68A Fern Ave, Amesbury, MA 01913
MLS# 73590178Listed by: Fitzgerald Real Estate


Protect your home and budget from life's surprises with an Assurant Home Warranty, backed by a partner that supports you through every step of homeownership. Explore Plans.
© 2023 - 2026 ERA Franchise Systems LLC. All rights reserved. ERA Franchise Systems LLC fully supports the principles of the Fair Housing Act and the Equal Opportunity Act. ERA, ERA Real Estate powered, and their respective logos are registered service marks of ERA Franchise Systems LLC. Each office is independently owned and operated.