
253 Main St, Amesbury, MA 01913
Local realty services provided by:ERA Hart Sargis-Breen Real Estate
253 Main St,Amesbury, MA 01913
$1,099,995
- 5 Beds
- 3 Baths
- 4,651 sq. ft.
- Multi-family
- Active
Upcoming open houses
- Mon, Oct 2605:00 pm - 06:30 pm
Listed by: candice pagliarulo, alexa mccormick
Office: lyv realty
MLS#:73594466
Source:MLSPIN
Price summary
- Price:$1,099,995
- Price per sq. ft.:$236.51
About this home
A RARE FIND! Completely renovated to the studs, this two-family property with an ADU offers exceptional versatility and turnkey appeal. Everything is NEW: roof, siding, driveway, systems, plumbing, electrical, flooring, kitchens, and baths! Ample parking and a spacious shared backyard add to the convenience and enjoyment. Located near fantastic restaurants and just a short drive to Newburyport, this property puts dining, shopping, and coastal charm within easy reach. An outstanding opportunity for investors, owner-occupants seeking rental income, or those looking for multigenerational living with separate spaces and room to gather. Whether you're building your portfolio or bringing everyone closer together, this beautifully renovated property is an opportunity you won't want to miss!
Contact an agent
Home facts
- Year built:1880
- Listing ID #:73594466
- Updated:October 24, 2026 at 12:33 PM
Rooms and interior
- Bedrooms:5
- Total bathrooms:3
- Full bathrooms:3
- Rooms Total:14
- Flooring:Hardwood, Tile
- Dining Description:Dining Room
- Kitchen Description:Dishwasher, Kitchen, Microwave, Range
- Basement Description:Concrete, Full, Interior Entry, Unfinished, Walk-Out Access
- Living area:4,651 sq. ft.
Structure and exterior
- Roof:Shingle
- Year built:1880
- Building area:4,651 sq. ft.
- Lot area:0.33 Acres
- Construction Materials:Frame
- Exterior Features:Porch
- Foundation Description:Stone
Utilities
- Water:Public
- Sewer:Public Sewer
Finances and disclosures
- Price:$1,099,995
- Price per sq. ft.:$236.51
- Tax amount:$6,769 (2026)
Features and amenities
- Appliances:Dishwasher, Microwave, Range
Parking
- Total parking spaces:8
- Parking description:Guest, Off Street, Paved, Paved Drive
New listings near 253 Main St
- Open Sat, 1 to 3pmNew
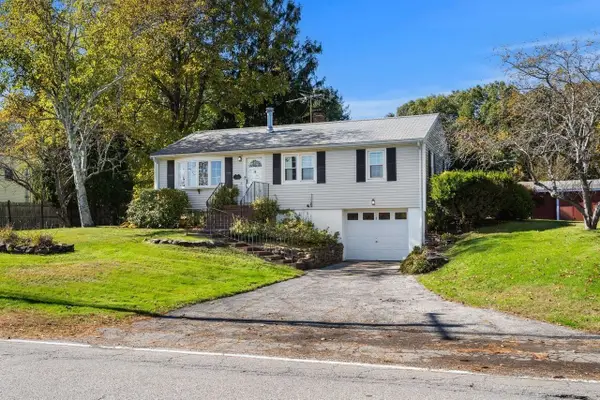 $549,900Active2 beds 1 baths1,522 sq. ft.
232 Market Street, Amesbury, MA 01913
MLS# 73593588Listed by: Coldwell Banker Realty - Open Sun, 12:30 to 2pmNew
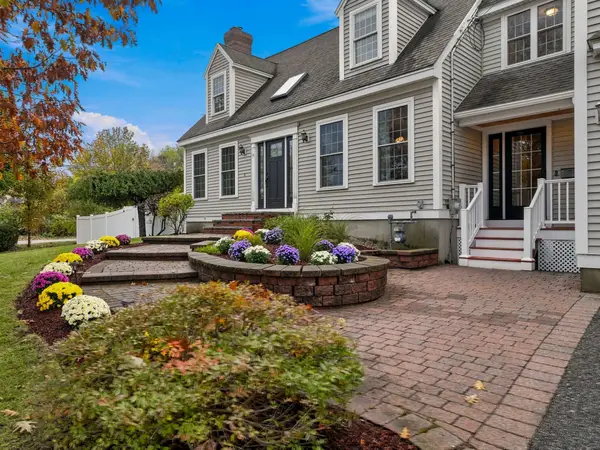 $845,000Active3 beds 3 baths2,634 sq. ft.
14 South Hampton Rd, Amesbury, MA 01913
MLS# 73593088Listed by: William Raveis Real Estate - Open Sun, 12 to 2pmNew
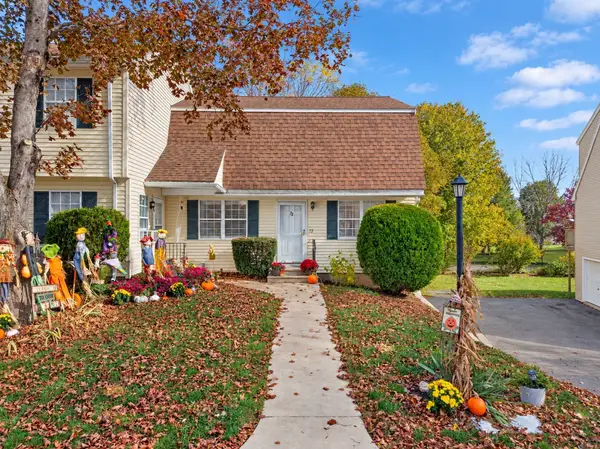 $410,000Active2 beds 2 baths1,303 sq. ft.
72 Cynthia Lane #72, Amesbury, MA 01913
MLS# 73592745Listed by: Real Broker MA, LLC - New
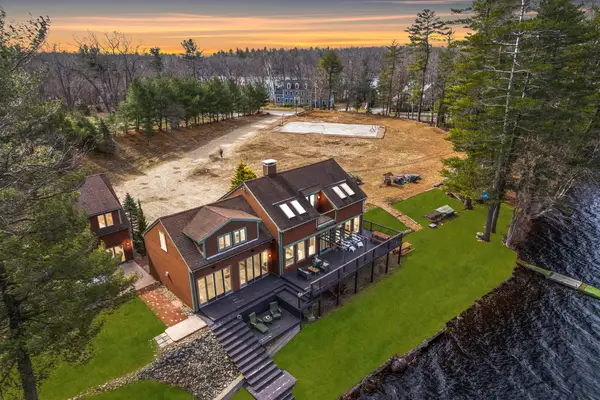 $1,885,000Active4 beds 3 baths4,700 sq. ft.
152 Kimball Rd, Amesbury, MA 01913
MLS# 73592115Listed by: Compass - Open Sat, 12 to 1:30pmNew
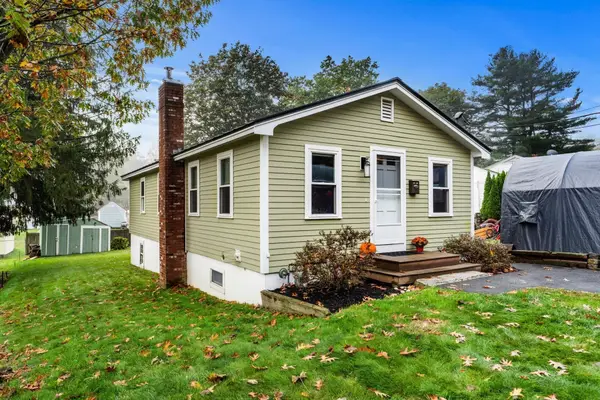 $585,000Active3 beds 1 baths1,480 sq. ft.
17 1/2 West Winkley St, Amesbury, MA 01913
MLS# 73591327Listed by: Coldwell Banker Realty - Open Sun, 11am to 12:30pmNew
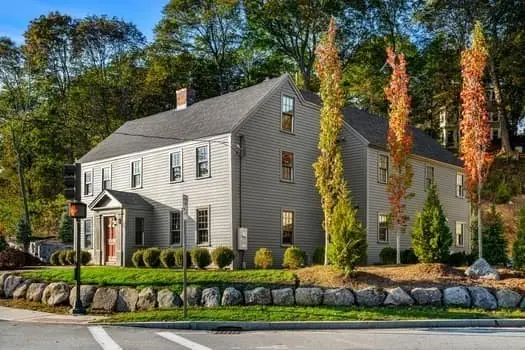 $1,249,000Active3 beds 3 baths3,400 sq. ft.
201 Elm, Amesbury, MA 01913
MLS# 73590850Listed by: Gibson Sotheby's International Realty - Open Sat, 10am to 12pmNew
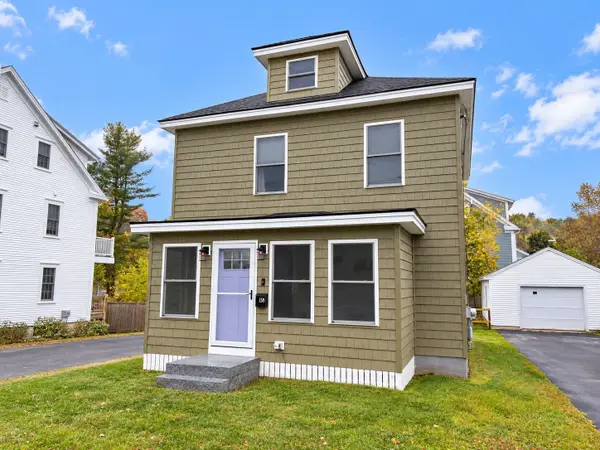 $719,900Active3 beds 2 baths1,344 sq. ft.
138 Market St, Amesbury, MA 01913
MLS# 73590516Listed by: Diamond Key Real Estate - Open Sun, 11am to 12pmNew
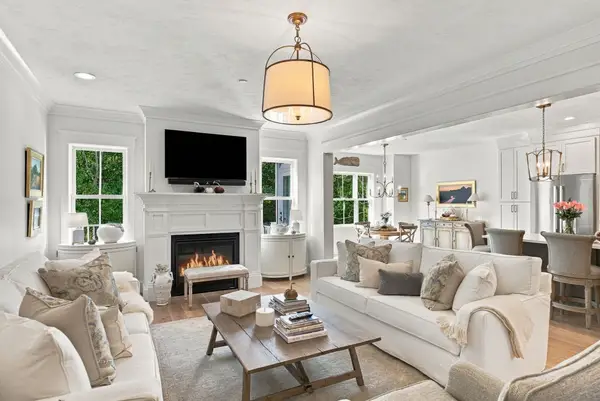 $1,125,000Active3 beds 3 baths3,152 sq. ft.
5 Granville Ln #5, Amesbury, MA 01913
MLS# 73590527Listed by: William Raveis Real Estate - New
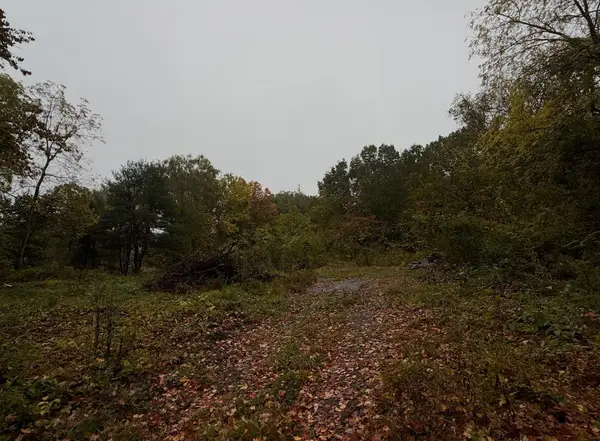 $700,000Active1.13 Acres
68/ 68A Fern Ave, Amesbury, MA 01913
MLS# 73590178Listed by: Fitzgerald Real Estate


Protect your home and budget from life's surprises with an Assurant Home Warranty, backed by a partner that supports you through every step of homeownership. Explore Plans.
© 2023 - 2026 ERA Franchise Systems LLC. All rights reserved. ERA Franchise Systems LLC fully supports the principles of the Fair Housing Act and the Equal Opportunity Act. ERA, ERA Real Estate powered, and their respective logos are registered service marks of ERA Franchise Systems LLC. Each office is independently owned and operated.