
17 1/2 West Winkley St, Amesbury, MA 01913
Local realty services provided by:ERA Millennium Real Estate
Upcoming open houses
- Sun, Oct 1812:00 pm - 01:30 pm
Listed by: barry mitchell
Office: coldwell banker realty
MLS#:73591327
Source:MLSPIN
Price summary
- Price:$585,000
- Price per sq. ft.:$395.27
About this home
Well-maintained 1,480 sq. ft. ranch in Amesbury’s desirable West Winkley neighborhood, offering 880 sq ft of comfortable single-level living including three bedrooms and one full bath. The inviting kitchen features granite countertops and a convenient breakfast bar. The partially finished basement provides 660 sq ft of valuable additional living space, with potential for further expansion. It includes a woodstove, exterior access, laundry area with utility sink, and ample storage. Additional features include 200-amp electrical service, an on-demand natural-gas water heater, town water and sewer, a newer metal roof, and durable Hardie Plank siding. Outside, the property offers five off-street newly paved parking spaces, including a carport canopy, along with a storage shed, fenced backyard, and fire pit—ideal for relaxing or entertaining. Enjoy quiet neighborhood living with easy access to downtown Amesbury, Route 495, Newburyport, and area beaches. Whether commuting or heading north for the weekend, this charming home offers convenience, low-maintenance living, and plenty of potential. Schedule your showing today!...
Contact an agent
Home facts
- Year built:1975
- Listing ID #:73591327
- Updated:October 17, 2026 at 11:19 AM
Rooms and interior
- Bedrooms:3
- Total bathrooms:1
- Full bathrooms:1
- Rooms Total:6
- Flooring:Carpet, Concrete, Tile, Wood Laminate
- Kitchen Description:Breakfast Bar / Nook, Countertops - Stone/Granite/Solid, Dishwasher, Exterior Access, Flooring - Laminate, Freezer, Lighting - Overhead, Microwave, Range, Refrigerator
- Basement Description:Concrete, Full, Interior Entry, Partially Finished, Walk-Out Access
- Living area:1,480 sq. ft.
Heating and cooling
- Heating:Baseboard, Natural Gas, Wood Stove
Structure and exterior
- Roof:Metal
- Year built:1975
- Building area:1,480 sq. ft.
- Lot area:0.14 Acres
- Lot Features:Cleared, Gentle Sloping
- Architectural Style:Ranch
- Construction Materials:Frame
- Exterior Features:Deck - Wood, Storage
- Foundation Description:Concrete Perimeter
Schools
- High school:Amesbury High
- Middle school:Amesbury Middle
- Elementary school:Cashman Elementary
Utilities
- Water:Public
- Sewer:Public Sewer
Finances and disclosures
- Price:$585,000
- Price per sq. ft.:$395.27
- Tax amount:$7,166 (2026)
Features and amenities
- Appliances:Dishwasher, Dryer, Freezer, Microwave, Range, Refrigerator
- Laundry features:Dryer, Dryer Hookup - Electric, Electric Dryer Hookup, In Basement, Washer Hookup
- Amenities:Gas Water Heater, Lighting - Overhead, Open Floorplan
Parking
- Total parking spaces:5
- Parking description:Off Street, Paved, Paved Drive
New listings near 17 1/2 West Winkley St
- Open Sun, 11am to 1:30pmNew
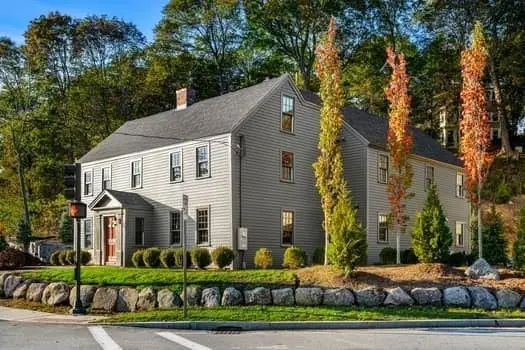 $1,249,000Active3 beds 3 baths3,400 sq. ft.
201 Elm, Amesbury, MA 01913
MLS# 73590850Listed by: Gibson Sotheby's International Realty - Open Sun, 12:45 to 2:30pmNew
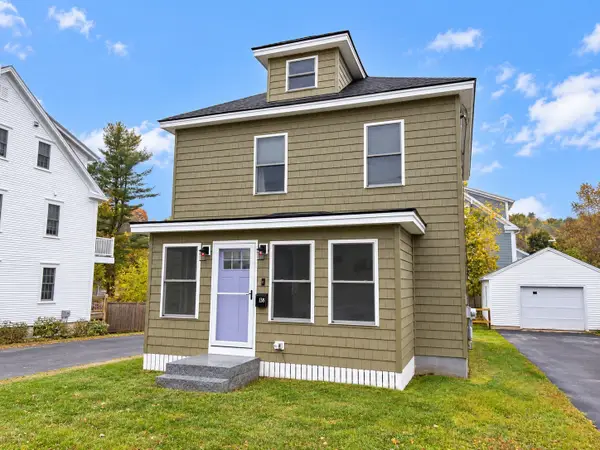 $719,900Active3 beds 2 baths1,344 sq. ft.
138 Market St, Amesbury, MA 01913
MLS# 73590516Listed by: Diamond Key Real Estate - Open Sun, 11am to 12:30pmNew
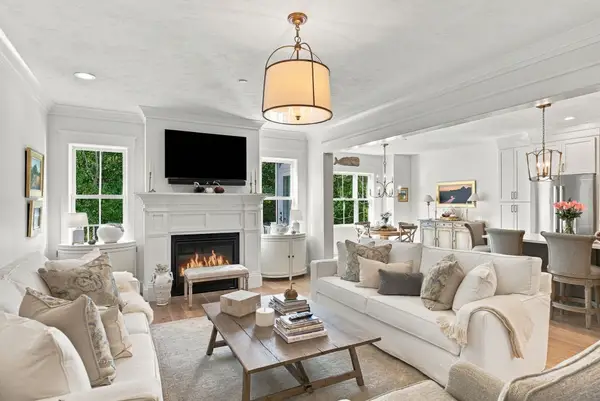 $1,125,000Active3 beds 3 baths3,152 sq. ft.
5 Granville Ln #5, Amesbury, MA 01913
MLS# 73590527Listed by: William Raveis Real Estate - New
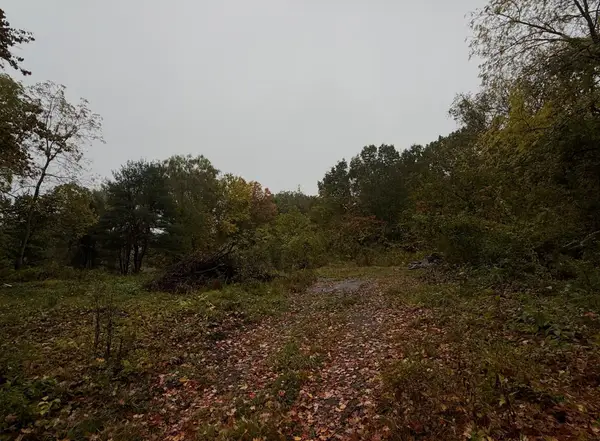 $700,000Active1.13 Acres
68/ 68A Fern Ave, Amesbury, MA 01913
MLS# 73590178Listed by: Fitzgerald Real Estate - Open Sun, 10:30am to 12pmNew
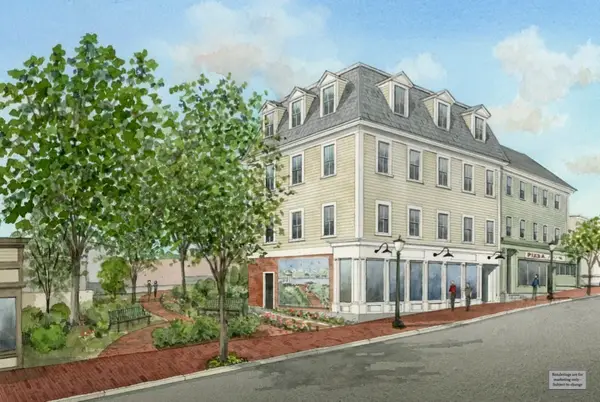 $649,000Active3 beds 2 baths1,059 sq. ft.
26 Friend Street #B, Amesbury, MA 01913
MLS# 73589844Listed by: RE/MAX Bentley's - New
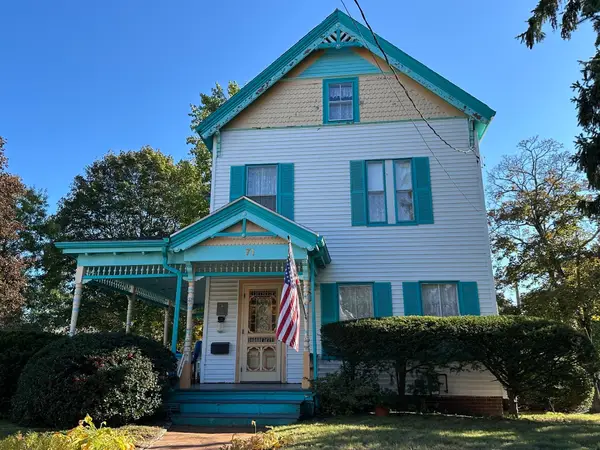 $725,000Active4 beds 2 baths1,964 sq. ft.
71 Highland Street, Amesbury, MA 01913
MLS# 73588693Listed by: River Valley Real Estate - Open Sat, 11:30am to 1:30pmNew
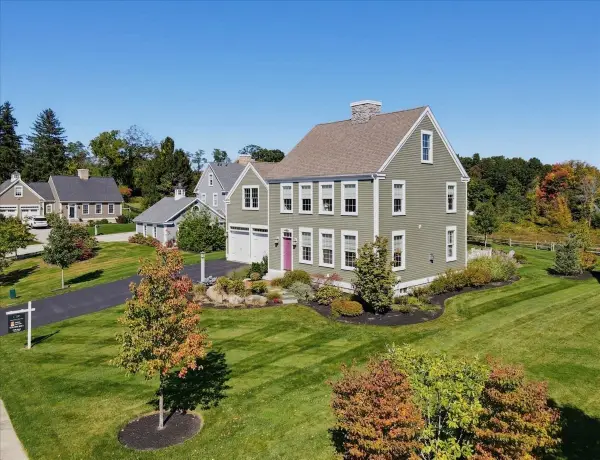 $1,299,000Active4 beds 4 baths2,622 sq. ft.
2 Point Shore Overlook, Amesbury, MA 01913
MLS# 73588447Listed by: Cameron Prestige, LLC - New
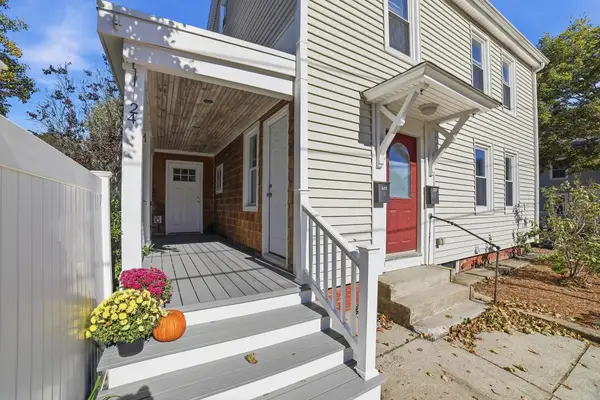 $675,000Active4 beds 2 baths2,120 sq. ft.
24 Collins, Amesbury, MA 01913
MLS# 73588300Listed by: StartPoint Realty - New
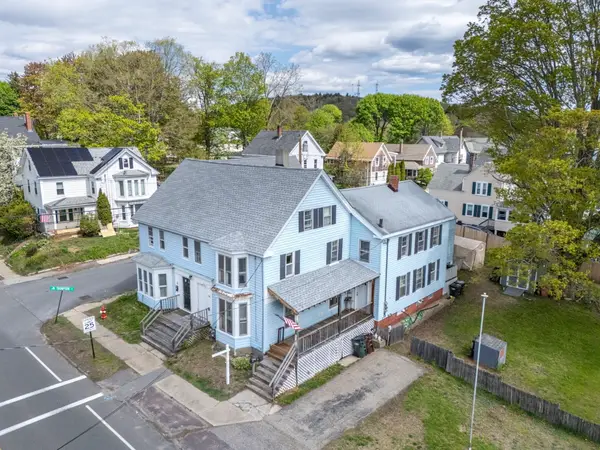 $515,000Active6 beds 2 baths2,548 sq. ft.
17-19 Whitehall St, Amesbury, MA 01913
MLS# 73588235Listed by: eXp Realty LLC


Protect your home and budget from life's surprises with an Assurant Home Warranty, backed by a partner that supports you through every step of homeownership. Explore Plans.
© 2023 - 2026 ERA Franchise Systems LLC. All rights reserved. ERA Franchise Systems LLC fully supports the principles of the Fair Housing Act and the Equal Opportunity Act. ERA, ERA Real Estate powered, and their respective logos are registered service marks of ERA Franchise Systems LLC. Each office is independently owned and operated.