
5 Granville Ln #5, Amesbury, MA 01913
Local realty services provided by:ERA Key Realty Services
Upcoming open houses
- Sun, Oct 1811:00 am - 12:30 pm
Listed by: cheryl caldwell
Office: william raveis real estate
MLS#:73590527
Source:MLSPIN
Price summary
- Price:$1,125,000
- Price per sq. ft.:$356.92
- Monthly HOA dues:$593
About this home
COASTAL ELEGANCE DEFINED! Nestled in the sought-after Villages at Bailey’s Pond in Amesbury, this exceptional 2024-built townhouse offers the perfect blend of coastal New England charm and modern luxury. Featuring 3 spacious bedrooms, 2.5 baths, and exquisite attention to detail throughout with custom lighting fixtures, detailed millwork & hardwood flooring, the home is filled with natural light and thoughtfully designed living spaces full of warmth and character. The gorgeous fireplaced living room opens to the dream chef’s kitchen featuring an expansive island with quartz counters offering seating for 4, crisp white cabinetry and professional grade stainless steel appliances. The contemporary lower-level studio which walks out to a private patio provides exceptional flexibility for a home office, fitness space, media room, or creative retreat. 2 car garage, ample storage, private deck and patio abutting the walking trails. Enjoy open-concept living, stylish finishes, and the peace of mind that comes with new construction. Set within a desirable pet friendly community with a clubhouse, scenic walking trails, and easy access to the area's beaches, vibrant downtown, and commuter routes, this home offers an outstanding coastal lifestyle with every convenience at your doorstep...
Contact an agent
Home facts
- Year built:2024
- Listing ID #:73590527
- Updated:October 17, 2026 at 11:19 AM
Rooms and interior
- Bedrooms:3
- Total bathrooms:3
- Full bathrooms:2
- Half bathrooms:1
- Rooms Total:6
- Flooring:Carpet, Hardwood, Tile
- Dining Description:Deck - Exterior, Hardwood, High Speed Internet Hookup, Open Floorplan, Recessed Lighting
- Kitchen Description:Countertops - Stone/Granite/Solid, Dining Area, Disposal, ENERGY STAR Qualified Dishwasher, ENERGY STAR Qualified Refrigerator, Flooring - Hardwood, Gas Stove, Kitchen Island, Lighting - Pendant, Microwave, Open Floorplan, Plumbed For Ice Maker, Range, Recessed Lighting, Stainless Steel Appliances
- Living area:3,152 sq. ft.
Heating and cooling
- Cooling:2 Cooling Zones, Central Air
- Heating:Central, Forced Air, Natural Gas
- Central air:Yes
Structure and exterior
- Roof:Shingle
- Year built:2024
- Building area:3,152 sq. ft.
- Construction Materials:Frame
- Exterior Features:Deck - Composite, Patio, Professional Landscaping, Rain Gutters
Utilities
- Water:Public
- Sewer:Public Sewer
Finances and disclosures
- Price:$1,125,000
- Price per sq. ft.:$356.92
- Tax amount:$11,975 (2026)
Features and amenities
- Appliances:Disposal, ENERGY STAR Qualified Dishwasher, ENERGY STAR Qualified Refrigerator, ENERGY STAR Qualified Washer, Microwave, Range
- Laundry features:Closet/Cabinets - Custom Built, ENERGY STAR Qualified Dryer, ENERGY STAR Qualified Washer, Electric Dryer Hookup, In Unit, Second Floor, Washer Hookup
- Amenities:Closet, High Speed Internet, Lighting - Overhead, Slider
Parking
- Total parking spaces:3
- Parking description:Attached, Garage Door Opener, Insulated, Off Street
- Garage:Yes
- Garage spaces:2
New listings near 5 Granville Ln #5
- Open Sun, 12 to 1:30pmNew
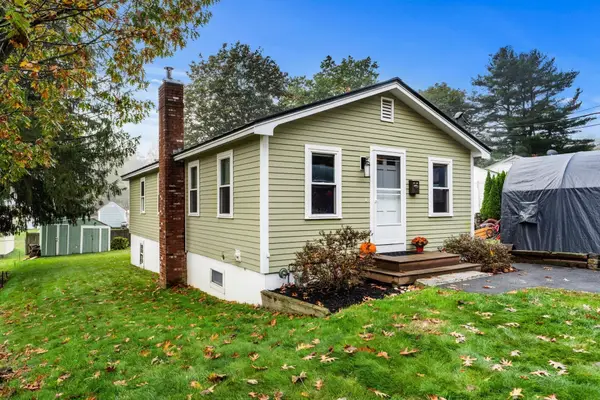 $585,000Active3 beds 1 baths1,480 sq. ft.
17 1/2 West Winkley St, Amesbury, MA 01913
MLS# 73591327Listed by: Coldwell Banker Realty - Open Sun, 11am to 1:30pmNew
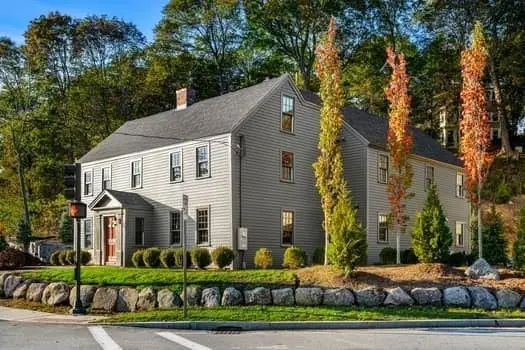 $1,249,000Active3 beds 3 baths3,400 sq. ft.
201 Elm, Amesbury, MA 01913
MLS# 73590850Listed by: Gibson Sotheby's International Realty - Open Sun, 12:45 to 2:30pmNew
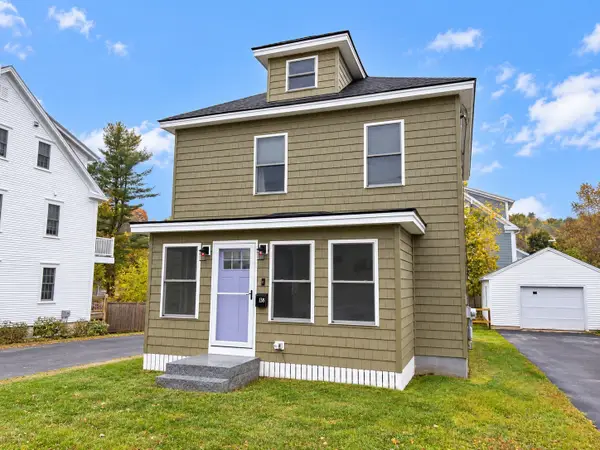 $719,900Active3 beds 2 baths1,344 sq. ft.
138 Market St, Amesbury, MA 01913
MLS# 73590516Listed by: Diamond Key Real Estate - New
 $700,000Active1.13 Acres
68/ 68A Fern Ave, Amesbury, MA 01913
MLS# 73590178Listed by: Fitzgerald Real Estate - Open Sun, 10:30am to 12pmNew
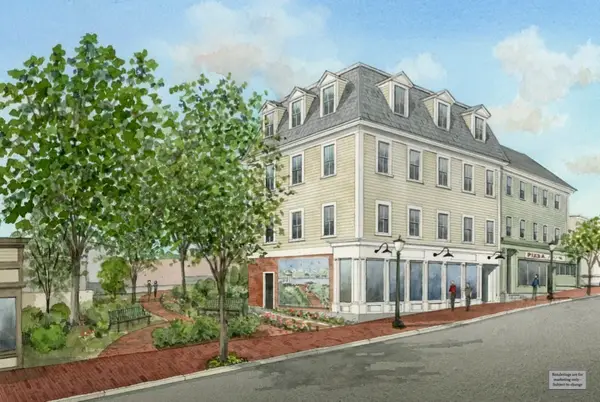 $649,000Active3 beds 2 baths1,059 sq. ft.
26 Friend Street #B, Amesbury, MA 01913
MLS# 73589844Listed by: RE/MAX Bentley's - New
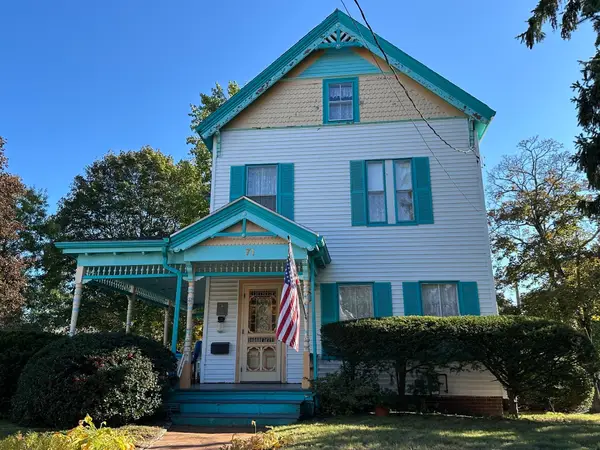 $725,000Active4 beds 2 baths1,964 sq. ft.
71 Highland Street, Amesbury, MA 01913
MLS# 73588693Listed by: River Valley Real Estate - Open Sat, 11:30am to 1:30pmNew
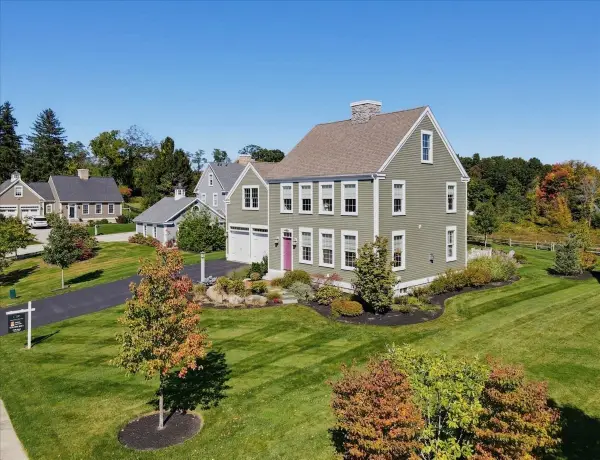 $1,299,000Active4 beds 4 baths2,622 sq. ft.
2 Point Shore Overlook, Amesbury, MA 01913
MLS# 73588447Listed by: Cameron Prestige, LLC - New
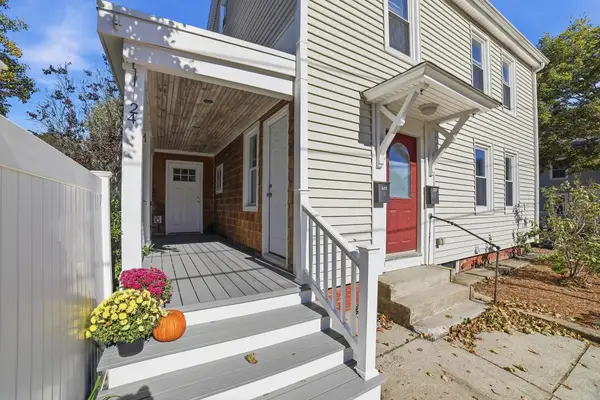 $675,000Active4 beds 2 baths2,120 sq. ft.
24 Collins, Amesbury, MA 01913
MLS# 73588300Listed by: StartPoint Realty - New
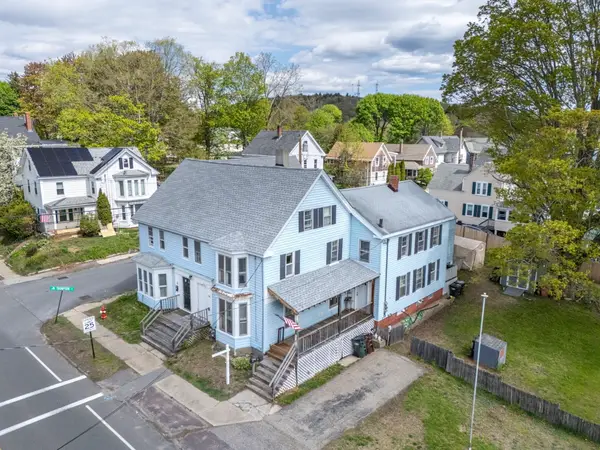 $515,000Active6 beds 2 baths2,548 sq. ft.
17-19 Whitehall St, Amesbury, MA 01913
MLS# 73588235Listed by: eXp Realty LLC


Protect your home and budget from life's surprises with an Assurant Home Warranty, backed by a partner that supports you through every step of homeownership. Explore Plans.
© 2023 - 2026 ERA Franchise Systems LLC. All rights reserved. ERA Franchise Systems LLC fully supports the principles of the Fair Housing Act and the Equal Opportunity Act. ERA, ERA Real Estate powered, and their respective logos are registered service marks of ERA Franchise Systems LLC. Each office is independently owned and operated.