
201 Elm, Amesbury, MA 01913
Local realty services provided by:ERA Millennium Real Estate
201 Elm,Amesbury, MA 01913
$1,249,000
- 3 Beds
- 3 Baths
- 3,400 sq. ft.
- Single family
- Active
Upcoming open houses
- Sun, Oct 1811:00 am - 01:30 pm
Listed by: ethan petersohn
Office: gibson sotheby's international realty
MLS#:73590850
Source:MLSPIN
Price summary
- Price:$1,249,000
- Price per sq. ft.:$367.35
About this home
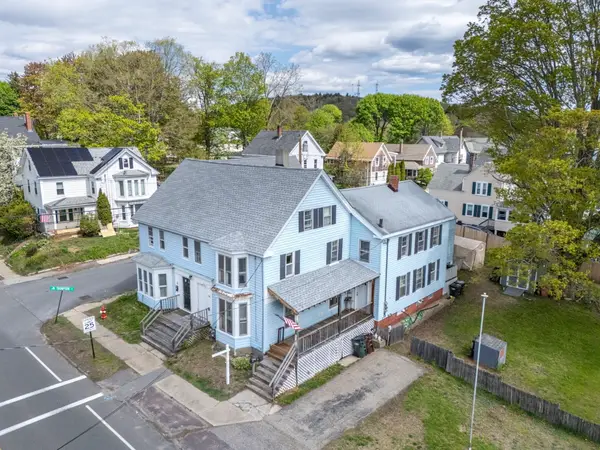
A fully restored piece of history. 1,800 sq ft of new construction addition and 1,400 sq ft of completely restored original building dating back to 1731. No stone unturned on this build. In the original part of the house you will find the original character. Original wide pine floors brought back to life. Original beams that have been sanded and oiled. A fully rebuilt working fireplace in the living room and a faux fireplace in the original dining room. In the new section you will find soaring cathedral ceilings with a gas fireplace in the living area. A large eat in kitchen with GE stainless steel appliances. A large 100 sq ft walk in pantry with the opportunity to customize. A custom wet bar with custom cabinetry and wine coolers. Walk to downtown Amesbury. Also is a new construction two bay garage. 2 minutes from I95 and 3 minutes to 495. A one of a kind and a must see. Open house Saturday 8/17 11-1pm and Sunday 8/18 11-1pm.
Contact an agent
Home facts
- Year built:1731
- Listing ID #:73590850
- Updated:October 17, 2026 at 01:29 PM
Rooms and interior
- Bedrooms:3
- Total bathrooms:3
- Full bathrooms:2
- Half bathrooms:1
- Rooms Total:11
- Flooring:Pine
- Kitchen Description:Dishwasher, Disposal, Indoor Grill, Microwave, Range, Refrigerator
- Living area:3,400 sq. ft.
Heating and cooling
- Cooling:Central Air
- Heating:Central, Forced Air
- Central air:Yes
Structure and exterior
- Roof:Shingle
- Year built:1731
- Building area:3,400 sq. ft.
- Lot area:0.11 Acres
- Lot Features:Corner Lot
- Architectural Style:Antique
- Foundation Description:Concrete Perimeter, Stone
Utilities
- Water:Public
- Sewer:Public Sewer
Finances and disclosures
- Price:$1,249,000
- Price per sq. ft.:$367.35
Features and amenities
- Appliances:Dishwasher, Disposal, Microwave, Range, Refrigerator
- Amenities:Gas Water Heater, Wet Bar
Parking
- Total parking spaces:6
- Parking description:Detached, Off Street
- Garage:Yes
- Garage spaces:2
New listings near 201 Elm
- Open Sun, 12 to 1:30pmNew
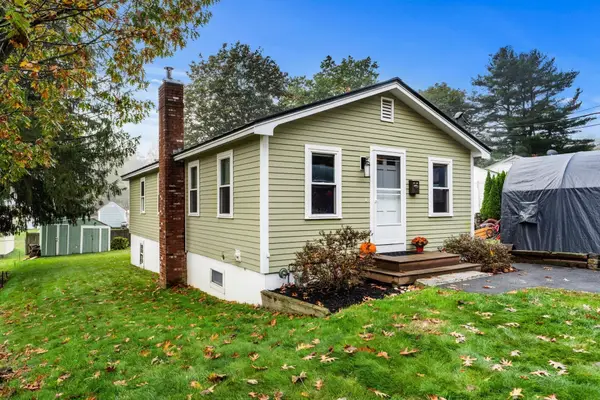 $585,000Active3 beds 1 baths1,480 sq. ft.
17 1/2 West Winkley St, Amesbury, MA 01913
MLS# 73591327Listed by: Coldwell Banker Realty - Open Sun, 12:45 to 2:30pmNew
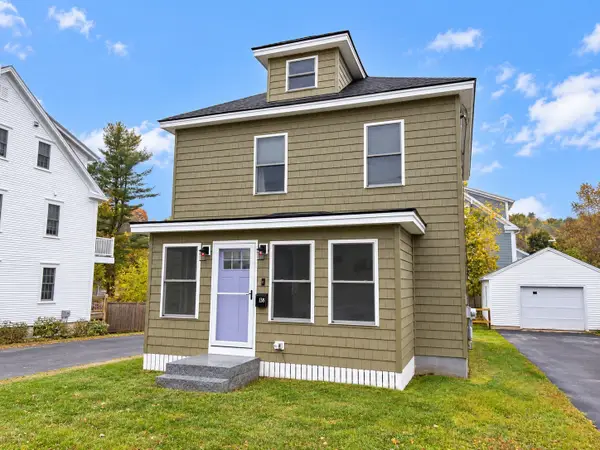 $719,900Active3 beds 2 baths1,344 sq. ft.
138 Market St, Amesbury, MA 01913
MLS# 73590516Listed by: Diamond Key Real Estate - Open Sun, 11am to 12:30pmNew
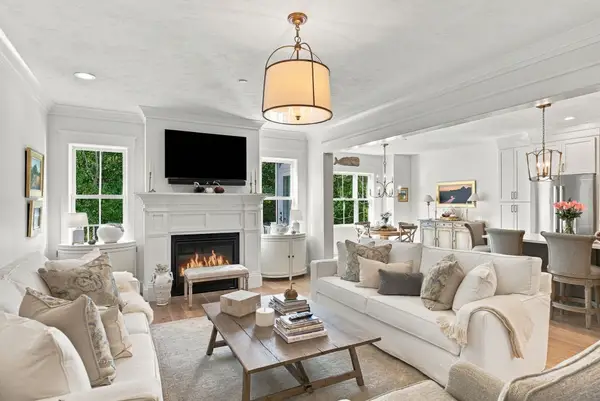 $1,125,000Active3 beds 3 baths3,152 sq. ft.
5 Granville Ln #5, Amesbury, MA 01913
MLS# 73590527Listed by: William Raveis Real Estate - New
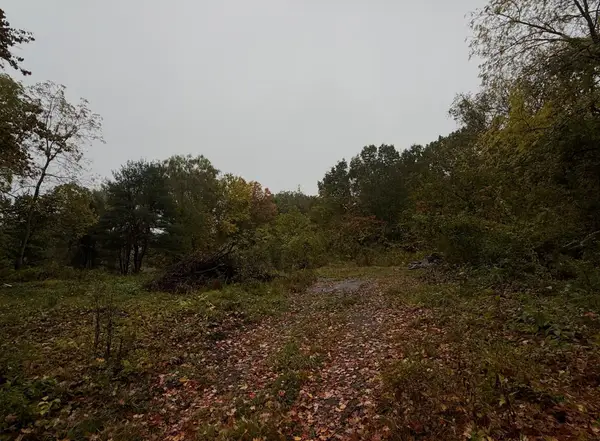 $700,000Active1.13 Acres
68/ 68A Fern Ave, Amesbury, MA 01913
MLS# 73590178Listed by: Fitzgerald Real Estate - Open Sun, 10:30am to 12pmNew
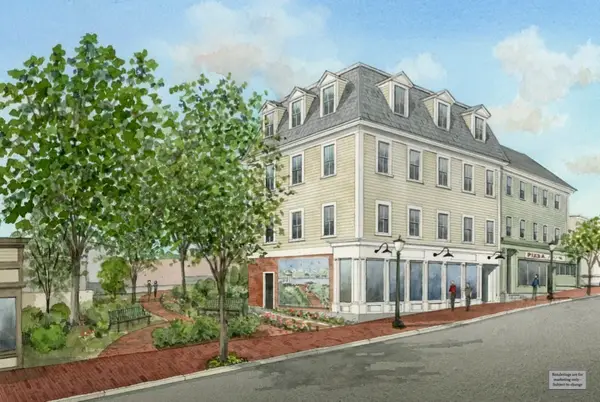 $649,000Active3 beds 2 baths1,059 sq. ft.
26 Friend Street #B, Amesbury, MA 01913
MLS# 73589844Listed by: RE/MAX Bentley's - New
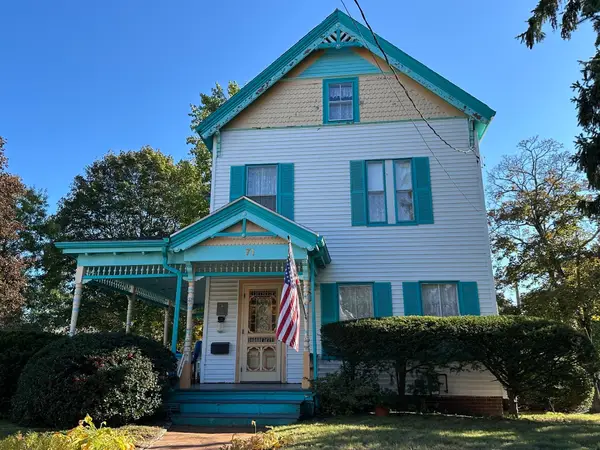 $725,000Active4 beds 2 baths1,964 sq. ft.
71 Highland Street, Amesbury, MA 01913
MLS# 73588693Listed by: River Valley Real Estate - Open Sat, 11:30am to 1:30pmNew
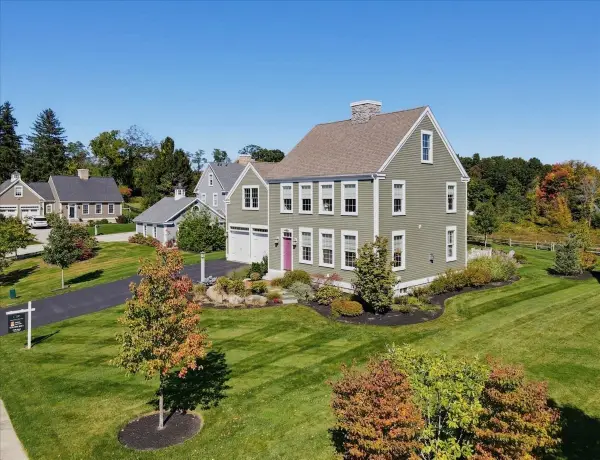 $1,299,000Active4 beds 4 baths2,622 sq. ft.
2 Point Shore Overlook, Amesbury, MA 01913
MLS# 73588447Listed by: Cameron Prestige, LLC - New
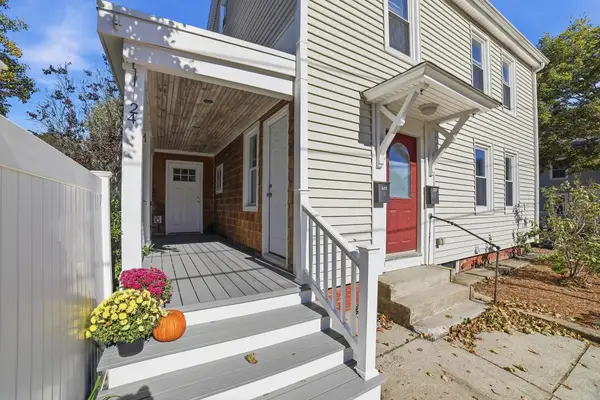 $675,000Active4 beds 2 baths2,120 sq. ft.
24 Collins, Amesbury, MA 01913
MLS# 73588300Listed by: StartPoint Realty - New
 $515,000Active6 beds 2 baths2,548 sq. ft.
17-19 Whitehall St, Amesbury, MA 01913
MLS# 73588235Listed by: eXp Realty LLC


Protect your home and budget from life's surprises with an Assurant Home Warranty, backed by a partner that supports you through every step of homeownership. Explore Plans.
© 2023 - 2026 ERA Franchise Systems LLC. All rights reserved. ERA Franchise Systems LLC fully supports the principles of the Fair Housing Act and the Equal Opportunity Act. ERA, ERA Real Estate powered, and their respective logos are registered service marks of ERA Franchise Systems LLC. Each office is independently owned and operated.