
210 Market St, Amesbury, MA 01913
Local realty services provided by:ERA Millennium Real Estate
210 Market St,Amesbury, MA 01913
$799,000
- 3 Beds
- 3 Baths
- 2,138 sq. ft.
- Single family
- Active
Upcoming open houses
- Sat, Oct 0311:00 am - 12:30 pm
- Sun, Oct 0411:00 am - 12:30 pm
Listed by: cathy toomey
Office: lamacchia realty, inc.
MLS#:73584961
Source:MLSPIN
Price summary
- Price:$799,000
- Price per sq. ft.:$373.71
About this home
This meticulously maintained home is turnkey and ideally located for everything Amesbury has to offer. Beautiful Cider Hill Farm is just across the street. Practically at your doorstep, downtown looks straight out of a Hallmark movie, complete with brick sidewalks, quaint shops, and incredible restaurants. Step inside to the upgraded kitchen with a center island and tile backsplash that is a chef's delight. A dining area with hardwood flooring looks out over the professionally landscaped yard. High-end finishes feature throughout including built-in bookcases on both floors. The oversized primary suite upstairs is nothing short of amazing. Need even more space? You can watch the big game in the lower level family room or make that space your hobby or workout area. The oversized one-car garage allows for ample storage and a work area. Whether you are sipping hot cocoa in front of the fireplace or indulging in one of Amesbury's craft brews in your fenced-in yard, this is a house for all seasons....
Contact an agent
Home facts
- Year built:2004
- Listing ID #:73584961
- Updated:October 01, 2026 at 02:41 PM
Rooms and interior
- Bedrooms:3
- Total bathrooms:3
- Full bathrooms:2
- Half bathrooms:1
- Rooms Total:6
- Flooring:Wood
- Dining Description:Hardwood
- Kitchen Description:Dishwasher, Disposal, Flooring - Hardwood, Flooring - Wood, Kitchen Island, Microwave, Range, Refrigerator
- Basement Description:Concrete, Finished, Full, Interior Entry, Sump Pump
- Living area:2,138 sq. ft.
Heating and cooling
- Cooling:2 Cooling Zones, Central Air
- Heating:Forced Air, Natural Gas
- Central air:Yes
Structure and exterior
- Roof:Shingle
- Year built:2004
- Building area:2,138 sq. ft.
- Lot area:0.11 Acres
- Lot Features:Corner Lot
- Architectural Style:Cape
- Construction Materials:Frame
- Exterior Features:Patio
- Foundation Description:Concrete Perimeter
Schools
- High school:Ahs
- Middle school:Ams
- Elementary school:Shay/Cashman
Utilities
- Water:Public
- Sewer:Public Sewer
Finances and disclosures
- Price:$799,000
- Price per sq. ft.:$373.71
- Tax amount:$10,967 (2026)
Features and amenities
- Appliances:Dishwasher, Disposal, Microwave, Range, Refrigerator, Washer
- Laundry features:First Floor, Washer
- Amenities:Gas Water Heater
Parking
- Total parking spaces:4
- Parking description:Attached, Off Street, Paved Drive
- Garage:Yes
- Garage spaces:1
New listings near 210 Market St
- Open Sat, 1:30 to 3pmNew
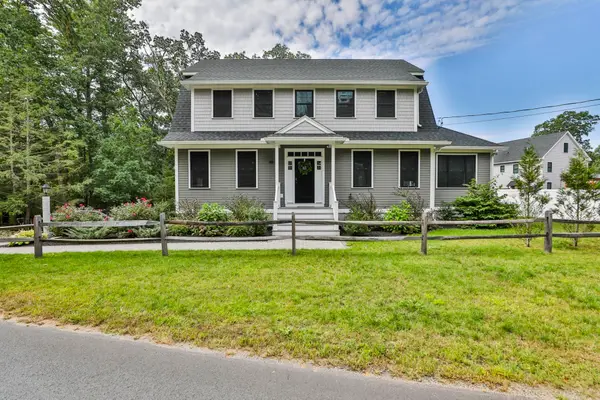 $925,000Active3 beds 3 baths2,424 sq. ft.
49 Kimball Rd, Amesbury, MA 01913
MLS# 73585053Listed by: Lamacchia Realty, Inc. - Open Sun, 11am to 1pmNew
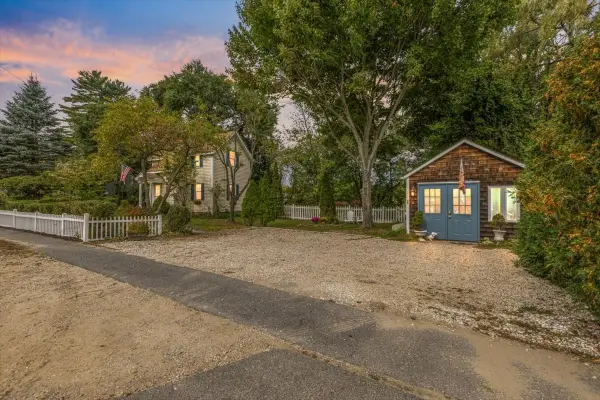 $519,900Active3 beds 2 baths1,447 sq. ft.
55 Haverhill Rd., Amesbury, MA 01913
MLS# 73584774Listed by: Century 21 North East - Open Sat, 10:30am to 12pmNew
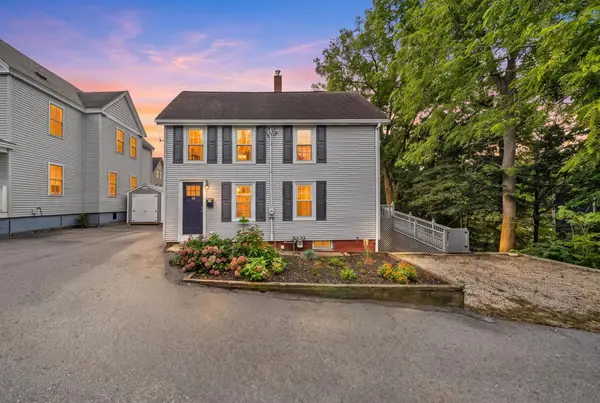 $589,000Active2 beds 2 baths1,532 sq. ft.
15 Lincoln Ct, Amesbury, MA 01913
MLS# 73584367Listed by: RE/MAX Bentley's - Open Sat, 11am to 12:30pmNew
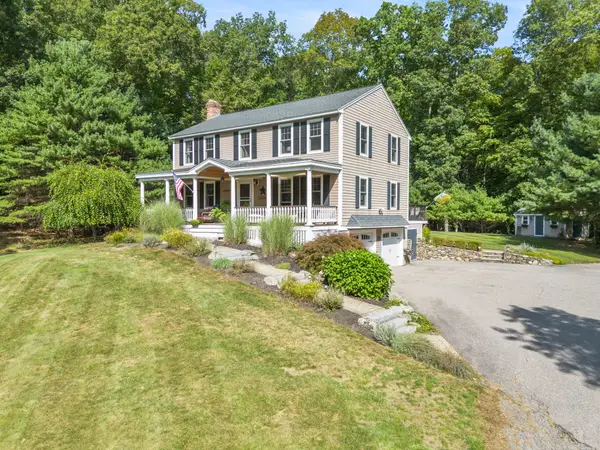 $975,000Active4 beds 3 baths2,444 sq. ft.
26 Elizabeth Street, Amesbury, MA 01913
MLS# 73584396Listed by: Lamacchia Realty, Inc. - New
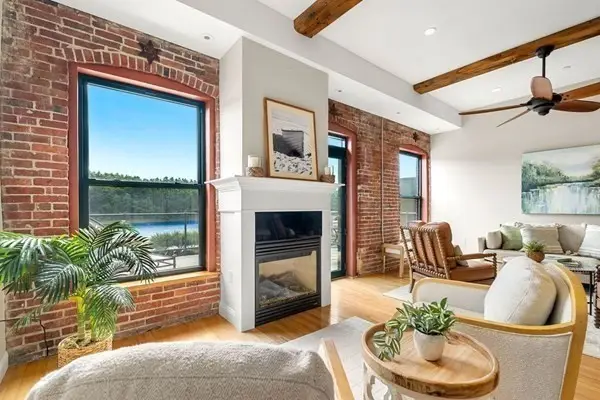 $919,000Active2 beds 3 baths2,095 sq. ft.
60 Merrimac Street #615, Amesbury, MA 01913
MLS# 73583747Listed by: RE/MAX Bentley's - Open Sat, 1:30 to 2:30pmNew
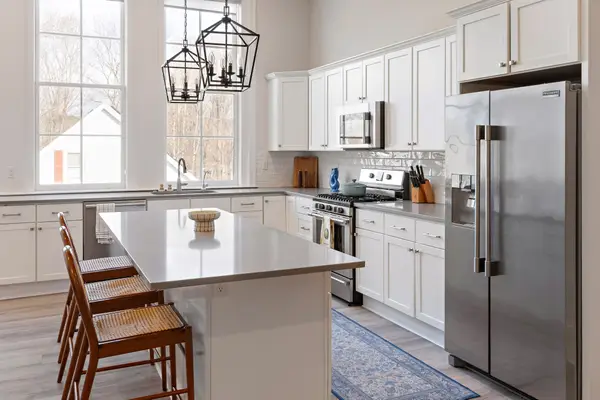 $670,000Active2 beds 2 baths1,925 sq. ft.
10 Congress St #301, Amesbury, MA 01913
MLS# 73583790Listed by: Columbus and Over Group, LLC - Open Sat, 11:30am to 1pmNew
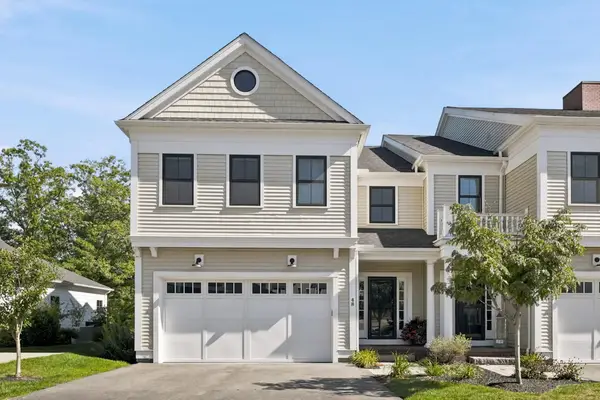 $1,195,000Active3 beds 4 baths3,214 sq. ft.
48 Cutter #48, Amesbury, MA 01913
MLS# 73583454Listed by: Realty One Group Nest - New
 $924,900Active5 beds 4 baths3,740 sq. ft.
8-10 School St, Amesbury, MA 01913
MLS# 73582694Listed by: Properties Unlimited - New
 $499,900Active2 beds 2 baths929 sq. ft.
142 Main St #4, Amesbury, MA 01913
MLS# 73582561Listed by: RE/MAX Bentley's


Protect your home and budget from life's surprises with an Assurant Home Warranty, backed by a partner that supports you through every step of homeownership. Explore Plans.
© 2023 - 2026 ERA Franchise Systems LLC. All rights reserved. ERA Franchise Systems LLC fully supports the principles of the Fair Housing Act and the Equal Opportunity Act. ERA, ERA Real Estate powered, and their respective logos are registered service marks of ERA Franchise Systems LLC. Each office is independently owned and operated.