
5 Mason Ct #5, Amesbury, MA 01913
Local realty services provided by:Cohn & Company ERA Powered
5 Mason Ct #5,Amesbury, MA 01913
$315,000
- 3 Beds
- 2 Baths
- 1,190 sq. ft.
- Condominium
- Active
Listed by: cathy toomey
Office: lamacchia realty, inc.
MLS#:73585281
Source:MLSPIN
Price summary
- Price:$315,000
- Price per sq. ft.:$264.71
- Monthly HOA dues:$695
About this home
This two-story townhouse is all refreshed and just waiting for you. This turnkey home is located in the beautiful town of Amesbury yet nestled in a quiet spot on the NH border. Freshly painted throughout with some new flooring so all you need to do is move in. The kitchen has a beautiful subway tile backsplash and a breakfast bar that looks over the dining area. Sliders provide easy access to your private patio. The vaulted ceilings in the living room give a nice feeling of light and air. The additional first-floor room could be used for a third bedroom or an office/den. Upstairs you will find two large bedrooms and a full bath. Hurry, this won't last! Open house Saturday October 3rd 1-2:30, Sunday October 4th 11-12:30 pm
Contact an agent
Home facts
- Year built:1970
- Listing ID #:73585281
- Updated:October 06, 2026 at 11:19 AM
Rooms and interior
- Bedrooms:3
- Total bathrooms:2
- Full bathrooms:1
- Half bathrooms:1
- Rooms Total:6
- Flooring:Carpet, Vinyl / VCT
- Dining Description:Laminate
- Kitchen Description:Dishwasher, Flooring - Laminate, Range, Refrigerator
- Living area:1,190 sq. ft.
Heating and cooling
- Cooling:Wall Unit(s)
- Heating:Baseboard, Natural Gas
Structure and exterior
- Roof:Shingle
- Year built:1970
- Building area:1,190 sq. ft.
- Construction Materials:Frame
- Exterior Features:Patio
Schools
- High school:Ahs
- Middle school:Ams
- Elementary school:Shay/Cashman
Utilities
- Water:Public
- Sewer:Public Sewer
Finances and disclosures
- Price:$315,000
- Price per sq. ft.:$264.71
- Tax amount:$5,194 (2026)
Features and amenities
- Appliances:Dishwasher, Range, Refrigerator
- Laundry features:In Unit
Parking
- Total parking spaces:1
- Parking description:Off Street
New listings near 5 Mason Ct #5
- Coming SoonOpen Wed, 4 to 6pm
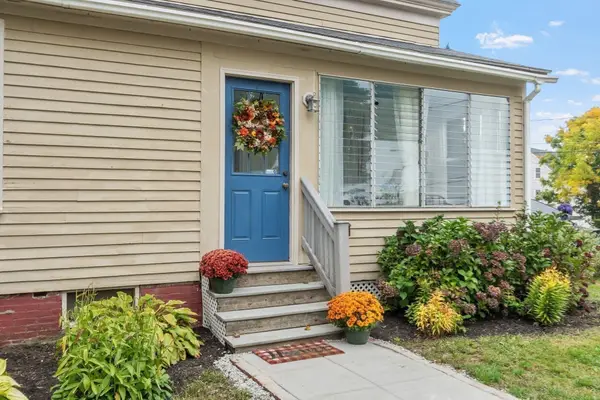 $475,000Coming Soon3 beds 1 baths1,356 sq. ft.
2 Hill St, Amesbury, MA 01913
MLS# 73586290Listed by: Better Homes and Gardens Real Estate - The Masiello Group - New
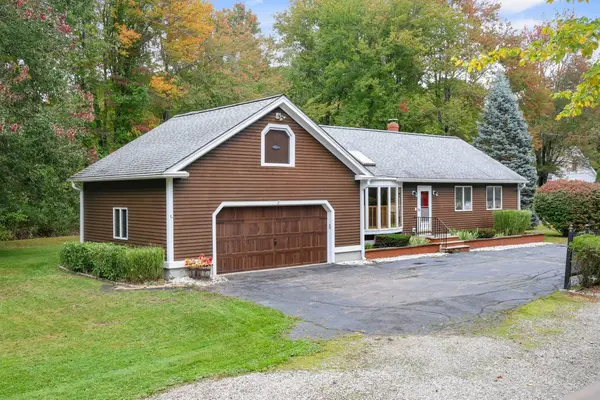 $609,000Active3 beds 2 baths1,290 sq. ft.
3 Amidon Ave, Amesbury, MA 01913
MLS# 73586494Listed by: Keller Williams Realty North Central - New
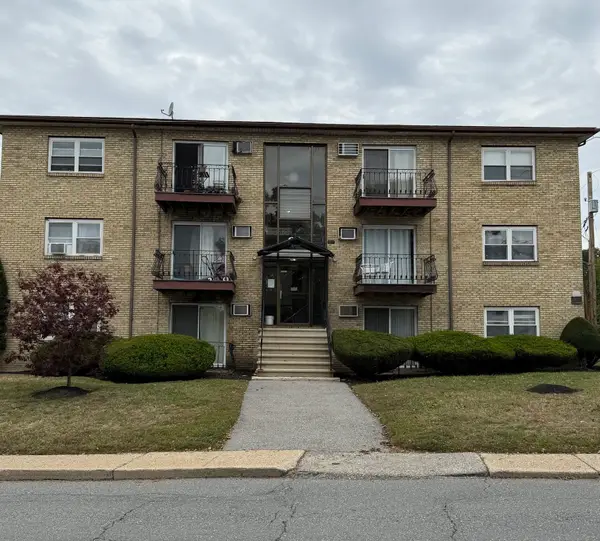 $275,000Active2 beds 1 baths935 sq. ft.
81 High St #4, Amesbury, MA 01913
MLS# 73585556Listed by: Coldwell Banker Realty - New
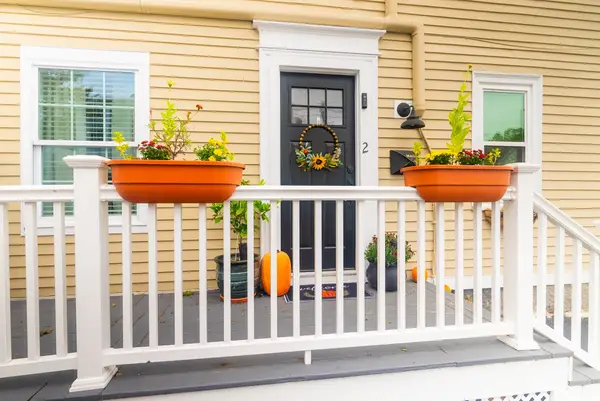 $499,999Active3 beds 3 baths1,834 sq. ft.
2 Washington St #2, Amesbury, MA 01913
MLS# 73585333Listed by: Lamacchia Realty, Inc. - New
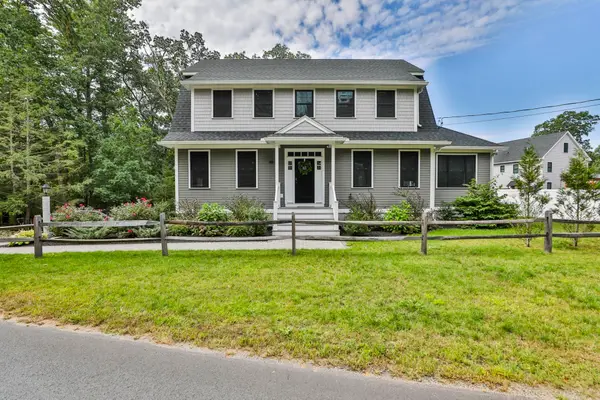 $925,000Active3 beds 3 baths2,424 sq. ft.
49 Kimball Rd, Amesbury, MA 01913
MLS# 73585053Listed by: Lamacchia Realty, Inc. - New
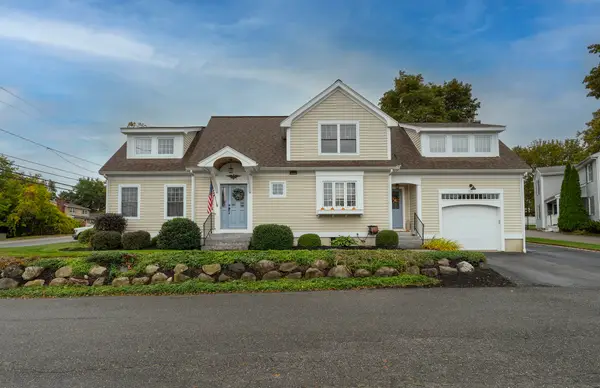 $799,000Active3 beds 3 baths2,513 sq. ft.
210 Market St, Amesbury, MA 01913
MLS# 73584961Listed by: Lamacchia Realty, Inc. - New
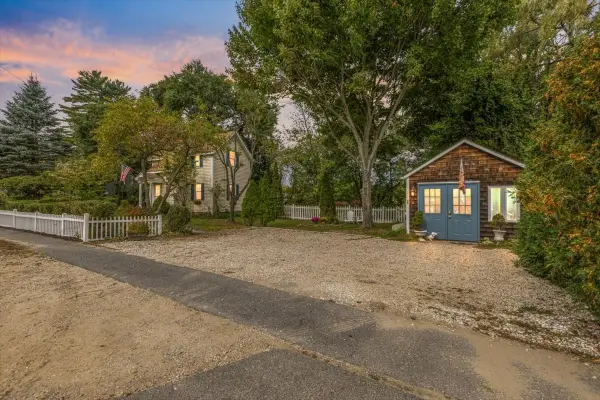 $519,900Active3 beds 2 baths1,447 sq. ft.
55 Haverhill Rd., Amesbury, MA 01913
MLS# 73584774Listed by: Century 21 North East - New
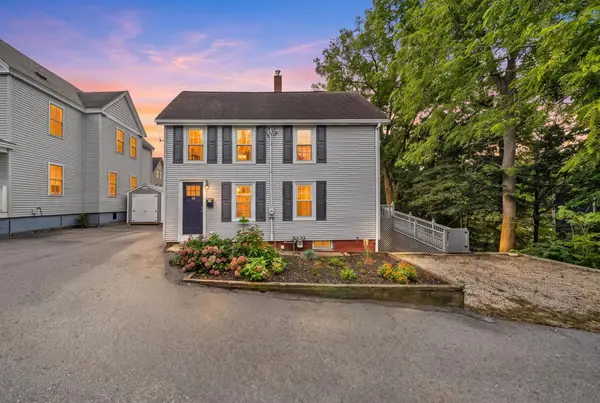 $589,000Active2 beds 2 baths1,532 sq. ft.
15 Lincoln Ct, Amesbury, MA 01913
MLS# 73584367Listed by: RE/MAX Bentley's - New
 $975,000Active4 beds 3 baths2,444 sq. ft.
26 Elizabeth Street, Amesbury, MA 01913
MLS# 73584396Listed by: Lamacchia Realty, Inc.


Protect your home and budget from life's surprises with an Assurant Home Warranty, backed by a partner that supports you through every step of homeownership. Explore Plans.
© 2023 - 2026 ERA Franchise Systems LLC. All rights reserved. ERA Franchise Systems LLC fully supports the principles of the Fair Housing Act and the Equal Opportunity Act. ERA, ERA Real Estate powered, and their respective logos are registered service marks of ERA Franchise Systems LLC. Each office is independently owned and operated.