
10 Emerson Ct #10, Amherst, MA 01002
Local realty services provided by:ERA Millennium Real Estate
10 Emerson Ct #10,Amherst, MA 01002
$464,900
- 3 Beds
- 3 Baths
- 1,548 sq. ft.
- Condominium
- Active
Upcoming open houses
- Fri, Nov 2004:00 pm - 06:00 pm
- Sun, Nov 2201:00 pm - 03:00 pm
Listed by: sally malsch
Office: 5 college realtors®
MLS#:73602839
Source:MLSPIN
Price summary
- Price:$464,900
- Price per sq. ft.:$300.32
- Monthly HOA dues:$484
About this home
Buyers covet these condos! Re-built in 2008, this Emerson Ct. townhouse in Echo Hill is conveniently located next to the Fitness Center & on the free PVTA bus line to Amherst Center & UMASS. Major upgrades distinguish this 3-bedroom unit with gas heat & central A/C: three freshly painted levels enlarge the living space to 1548 SF & are decked out with hickory & tile floors. Enjoy 2.5 baths – one on each level. Delight in the seldom found LR gas fireplace with built-in shelving on either side along with a slider to an expansive deck, great for summer fun, dining & decorative, potted plants. The fully applianced kitchen is gorgeous and features a gas stove, maple cabinetry, granite countertop, a water filtration system & tiled back splash. Upstairs are the 3 bedrooms. The primary BR touts a ceiling fan/light, a double closet with built-in, wood shelving & a separate access to the remodeled, full bath with marble top vanity. The basement offers versatile space with a FamRm & ¾ bath plus laundry & abundant storage. Walk-outdoors to the two car-vehicle port, exceptional amongst condo complexes. Infra-structure improvements in Emerson Ct. since 2008 include the new roof, gutters; fire stops; 2026 painted Hardie Plank siding; deck membrane for waterproofing, and Pella casement windows & deck slider. Major drainage & re-paving project completed recently. Act fast – you snooze and you lose-out....
Contact an agent
Home facts
- Year built:2008
- Listing ID #:73602839
- Updated:November 19, 2026 at 12:07 PM
Rooms and interior
- Bedrooms:3
- Total bathrooms:3
- Full bathrooms:2
- Half bathrooms:1
- Rooms Total:7
- Flooring:Flooring - Hardwood, Hardwood, Tile
- Dining Description:Hardwood, Open Floorplan, Overhead, Remodeled
- Kitchen Description:Cabinets - Upgraded, Countertops - Stone/Granite/Solid, Dishwasher, Disposal, Flooring - Hardwood, Lighting - Overhead, Range, Range Hood, Refrigerator, Remodeled
- Living area:1,548 sq. ft.
Heating and cooling
- Cooling:1 Cooling Zone, Central Air
- Heating:Electric Baseboard, Forced Air, Natural Gas
- Central air:Yes
Structure and exterior
- Roof:Shingle
- Year built:2008
- Building area:1,548 sq. ft.
- Lot area:0.19 Acres
- Construction Materials:Frame
- Exterior Features:Deck
Schools
- High school:Amherst Reg. Hs
- Middle school:Amherst Reg Ms
- Elementary school:Amethyst Brook Elem
Utilities
- Water:Public
- Sewer:Public Sewer
Finances and disclosures
- Price:$464,900
- Price per sq. ft.:$300.32
- Tax amount:$7,327 (2026)
Features and amenities
- Appliances:Dishwasher, Disposal, Dryer, Range, Range Hood, Refrigerator, Washer
- Laundry features:Closet/Cabinets - Custom Built, Dryer, Electric Dryer Hookup, Flooring - Stone/Ceramic Tile, In Basement, In Unit, Washer, Washer Hookup
- Amenities:Entrance Foyer, Internet Available - Broadband, Lighting - Overhead
Parking
- Total parking spaces:2
- Parking description:Carport, Common, Deeded, Guest, Off Street, Paved, Under
- Garage:Yes
- Garage spaces:2
New listings near 10 Emerson Ct #10
- New
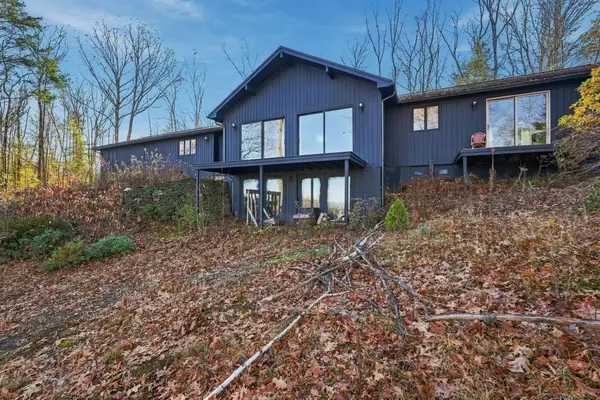 $545,000Active3 beds 3 baths2,128 sq. ft.
39 Country Corners Rd, Amherst, MA 01002
MLS# 73603011Listed by: William Raveis R.E. & Home Services - New
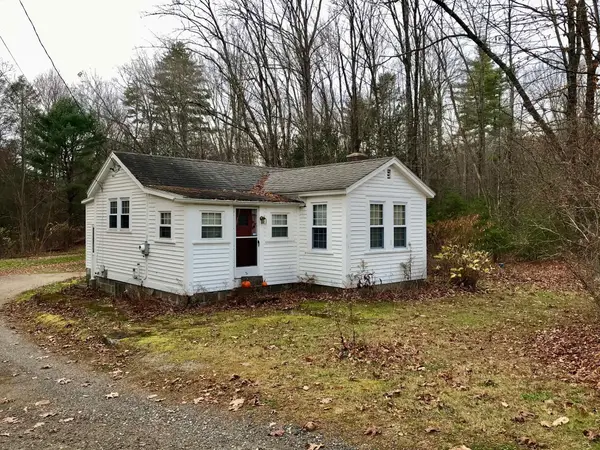 $349,000Active2 beds 1 baths605 sq. ft.
248 Flat Hills Rd, Amherst, MA 01002
MLS# 73602867Listed by: Brick & Mortar - New
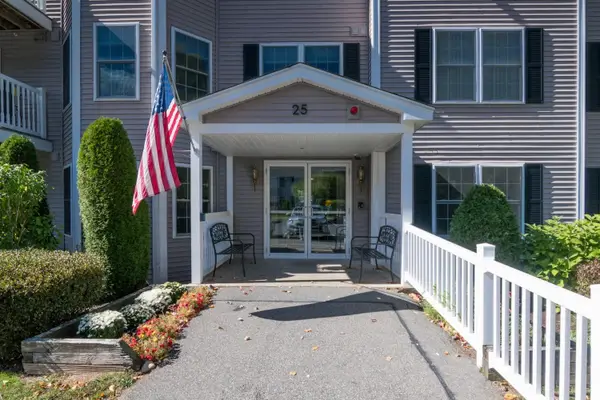 $238,000Active1 beds 1 baths697 sq. ft.
25 Greenleaves #506, Amherst, MA 01002
MLS# 73601540Listed by: William Raveis R.E. & Home Services - New
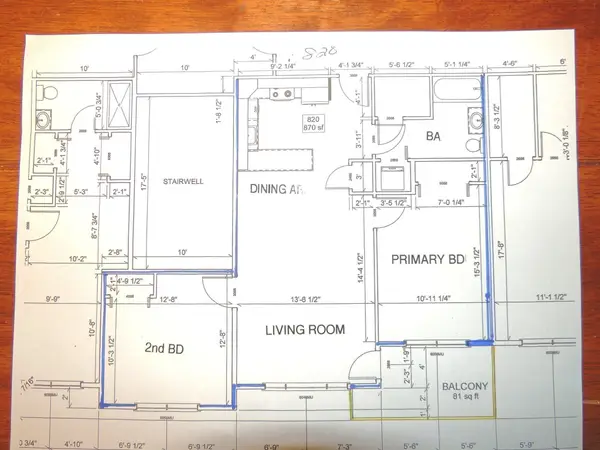 $298,000Active2 beds 1 baths820 sq. ft.
28 Greenleaves Drive #820, Amherst, MA 01002
MLS# 73600301Listed by: Greenleaves Realty Group - New
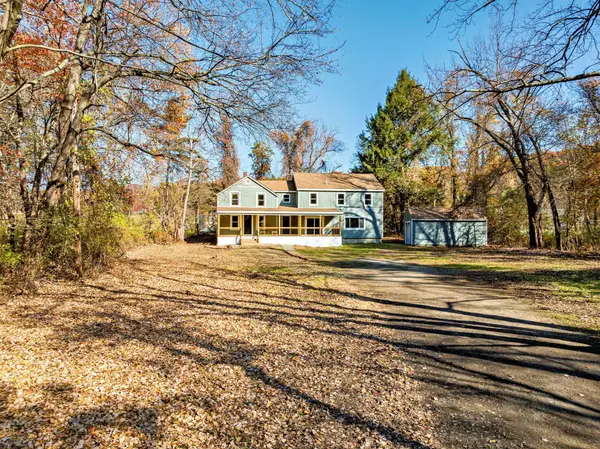 $799,900Active6 beds 4 baths3,200 sq. ft.
145 Eames Pl, Amherst, MA 01002
MLS# 73600170Listed by: Kempf-Vanderburgh Realty Consultants, Inc. - Open Sat, 10am to 1pm
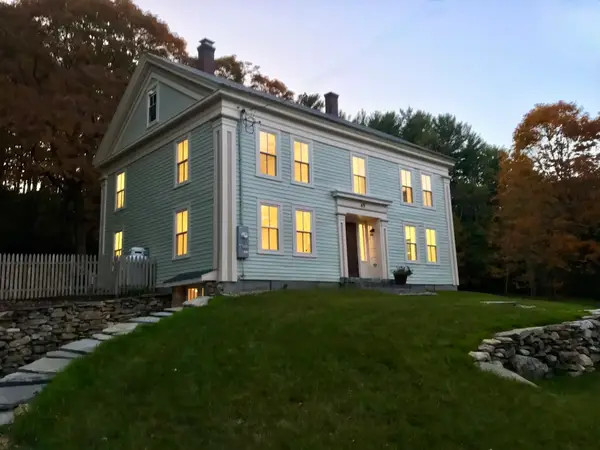 $839,000Active4 beds 3 baths2,250 sq. ft.
49 Enfield Rd, Pelham, MA 01002
MLS# 73594920Listed by: Brick & Mortar  $289,000Active3 beds 2 baths1,024 sq. ft.
32 Salem Pl #32, Amherst, MA 01002
MLS# 73594876Listed by: Berkshire Hathaway HomeServices Commonwealth Real Estate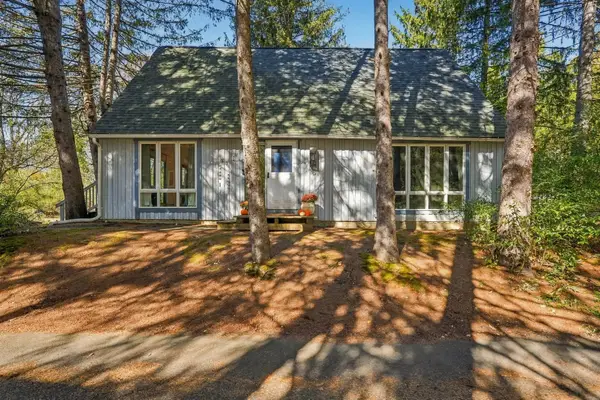 $425,000Active3 beds 2 baths1,248 sq. ft.
35 The Hollow, Amherst, MA 01002
MLS# 73592996Listed by: William Raveis R.E. & Home Services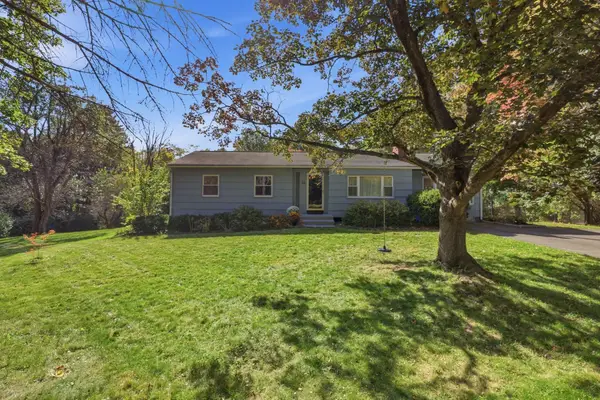 $519,000Active3 beds 2 baths1,586 sq. ft.
36 Valley View Dr, Amherst, MA 01002
MLS# 73590245Listed by: William Raveis R.E. & Home Services


Protect your home and budget from life's surprises with an Assurant Home Warranty, backed by a partner that supports you through every step of homeownership. Explore Plans.
© 2023 - 2026 ERA Franchise Systems LLC. All rights reserved. ERA Franchise Systems LLC fully supports the principles of the Fair Housing Act and the Equal Opportunity Act. ERA, ERA Real Estate powered, and their respective logos are registered service marks of ERA Franchise Systems LLC. Each office is independently owned and operated.