
114 Lindenridge, Amherst, MA 01002
Local realty services provided by:ERA Hart Sargis-Breen Real Estate
114 Lindenridge,Amherst, MA 01002
$1,098,000
- 5 Beds
- 4 Baths
- 3,620 sq. ft.
- Single family
- Active
Listed by: kate hogan, theresa ryan
Office: brick & mortar
MLS#:73562623
Source:MLSPIN
Price summary
- Price:$1,098,000
- Price per sq. ft.:$303.31
- Monthly HOA dues:$25
About this home
Desirable Amherst Hills neighborhood! Welcome to 114 Lindenridge Rd., where modern design meets thoughtful, practical living. Set on a private, walkable street on one acre, this sunlit 5-bedroom, 4-bath Contemporary Cape offers exceptional space and versatility. The main level features a vaulted living room with deck access, primary suite with private bath, guest bedroom/office with adjacent bath, chef’s kitchen with pantry, open dining area, and laundry room. The south-facing deck is ideal for relaxing or entertaining. Upstairs are two additional bedrooms, a full bath, and a spacious second en-suite bedroom. Additional highlights include a walkout basement, abundant storage, and two-car garage. Enjoy the privacy of this sought-after neighborhood while remaining close to area amenities. Luxurious. Don’t miss this exceptional opportunity! .
Contact an agent
Home facts
- Year built:2020
- Listing ID #:73562623
- Updated:October 04, 2026 at 10:38 AM
Rooms and interior
- Bedrooms:5
- Total bathrooms:4
- Full bathrooms:4
- Rooms Total:8
- Flooring:Tile
- Dining Description:Wood
- Bathrooms Description:Bathroom, Bathroom - Full
- Kitchen Description:Countertops - Stone/Granite/Solid, Deck - Exterior, Dishwasher, Range, Refrigerator, Slider, Stainless Steel Appliances
- Basement Description:Full, Walk-Out Access
- Living area:3,620 sq. ft.
Heating and cooling
- Cooling:3 Cooling Zones, Central Air
- Heating:Forced Air, Natural Gas
- Central air:Yes
Structure and exterior
- Roof:Shingle
- Year built:2020
- Building area:3,620 sq. ft.
- Lot area:0.82 Acres
- Lot Features:Cleared, Gentle Sloping
- Architectural Style:Cape, Contemporary
- Construction Materials:Frame
- Exterior Features:Deck, Garden, Professional Landscaping, Rain Gutters
- Foundation Description:Concrete Perimeter
Schools
- High school:Amherst Hs
- Middle school:Amherst Ms
Utilities
- Water:Public
- Sewer:Public Sewer
Finances and disclosures
- Price:$1,098,000
- Price per sq. ft.:$303.31
- Tax amount:$18,322 (2026)
Features and amenities
- Appliances:Dishwasher, Dryer, Range, Refrigerator, Washer
- Laundry features:Dryer, First Floor, Washer, Washer Hookup
Parking
- Total parking spaces:5
- Parking description:Attached, Garage Faces Side, Off Street, Paved, Paved Drive
- Garage:Yes
- Garage spaces:2
New listings near 114 Lindenridge
- Open Sun, 11am to 2pmNew
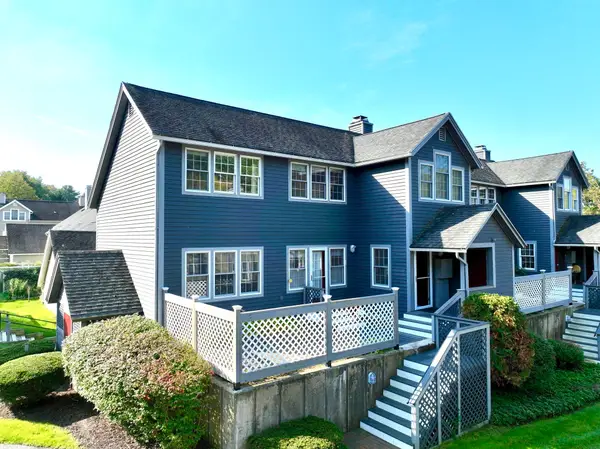 $525,000Active3 beds 2 baths1,719 sq. ft.
62 Amity Place #62, Amherst, MA 01002
MLS# 73586320Listed by: Coldwell Banker Community REALTORS® - New
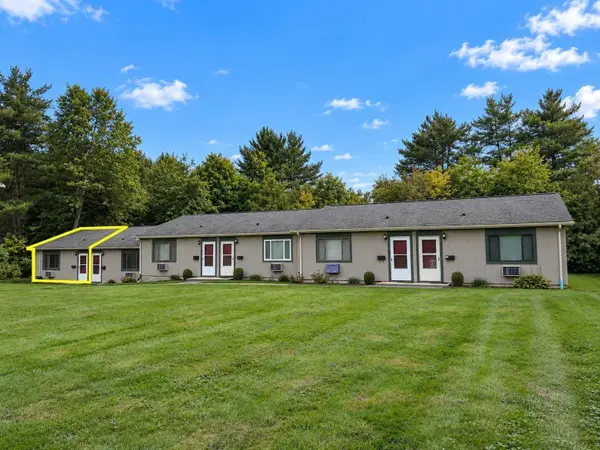 $189,000Active1 beds 1 baths620 sq. ft.
170 East Hadley Road #14, Amherst, MA 01002
MLS# 73586186Listed by: 5 College REALTORS® Northampton - New
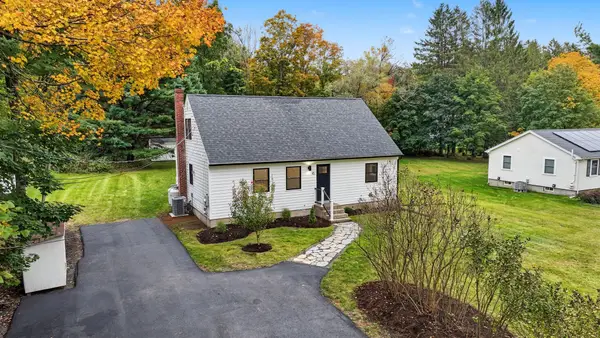 $549,999Active4 beds 2 baths1,851 sq. ft.
45 Leverett Rd, Amherst, MA 01002
MLS# 73584194Listed by: Real Estate Pros Inc. - New
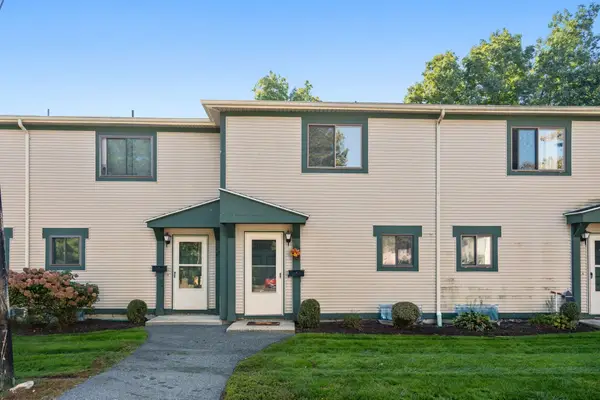 $259,900Active2 beds 2 baths1,008 sq. ft.
170 E Hadley Rd #74, Amherst, MA 01002
MLS# 73582689Listed by: Berkshire Hathaway Home Service New England Properties - New
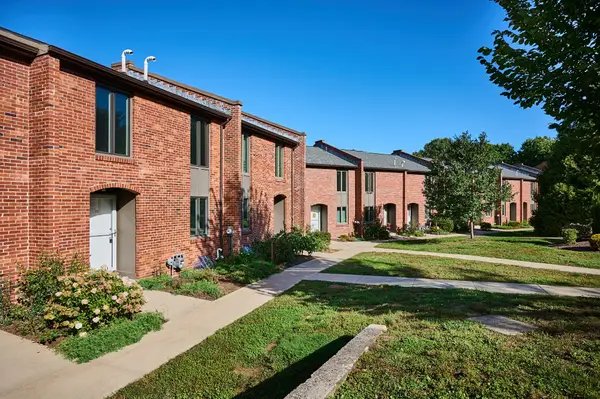 $415,000Active3 beds 2 baths1,280 sq. ft.
16 Bedford Ct #16, Amherst, MA 01002
MLS# 73581899Listed by: 5 College REALTORS® - New
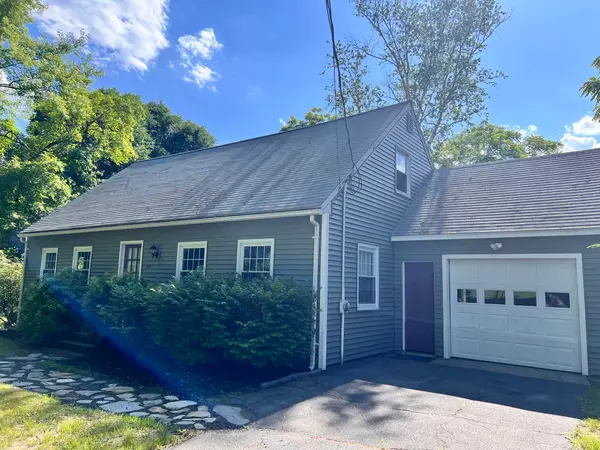 $459,900Active4 beds 2 baths1,352 sq. ft.
319 West St, Amherst, MA 01002
MLS# 73581678Listed by: Premier Realty Group-Hadley - New
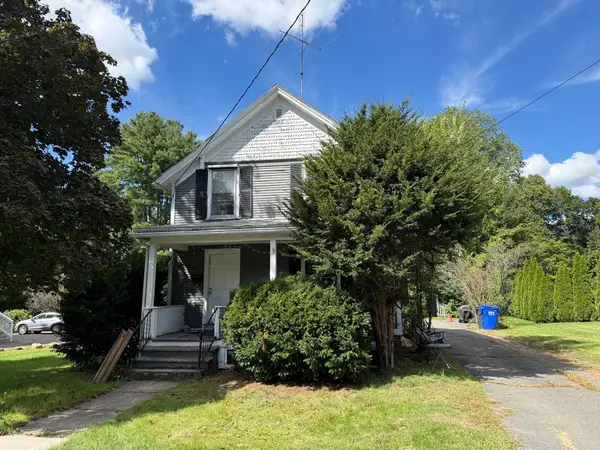 $449,900Active4 beds 2 baths1,158 sq. ft.
221 Northampton Rd, Amherst, MA 01002
MLS# 73581619Listed by: Premier Realty Group-Hadley 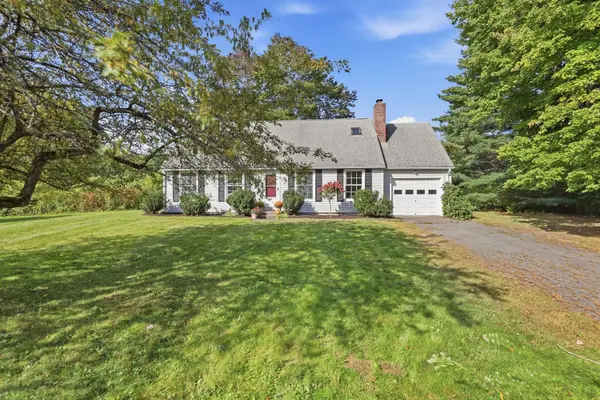 $418,888Active4 beds 2 baths1,420 sq. ft.
15 Surrey Ln, Amherst, MA 01002
MLS# 73581070Listed by: Old Colony Realty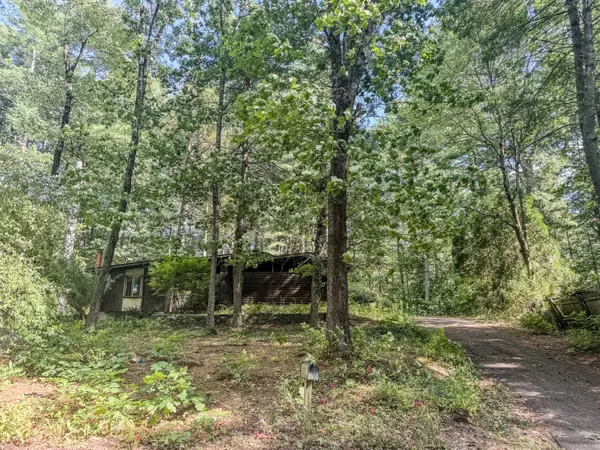 $325,000Active3 beds 2 baths1,292 sq. ft.
68 Stony Hill Road, Amherst, MA 01002
MLS# 73580986Listed by: Fitzgerald Real Estate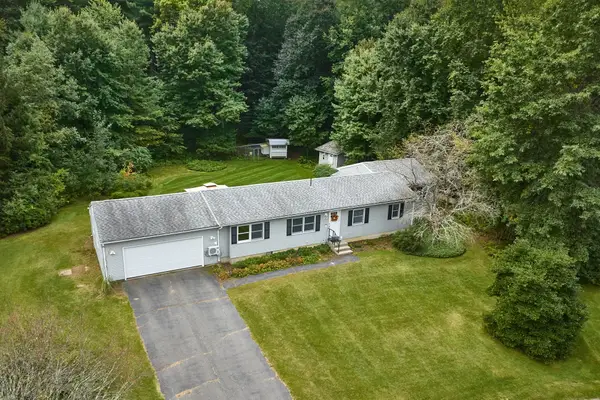 $599,900Active4 beds 2 baths1,848 sq. ft.
50 Deepwoods Dr., Amherst, MA 01002
MLS# 73580169Listed by: 5 College REALTORS®


Protect your home and budget from life's surprises with an Assurant Home Warranty, backed by a partner that supports you through every step of homeownership. Explore Plans.
© 2023 - 2026 ERA Franchise Systems LLC. All rights reserved. ERA Franchise Systems LLC fully supports the principles of the Fair Housing Act and the Equal Opportunity Act. ERA, ERA Real Estate powered, and their respective logos are registered service marks of ERA Franchise Systems LLC. Each office is independently owned and operated.