
62 Amity Place #62, Amherst, MA 01002
Local realty services provided by:ERA Key Realty Services
62 Amity Place #62,Amherst, MA 01002
$525,000
- 3 Beds
- 2 Baths
- 1,719 sq. ft.
- Condominium
- Active
Listed by: joyce fill
Office: coldwell banker community realtors®
MLS#:73586320
Source:MLSPIN
Price summary
- Price:$525,000
- Price per sq. ft.:$305.41
- Monthly HOA dues:$575
About this home
Rarely available and thoughtfully maintained, this distinctive 1,719+ sq ft, 6 RM, 3 BR, end unit with a convenient attached garage sits above the neighboring condos in a quiet back corner of Amity Place, offering added privacy and distant views. It affords the comfort and functionality of a townhouse with the ease of condo living in one of Amherst’s most walkable locations. Moments from downtown Amherst, UMass, Amherst College, shopping, dining, and entertainment venues, this light-filled home offers a flexible floor plan, plus the added convenience of a spacious primary bedroom and a 3/4 bath w/a double walk-in shower on the main level. Add a fully appointed kitchen, a roomy living room with a fireplace, an inviting dining room w/a wall of windows and direct French door access to the home’s private deck and patio, and you have a perfect place to relax or entertain with family and friends—both inside and out! But that’s not all! Upstairs, you’ll find two generously sized bedrooms, including one with a spacious walk-in closet, plus access to an attic walk-in, overhead storage, and a neighboring full bath. This well-designed second-floor plan also includes a comfortable study nook and sitting area—perfect for a home office and relaxation space. Now’s the time to bring your vision to life with a few cosmetic updates to make this easy, low-maintenance, truly one-of-a-kind property your own, steps from it all! Call the Listing Agent’s cell today for your private tour!...
Contact an agent
Home facts
- Year built:1986
- Listing ID #:73586320
- Updated:October 05, 2026 at 03:00 AM
Rooms and interior
- Bedrooms:3
- Total bathrooms:2
- Full bathrooms:2
- Rooms Total:6
- Flooring:Carpet, Flooring - Stone/Ceramic Tile, Flooring - Wall to Wall Carpet, Laminate, Tile
- Dining Description:Deck - Exterior, Exterior Access, Open Floorplan, Pendant, Wall to Wall Carpet
- Kitchen Description:Closet, Dishwasher, Disposal, Dryer Hookup - Electric, Flooring - Laminate, Lighting - Overhead, Open Floorplan, Range, Range Hood, Refrigerator, Washer Hookup
- Living area:1,719 sq. ft.
Heating and cooling
- Cooling:2 Cooling Zones, Heat Pump, Individual, Unit Control
- Heating:Electric, Forced Air, Heat Pump, Unit Control
Structure and exterior
- Roof:Shingle
- Year built:1986
- Building area:1,719 sq. ft.
- Construction Materials:Frame
- Exterior Features:Covered, Deck, Deck - Composite, Garden, Patio, Porch, Professional Landscaping, Rain Gutters
Schools
- High school:Arhs
- Middle school:Ams
- Elementary school:Amethyst Brook Elem
Utilities
- Water:Individual Meter, Public
- Sewer:Public Sewer
Finances and disclosures
- Price:$525,000
- Price per sq. ft.:$305.41
- Tax amount:$8,988 (2026)
Features and amenities
- Appliances:Dishwasher, Disposal, Dryer, Range, Range Hood, Refrigerator, Washer
- Laundry features:Dryer, Electric Dryer Hookup, First Floor, In Unit, Laundry Closet, Main Level, Washer, Washer Hookup
- Amenities:Entrance Foyer, Finish - Sheetrock, Lighting - Overhead
Parking
- Total parking spaces:2
- Parking description:Attached, Common, Driveway, Garage Door Opener, Insulated, Off Street, Paved, Storage, Under
- Garage:Yes
- Garage spaces:1
New listings near 62 Amity Place #62
- New
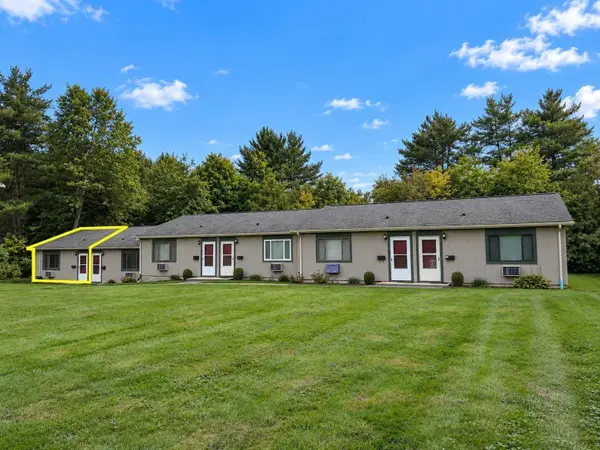 $189,000Active1 beds 1 baths620 sq. ft.
170 East Hadley Road #14, Amherst, MA 01002
MLS# 73586186Listed by: 5 College REALTORS® Northampton - New
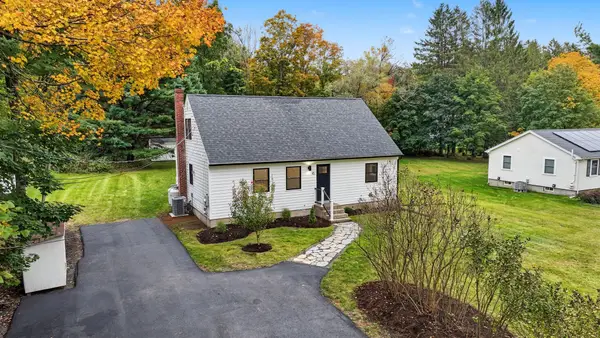 $549,999Active4 beds 2 baths1,851 sq. ft.
45 Leverett Rd, Amherst, MA 01002
MLS# 73584194Listed by: Real Estate Pros Inc. - New
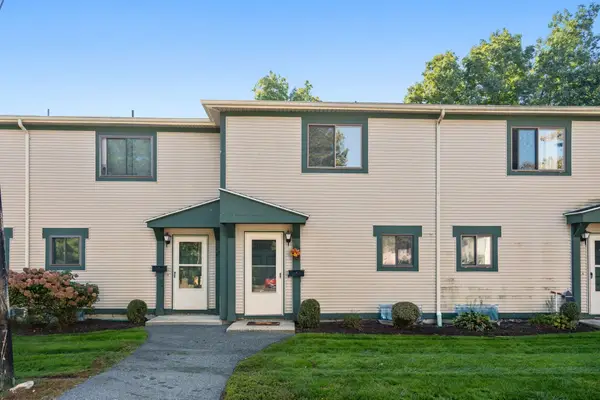 $259,900Active2 beds 2 baths1,008 sq. ft.
170 E Hadley Rd #74, Amherst, MA 01002
MLS# 73582689Listed by: Berkshire Hathaway Home Service New England Properties 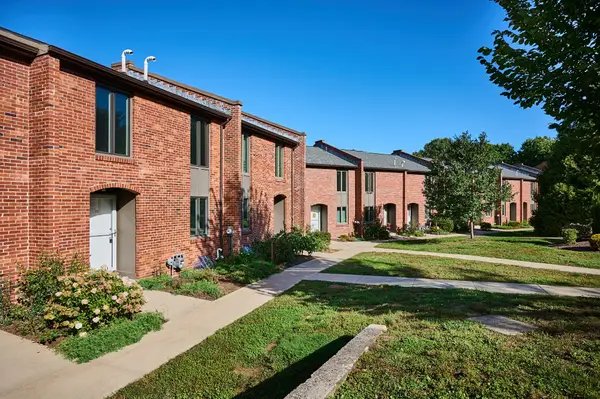 $415,000Active3 beds 2 baths1,280 sq. ft.
16 Bedford Ct #16, Amherst, MA 01002
MLS# 73581899Listed by: 5 College REALTORS®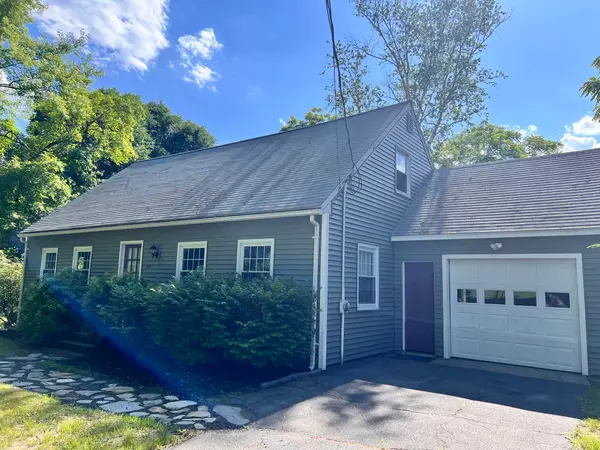 $459,900Active4 beds 2 baths1,352 sq. ft.
319 West St, Amherst, MA 01002
MLS# 73581678Listed by: Premier Realty Group-Hadley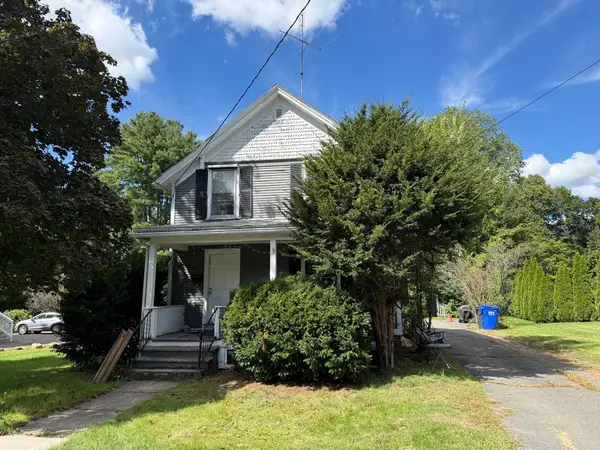 $449,900Active4 beds 2 baths1,158 sq. ft.
221 Northampton Rd, Amherst, MA 01002
MLS# 73581619Listed by: Premier Realty Group-Hadley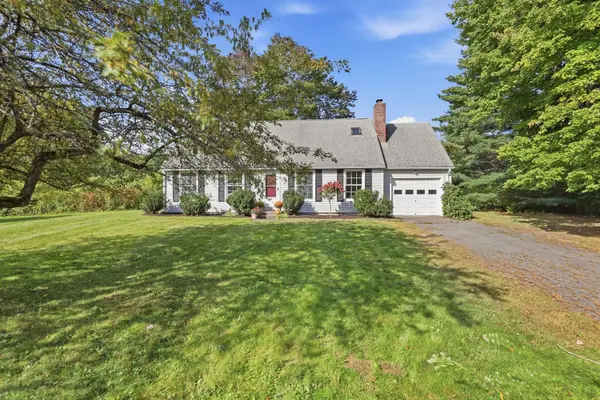 $418,888Active4 beds 2 baths1,420 sq. ft.
15 Surrey Ln, Amherst, MA 01002
MLS# 73581070Listed by: Old Colony Realty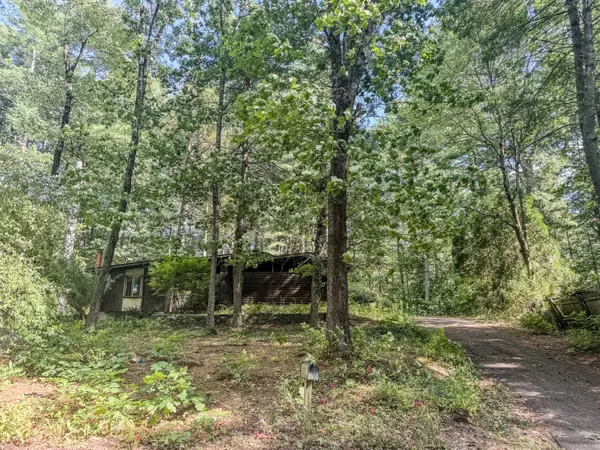 $325,000Active3 beds 2 baths1,292 sq. ft.
68 Stony Hill Road, Amherst, MA 01002
MLS# 73580986Listed by: Fitzgerald Real Estate $599,900Active4 beds 2 baths1,848 sq. ft.
50 Deepwoods Dr., Amherst, MA 01002
MLS# 73580169Listed by: 5 College REALTORS®


Protect your home and budget from life's surprises with an Assurant Home Warranty, backed by a partner that supports you through every step of homeownership. Explore Plans.
© 2023 - 2026 ERA Franchise Systems LLC. All rights reserved. ERA Franchise Systems LLC fully supports the principles of the Fair Housing Act and the Equal Opportunity Act. ERA, ERA Real Estate powered, and their respective logos are registered service marks of ERA Franchise Systems LLC. Each office is independently owned and operated.