
45 Leverett Rd, Amherst, MA 01002
Local realty services provided by:Metropolitan Homes
45 Leverett Rd,Amherst, MA 01002
$549,999
- 4 Beds
- 2 Baths
- 1,851 sq. ft.
- Single family
- Active
Listed by: lucas tragos, lucas tragos
Office: real estate pros inc.
MLS#:73584194
Source:MLSPIN
Price summary
- Price:$549,999
- Price per sq. ft.:$297.14
About this home
Welcome to the BEST DEAL IN TOWN! Almost EVERYTHING in this SUN-FILLED, SPACIOUS single family has been REMODELED with LUXURY FINISHES. Starting on the outside, this home has been upgraded with new BLACK WINDOWS and GUTTERS. Upon entry you will be greeted with REFINISHED-HARDWOOD floors, MODERN ACOUSTIC WALL PANELLING and an OPEN CONCEPT kitchen/living room experience. The NEW KITCHEN boasts BEAUTIFUL BLUE CABINETS and GOLD accents, QUARTZ counters, STAINLESS STEEL appliances, an EAT-IN BAR, TILE FLOOR and easy access out to your NEW DECK! The first floor features two SPACIOUS BEDROOMS with plenty of CLOSET SPACE and a FULLY REMODELED bathroom showcasing the popular RIBBON TILE, a convenient linen closet, GLASS SHOWER DOOR and FLOATING VANITY in a white/gold/wood concept. Head upstairs and be greeted with a ALL BLACK BATHROOM. This UNIQUE bathroom features black hexagonal floor tiles, black floating vanity, black toilet, black ribbon tiles, black shower door and black accents to match. Also upstairs are two additional bedrooms both with their own closets. Taking the new staircase down to the finished lower level, you will be met with a perfectly finished BONUS ROOM to make your own HANGOUT/WORKOUT/OFFICE space. Head into the unfinished portion to access the laundry area, additional storage, and the WELL-MAINTAINED heating system which just had NEW A/C added. This quiet 0.41 acre North Amherst lot offers plenty of outdoor space for entertaining, parking for guests, and quick access to UMASS, PUFFERS POND and CUSHMAN MARKET. With old houses selling for more than this, you can't find a better deal in town!...
Contact an agent
Home facts
- Year built:1964
- Listing ID #:73584194
- Updated:October 04, 2026 at 10:38 AM
Rooms and interior
- Bedrooms:4
- Total bathrooms:2
- Full bathrooms:2
- Rooms Total:6
- Flooring:Engineered Hardwood, Hardwood
- Kitchen Description:Cabinets - Upgraded, Countertops - Stone/Granite/Solid, Countertops - Upgraded, Deck - Exterior, Dining Area, Dishwasher, Disposal, Exterior Access, Flooring - Stone/Ceramic Tile, Freezer, Kitchen Island, Lighting - Pendant, Microwave, Open Floorplan, Range, Range Hood, Recessed Lighting, Refrigerator, Remodeled, Slider, Stainless Steel Appliances
- Basement Description:Full, Interior Entry, Partially Finished, Sump Pump
- Living area:1,851 sq. ft.
Heating and cooling
- Cooling:1 Cooling Zone, Central Air
- Heating:Forced Air, Propane
- Central air:Yes
Structure and exterior
- Roof:Shingle
- Year built:1964
- Building area:1,851 sq. ft.
- Lot area:0.41 Acres
- Lot Features:Wooded
- Architectural Style:Cape
- Construction Materials:Frame
- Exterior Features:Deck, Decorative Lighting, Fruit Trees, Professional Landscaping, Rain Gutters
- Foundation Description:Concrete Perimeter
Utilities
- Water:Public
- Sewer:Private Sewer
Finances and disclosures
- Price:$549,999
- Price per sq. ft.:$297.14
- Tax amount:$6,980 (2026)
Features and amenities
- Appliances:Dishwasher, Disposal, Dryer, Freezer, Microwave, Range, Range Hood, Refrigerator, Washer
- Laundry features:Dryer, Electric Dryer Hookup, Gas Dryer Hookup, In Basement, Lighting - Overhead, Washer, Washer Hookup
- Amenities:Closet/Cabinets - Custom Built, Finish - Sheetrock, Recessed Lighting
Parking
- Total parking spaces:8
- Parking description:Driveway, Off Street, Paved, Paved Drive, Stone/Gravel
New listings near 45 Leverett Rd
- Open Sun, 11am to 2pmNew
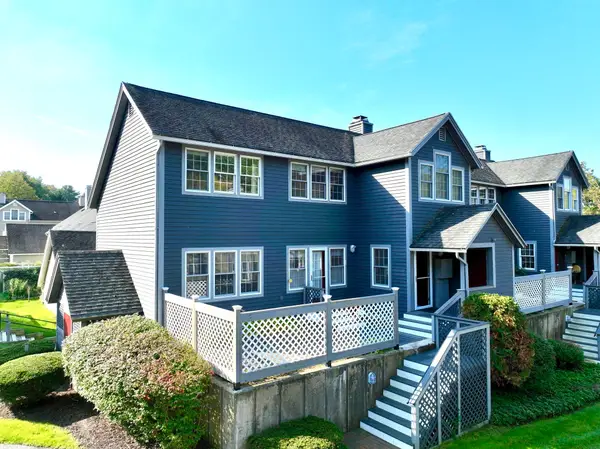 $525,000Active3 beds 2 baths1,719 sq. ft.
62 Amity Place #62, Amherst, MA 01002
MLS# 73586320Listed by: Coldwell Banker Community REALTORS® - New
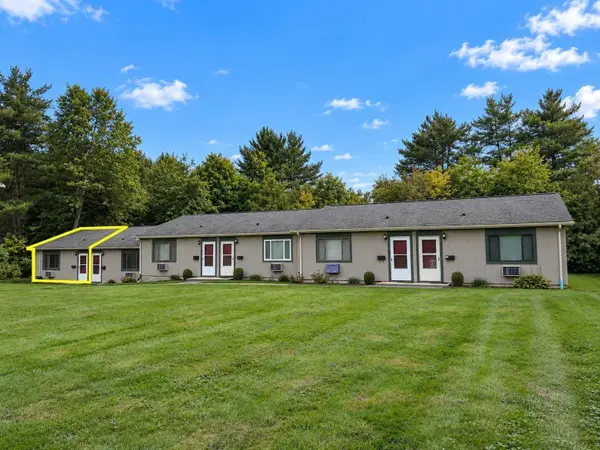 $189,000Active1 beds 1 baths620 sq. ft.
170 East Hadley Road #14, Amherst, MA 01002
MLS# 73586186Listed by: 5 College REALTORS® Northampton - New
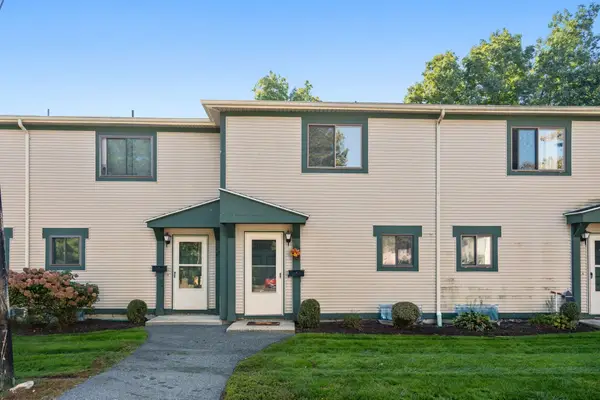 $259,900Active2 beds 2 baths1,008 sq. ft.
170 E Hadley Rd #74, Amherst, MA 01002
MLS# 73582689Listed by: Berkshire Hathaway Home Service New England Properties - New
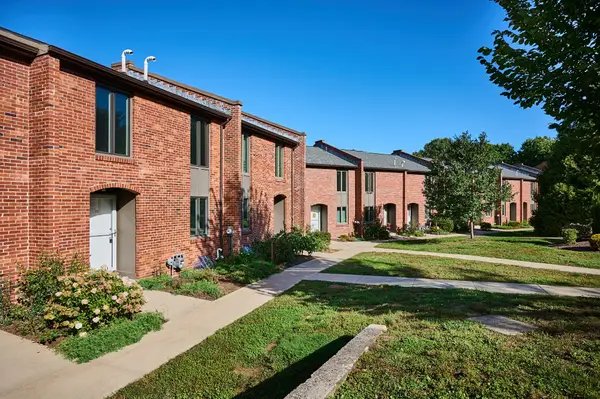 $415,000Active3 beds 2 baths1,280 sq. ft.
16 Bedford Ct #16, Amherst, MA 01002
MLS# 73581899Listed by: 5 College REALTORS® - New
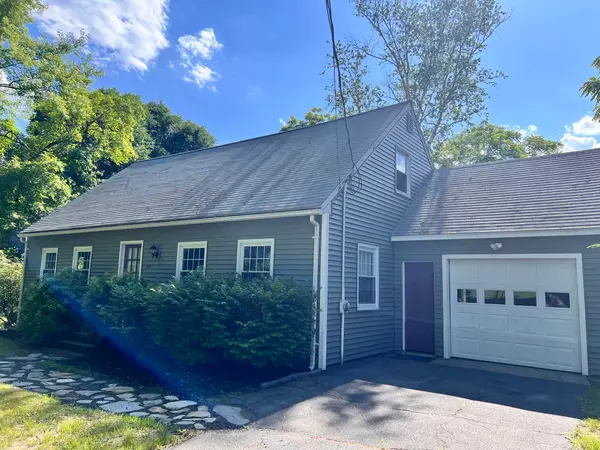 $459,900Active4 beds 2 baths1,352 sq. ft.
319 West St, Amherst, MA 01002
MLS# 73581678Listed by: Premier Realty Group-Hadley - New
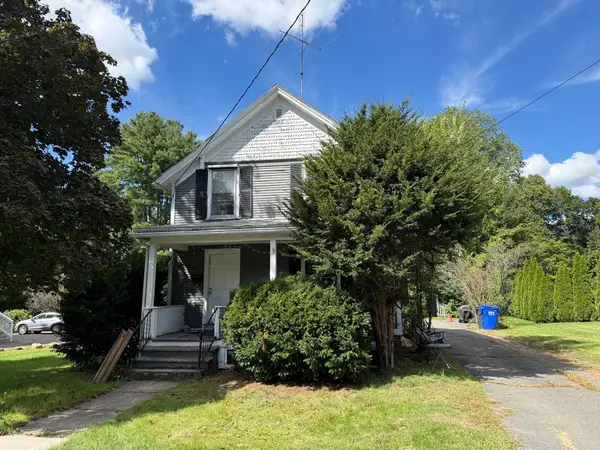 $449,900Active4 beds 2 baths1,158 sq. ft.
221 Northampton Rd, Amherst, MA 01002
MLS# 73581619Listed by: Premier Realty Group-Hadley 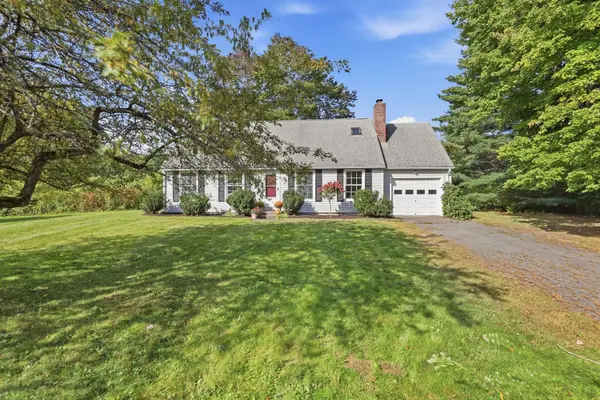 $418,888Active4 beds 2 baths1,420 sq. ft.
15 Surrey Ln, Amherst, MA 01002
MLS# 73581070Listed by: Old Colony Realty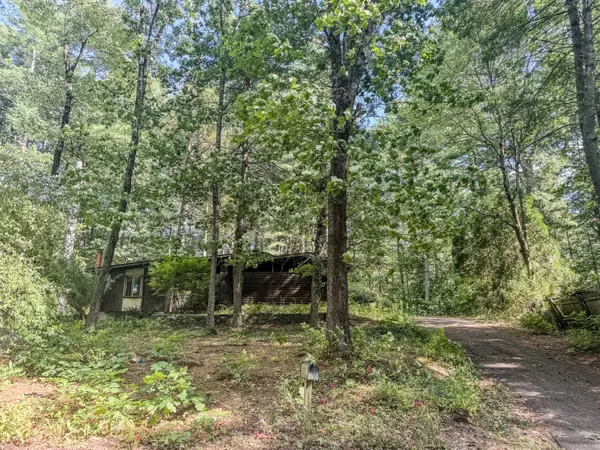 $325,000Active3 beds 2 baths1,292 sq. ft.
68 Stony Hill Road, Amherst, MA 01002
MLS# 73580986Listed by: Fitzgerald Real Estate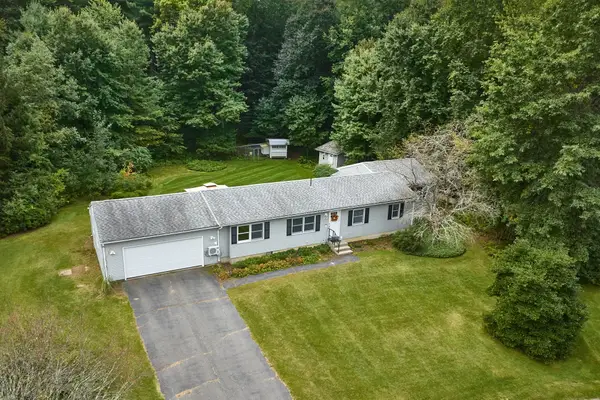 $599,900Active4 beds 2 baths1,848 sq. ft.
50 Deepwoods Dr., Amherst, MA 01002
MLS# 73580169Listed by: 5 College REALTORS®


Protect your home and budget from life's surprises with an Assurant Home Warranty, backed by a partner that supports you through every step of homeownership. Explore Plans.
© 2023 - 2026 ERA Franchise Systems LLC. All rights reserved. ERA Franchise Systems LLC fully supports the principles of the Fair Housing Act and the Equal Opportunity Act. ERA, ERA Real Estate powered, and their respective logos are registered service marks of ERA Franchise Systems LLC. Each office is independently owned and operated.