
41 Cottage St, Amherst, MA 01002
Local realty services provided by:Cohn & Company ERA Powered
Listed by: burke realty group
Office: berkshire hathaway homeservices realty professionals
MLS#:73561050
Source:MLSPIN
Price summary
- Price:$699,000
- Price per sq. ft.:$280.05
About this home
Ideally located in the heart of Amherst, this well-maintained 3-bedroom, 2.5-bath Colonial with 2 car detached garage offers easy access to Amherst College, UMass Amherst, shopping, dining, and entertainment. The property abuts Amherst Regional High School. The first floor features an updated kitchen with granite countertops, stainless steel appliances, and tile flooring. A full bathroom with a washer and dryer adds everyday convenience. The living room, dining room, and family room flow seamlessly together, creating an inviting layout that's perfect for both daily living and entertaining. The stunning family room, added in 1988, is the centerpiece of the home. It features beautiful hardwood flooring, a dramatic vaulted, wood-plank cathedral ceiling with skylights, a cozy fireplace, a bay window that fills the room with natural light, elegant French doors, and two exterior doors leading to the rear Trex deck, creating a wonderful connection between indoor and outdoor living. The second floor offers three bedrooms, all with hardwood flooring, and a full bathroom. Bedroom #2 features a charming interior balcony overlooking the family room, adding architectural interest and an open, airy feel. The full basement includes a half bathroom, a bulkhead for convenient exterior access, and a channel drain installed in 2025 for added peace of mind. A beautiful front porch welcomes you to this charming Colonial, while the spacious rear Trex deck overlooks the open school fields, offering a peaceful outdoor retreat for relaxing, entertaining, and enjoying the surrounding views. Combining classic colonial charm with thoughtful updates, unique architectural details, and generous living spaces, this home offers a wonderful opportunity to enjoy the best of Amherst living....
Contact an agent
Home facts
- Year built:1900
- Listing ID #:73561050
- Updated:October 05, 2026 at 07:55 PM
Rooms and interior
- Bedrooms:3
- Total bathrooms:3
- Full bathrooms:2
- Half bathrooms:1
- Rooms Total:7
- Flooring:Tile, Wood
- Dining Description:Hardwood
- Kitchen Description:Cable Hookup, Ceiling Fan(s), Countertops - Stone/Granite/Solid, Dishwasher, Flooring - Stone/Ceramic Tile, Microwave, Range, Refrigerator, Window(s) - Bay/Bow/Box
- Basement Description:Bulkhead, Full, Partially Finished
- Living area:2,496 sq. ft.
Heating and cooling
- Cooling:5 Cooling Zones, Ductless
- Heating:Baseboard, Forced Air, Natural Gas
Structure and exterior
- Roof:Shingle
- Year built:1900
- Building area:2,496 sq. ft.
- Lot area:0.29 Acres
- Lot Features:Cleared, Level
- Architectural Style:Colonial
- Construction Materials:Conventional (2x4-2x6), Frame
- Exterior Features:Deck - Composite, Porch, Rain Gutters
- Foundation Description:Brick/Mortar, Concrete Perimeter, Stone
Schools
- High school:Amherst High School
- Middle school:Amherst Middle School
- Elementary school:Fort River
Utilities
- Water:Public
- Sewer:Public Sewer
Finances and disclosures
- Price:$699,000
- Price per sq. ft.:$280.05
- Tax amount:$10,119 (2026)
Features and amenities
- Appliances:Dishwasher, Dryer, Microwave, Range, Refrigerator, Washer
- Laundry features:Dryer, Electric Dryer Hookup, First Floor, Washer, Washer Hookup
- Amenities:Central Vacuum, Gas Water Heater
Parking
- Total parking spaces:7
- Parking description:Detached, Garage Door Opener, Off Street, Paved, Paved Drive
- Garage:Yes
- Garage spaces:2
New listings near 41 Cottage St
- Open Thu, 4:30 to 6pmNew
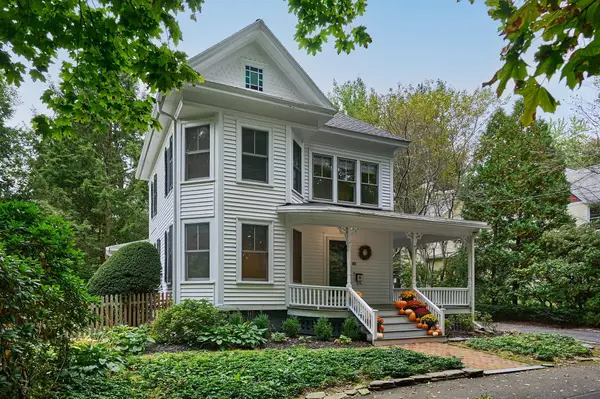 $799,000Active4 beds 4 baths2,787 sq. ft.
33 Gaylord St, Amherst, MA 01002
MLS# 73586648Listed by: William Raveis R.E. & Home Services - New
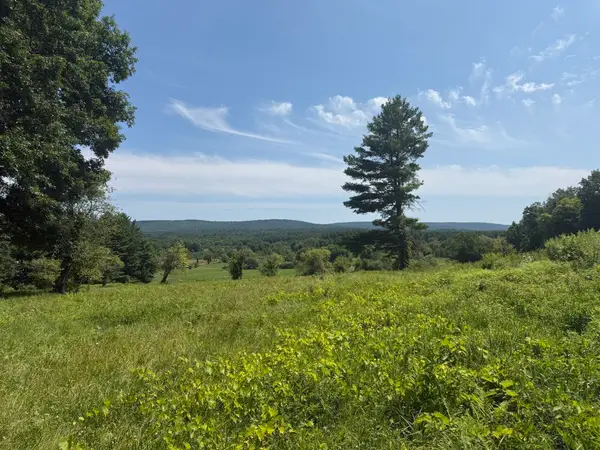 $110,000Active2.3 Acres
1030R South East St., Amherst, MA 01002
MLS# 73586491Listed by: William Raveis R.E. & Home Services - New
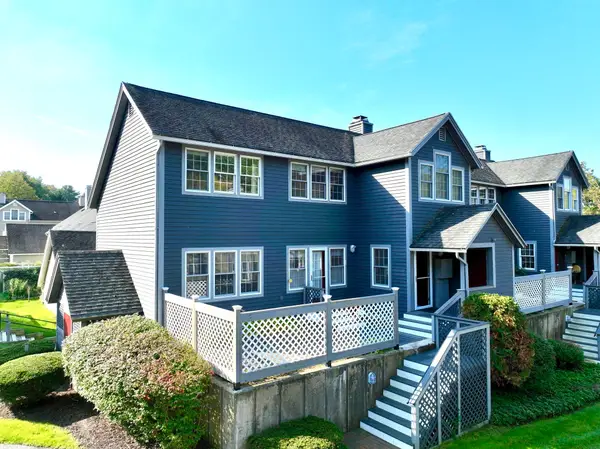 $525,000Active3 beds 2 baths1,719 sq. ft.
62 Amity Place #62, Amherst, MA 01002
MLS# 73586320Listed by: Coldwell Banker Community REALTORS® - New
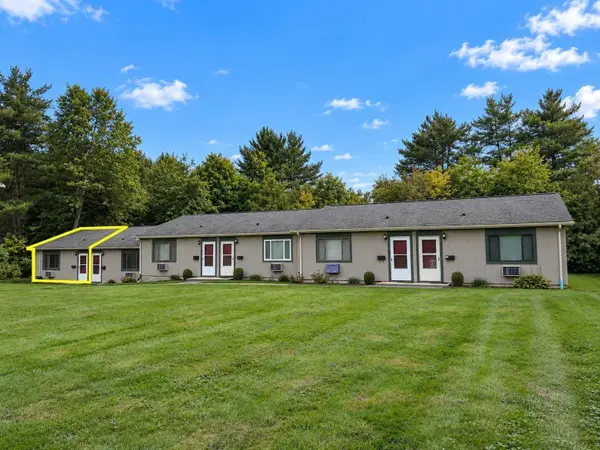 $189,000Active1 beds 1 baths620 sq. ft.
170 East Hadley Road #14, Amherst, MA 01002
MLS# 73586186Listed by: 5 College REALTORS® Northampton - New
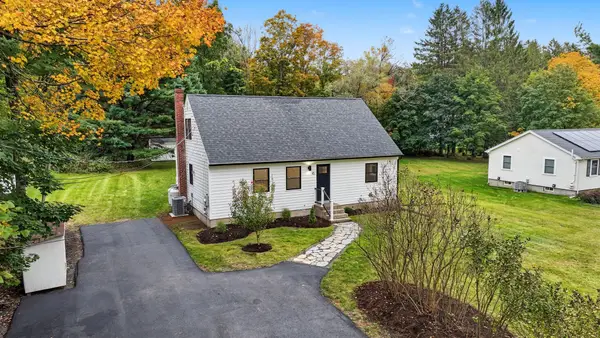 $549,999Active4 beds 2 baths1,851 sq. ft.
45 Leverett Rd, Amherst, MA 01002
MLS# 73584194Listed by: Real Estate Pros Inc. - New
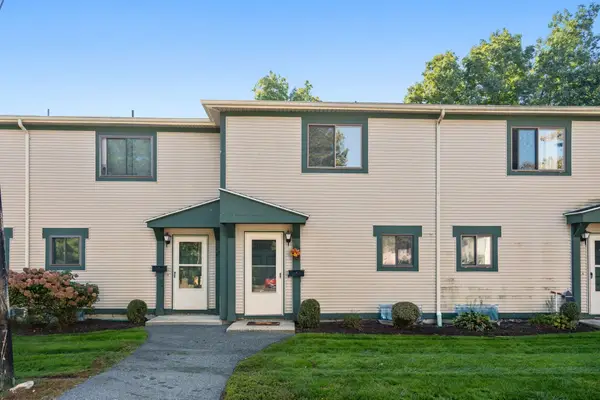 $259,900Active2 beds 2 baths1,008 sq. ft.
170 E Hadley Rd #74, Amherst, MA 01002
MLS# 73582689Listed by: Berkshire Hathaway Home Service New England Properties 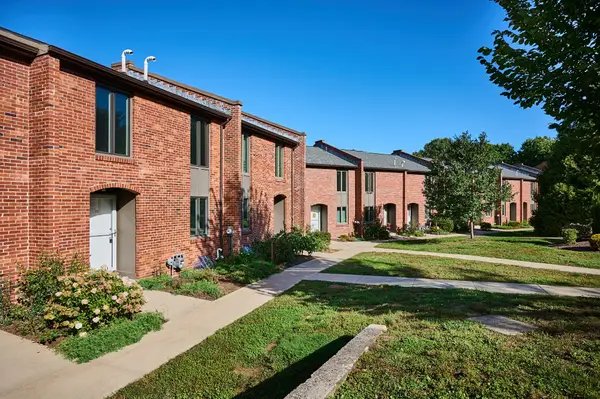 $415,000Active3 beds 2 baths1,280 sq. ft.
16 Bedford Ct #16, Amherst, MA 01002
MLS# 73581899Listed by: 5 College REALTORS®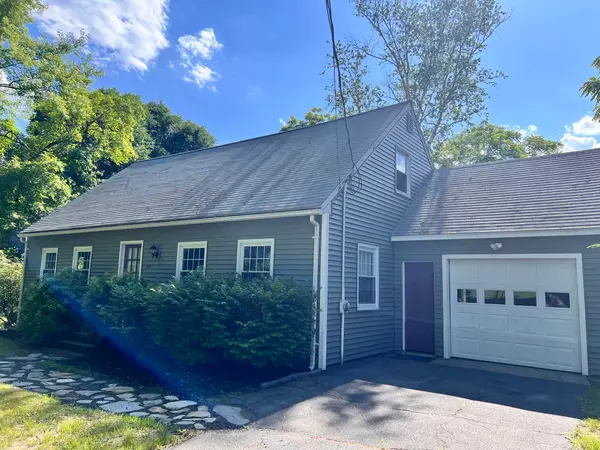 $459,900Active4 beds 2 baths1,352 sq. ft.
319 West St, Amherst, MA 01002
MLS# 73581678Listed by: Premier Realty Group-Hadley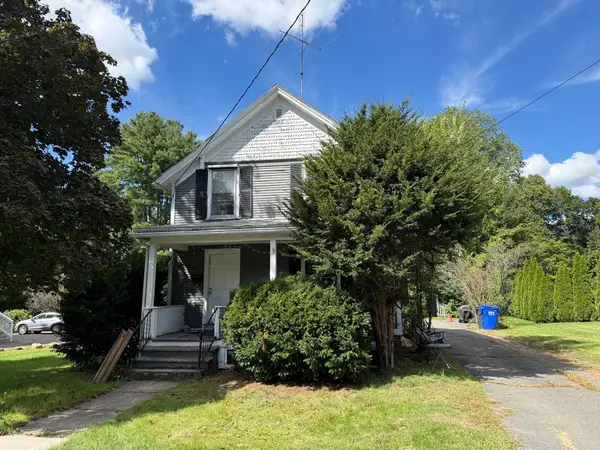 $449,900Active4 beds 2 baths1,158 sq. ft.
221 Northampton Rd, Amherst, MA 01002
MLS# 73581619Listed by: Premier Realty Group-Hadley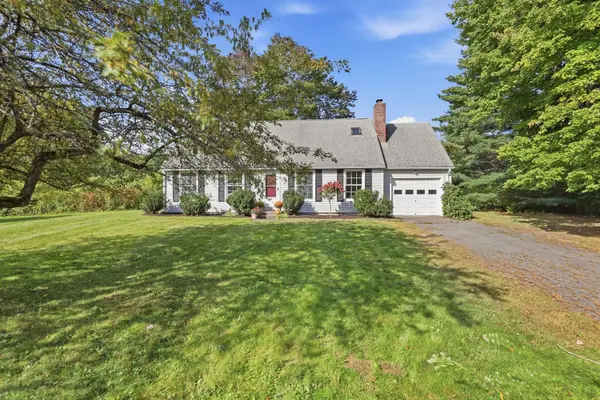 $418,888Active4 beds 2 baths1,420 sq. ft.
15 Surrey Ln, Amherst, MA 01002
MLS# 73581070Listed by: Old Colony Realty


Protect your home and budget from life's surprises with an Assurant Home Warranty, backed by a partner that supports you through every step of homeownership. Explore Plans.
© 2023 - 2026 ERA Franchise Systems LLC. All rights reserved. ERA Franchise Systems LLC fully supports the principles of the Fair Housing Act and the Equal Opportunity Act. ERA, ERA Real Estate powered, and their respective logos are registered service marks of ERA Franchise Systems LLC. Each office is independently owned and operated.