
30 A Washington Park Drive #3, Andover, MA 01810
Local realty services provided by:ERA Hart Sargis-Breen Real Estate
30 A Washington Park Drive #3,Andover, MA 01810
$314,500
- 2 Beds
- 1 Baths
- 960 sq. ft.
- Condominium
- Active
Listed by: elizabeth salamone
Office: coldwell banker realty - andovers/readings regional
MLS#:73601397
Source:MLSPIN
Price summary
- Price:$314,500
- Price per sq. ft.:$327.6
- Monthly HOA dues:$783
About this home
Move right into this freshly painted top-floor 2-bedroom, 1-bath condominium in the desirable Washington Park community. Offering a comfortable layout, generous storage, and low-maintenance living, this home combines practicality with convenience. Step outside to enjoy the newer composite deck, a perfect spot to relax and unwind. Best of all, the unit is ready for immediate occupancy, making it easy to settle in and feel right at home. Residents have access to community amenities including an in-ground pool, tennis courts, on-site laundry, and ample parking. No separate monthly heat or hot water bills to worry about - they're included in the HOA! Ideally located steps from Shawsheen Plaza with restaurants, grocery store, a gym and more. The MBTA commuter rail is just down the road as is everything downtown has to offer. This condo is ideal for the first-time buyers, downsizers, or for those just looking for an easy-care lifestyle in a great Andover location!
Contact an agent
Home facts
- Year built:1965
- Listing ID #:73601397
- Updated:November 12, 2026 at 07:45 PM
Rooms and interior
- Bedrooms:2
- Total bathrooms:1
- Full bathrooms:1
- Rooms Total:5
- Flooring:Hardwood, Parquet, Tile
- Dining Description:Chair Rail, Closet, Crown Molding, Deck - Exterior, Hardwood, Overhead, Slider
- Kitchen Description:Crown Molding, Dishwasher, Disposal, Flooring - Stone/Ceramic Tile, Lighting - Overhead, Range, Refrigerator
- Living area:960 sq. ft.
Heating and cooling
- Cooling:Wall Unit(s)
- Heating:Baseboard, Natural Gas
Structure and exterior
- Roof:Shingle
- Year built:1965
- Building area:960 sq. ft.
- Construction Materials:Brick
- Exterior Features:Deck - Composite
Schools
- High school:Andover High School
- Middle school:West Middle School
- Elementary school:West Elementary
Utilities
- Water:Public
- Sewer:Public Sewer
Finances and disclosures
- Price:$314,500
- Price per sq. ft.:$327.6
- Tax amount:$4,115 (2026)
Features and amenities
- Appliances:Dishwasher, Disposal, Range, Refrigerator
- Laundry features:Common Area, In Building
- Amenities:Tennis Court(s)
- Pool features:Association, In Ground
Parking
- Total parking spaces:2
- Parking description:Common, Guest, Off Street
New listings near 30 A Washington Park Drive #3
- New
 $569,900Active2 beds 1 baths1,008 sq. ft.
17 Juliette St, Andover, MA 01810
MLS# 73601614Listed by: RE/MAX Partners - Open Sat, 12 to 2pmNew
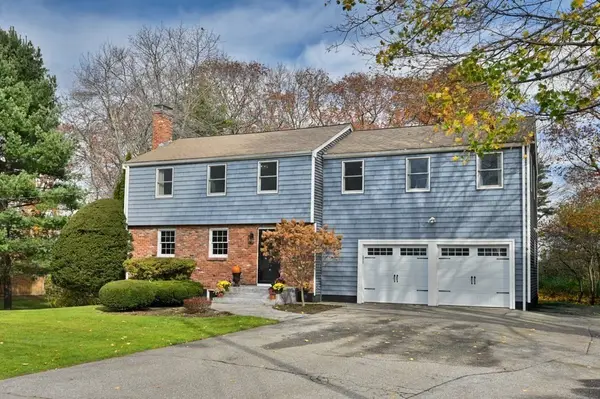 $1,399,000Active4 beds 3 baths2,962 sq. ft.
4 Rennie Dr, Andover, MA 01810
MLS# 73601044Listed by: William Raveis R.E. & Home Services - Open Sun, 11am to 1pmNew
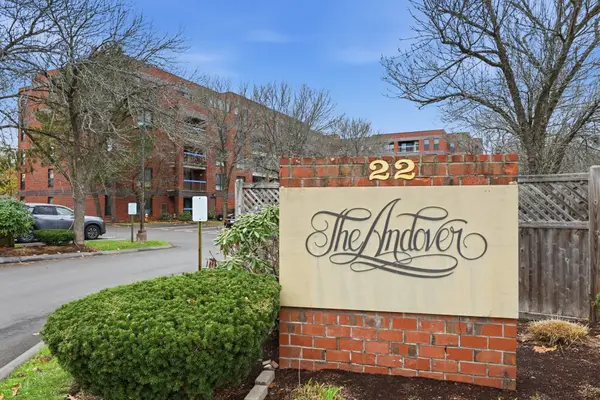 $499,900Active2 beds 2 baths1,011 sq. ft.
22 Railroad St. #514, Andover, MA 01810
MLS# 73601043Listed by: William Raveis R.E. & Home Services - Open Sat, 11am to 12:30pmNew
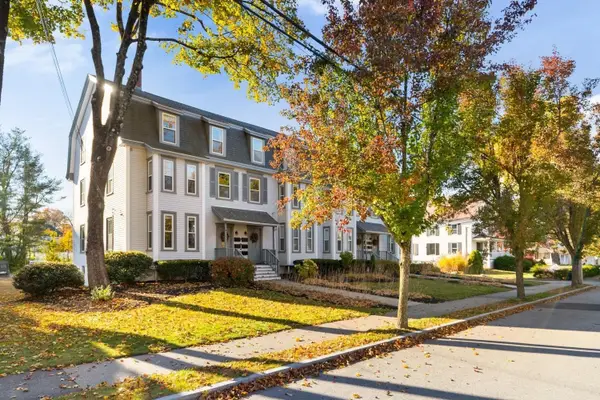 $359,000Active1 beds 1 baths635 sq. ft.
6 Maple Avenue #2, Andover, MA 01810
MLS# 73600946Listed by: William Raveis R.E. & Home Services - Open Sat, 11am to 12:30pmNew
 $179,000Active-- beds 1 baths480 sq. ft.
30 Colonial Dr. #6B, Andover, MA 01810
MLS# 73600526Listed by: William Raveis R.E. & Home Services - New
 $1,075,000Active4 beds 2 baths2,618 sq. ft.
1 Ayer St, Andover, MA 01810
MLS# 73599739Listed by: William Raveis R.E. & Home Services - New
 $619,900Active2 beds 2 baths1,442 sq. ft.
104 Summer St, Andover, MA 01810
MLS# 73598599Listed by: Leading Edge Real Estate - New
 $725,000Active3 beds 2 baths2,265 sq. ft.
8 Olde Berry Rd, Andover, MA 01810
MLS# 73598409Listed by: William Raveis R.E. & Home Services - New
 $4,565,000Active6 beds 7 baths7,000 sq. ft.
7 Eden Ln, Andover, MA 01810
MLS# 73597778Listed by: Lillian Montalto Signature Properties


Protect your home and budget from life's surprises with an Assurant Home Warranty, backed by a partner that supports you through every step of homeownership. Explore Plans.
© 2023 - 2026 ERA Franchise Systems LLC. All rights reserved. ERA Franchise Systems LLC fully supports the principles of the Fair Housing Act and the Equal Opportunity Act. ERA, ERA Real Estate powered, and their respective logos are registered service marks of ERA Franchise Systems LLC. Each office is independently owned and operated.