
17 Juliette St, Andover, MA 01810
Local realty services provided by:ERA M. Connie Laplante Real Estate
17 Juliette St,Andover, MA 01810
$569,900
- 2 Beds
- 1 Baths
- 1,008 sq. ft.
- Single family
- Active
Listed by: the carroll group, thomas carroll
Office: re/max partners
MLS#:73601614
Source:MLSPIN
Price summary
- Price:$569,900
- Price per sq. ft.:$565.38
About this home
Andover Living at an Exceptional Value! A wonderful opportunity to own a beautifully updated Colonial offering charm, comfort, and convenience. Featuring 2 bedrooms, 1 renovated full bath, and hardwood floors throughout, this home offers an inviting open-concept floor plan with a seamless flow between the kitchen, dining, and living areas. The updated kitchen features stainless steel appliances, a center island, and direct access to a private patio, perfect for outdoor dining and entertaining. Set on a private, fenced-in lot, the property also includes a detached one-car garage. The lower level is ready for your finishing touches, offering excellent potential for additional living space. Recent improvements include a newer heating system, hot water heater, and updated electrical. Situated within the desirable West Elementary School district, just minutes to downtown Andover and commuter rail, with easy access to Routes 495 and 93. A fantastic opportunity to enjoy move-in-ready home and living in one of Andover's sought-after neighborhoods!...
Contact an agent
Home facts
- Year built:1936
- Listing ID #:73601614
- Updated:November 12, 2026 at 07:55 PM
Rooms and interior
- Bedrooms:2
- Total bathrooms:1
- Full bathrooms:1
- Rooms Total:5
- Flooring:Flooring - Hardwood, Hardwood, Tile
- Dining Description:Hardwood, Open Floorplan
- Kitchen Description:Breakfast Bar / Nook, Dishwasher, Disposal, Exterior Access, Flooring - Hardwood, Microwave, Open Floorplan, Range, Refrigerator, Stainless Steel Appliances
- Basement Description:Concrete, Full, Interior Entry
- Living area:1,008 sq. ft.
Heating and cooling
- Cooling:3 Cooling Zones, Window Unit(s)
- Heating:Baseboard, Central, Natural Gas
Structure and exterior
- Roof:Shingle
- Year built:1936
- Building area:1,008 sq. ft.
- Lot area:0.09 Acres
- Lot Features:Wooded
- Architectural Style:Colonial
- Construction Materials:Frame
- Exterior Features:Patio, Rain Gutters
- Foundation Description:Stone
Schools
- High school:Ahs
- Middle school:West
- Elementary school:West
Utilities
- Water:Public
- Sewer:Public Sewer
Finances and disclosures
- Price:$569,900
- Price per sq. ft.:$565.38
- Tax amount:$6,530 (2026)
Features and amenities
- Appliances:Dishwasher, Disposal, Dryer, Microwave, Range, Refrigerator, Washer
- Laundry features:Dryer, Gas Dryer Hookup, In Basement, Washer, Washer Hookup
- Amenities:Entrance Foyer, Gas Water Heater
Parking
- Total parking spaces:5
- Parking description:Detached, Off Street, Paved Drive
- Garage:Yes
- Garage spaces:1
New listings near 17 Juliette St
- New
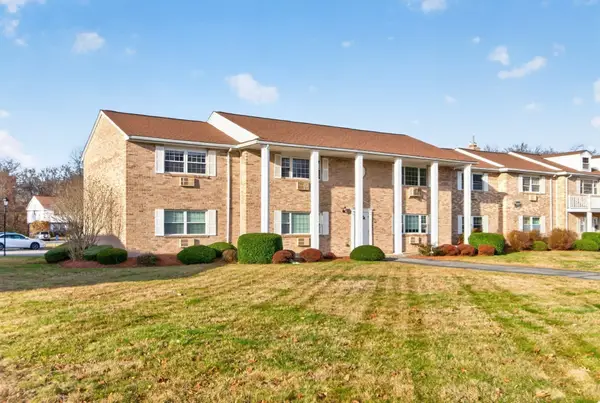 $314,500Active2 beds 1 baths960 sq. ft.
30 A Washington Park Drive #3, Andover, MA 01810
MLS# 73601397Listed by: Coldwell Banker Realty - Andovers/Readings Regional - Open Sat, 12 to 2pmNew
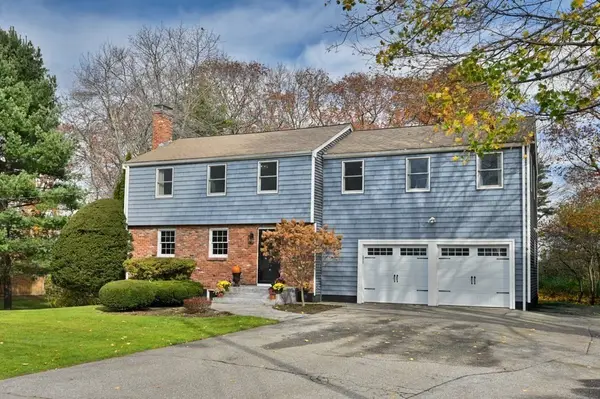 $1,399,000Active4 beds 3 baths2,962 sq. ft.
4 Rennie Dr, Andover, MA 01810
MLS# 73601044Listed by: William Raveis R.E. & Home Services - Open Sun, 11am to 1pmNew
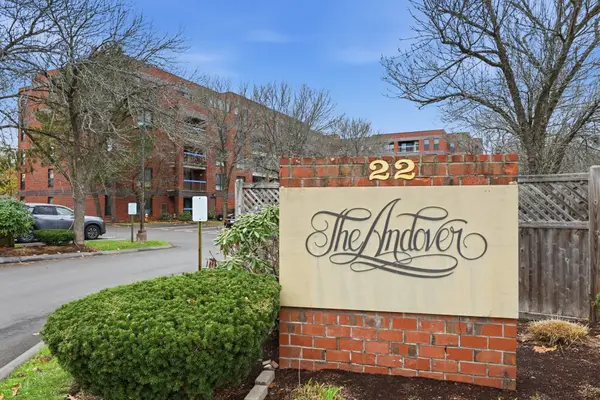 $499,900Active2 beds 2 baths1,011 sq. ft.
22 Railroad St. #514, Andover, MA 01810
MLS# 73601043Listed by: William Raveis R.E. & Home Services - Open Sat, 11am to 12:30pmNew
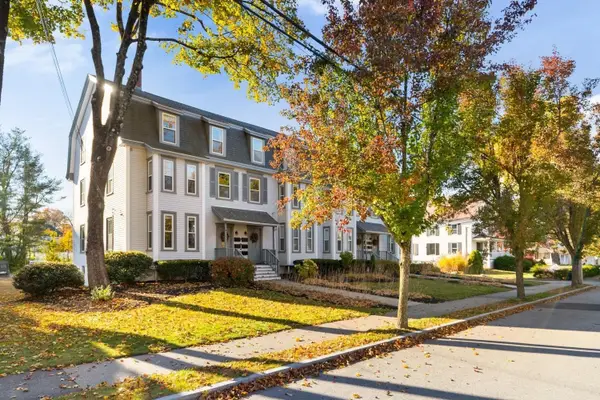 $359,000Active1 beds 1 baths635 sq. ft.
6 Maple Avenue #2, Andover, MA 01810
MLS# 73600946Listed by: William Raveis R.E. & Home Services - Open Sat, 11am to 12:30pmNew
 $179,000Active-- beds 1 baths480 sq. ft.
30 Colonial Dr. #6B, Andover, MA 01810
MLS# 73600526Listed by: William Raveis R.E. & Home Services - New
 $1,075,000Active4 beds 2 baths2,618 sq. ft.
1 Ayer St, Andover, MA 01810
MLS# 73599739Listed by: William Raveis R.E. & Home Services - New
 $619,900Active2 beds 2 baths1,442 sq. ft.
104 Summer St, Andover, MA 01810
MLS# 73598599Listed by: Leading Edge Real Estate - New
 $725,000Active3 beds 2 baths2,265 sq. ft.
8 Olde Berry Rd, Andover, MA 01810
MLS# 73598409Listed by: William Raveis R.E. & Home Services - New
 $4,565,000Active6 beds 7 baths7,000 sq. ft.
7 Eden Ln, Andover, MA 01810
MLS# 73597778Listed by: Lillian Montalto Signature Properties


Protect your home and budget from life's surprises with an Assurant Home Warranty, backed by a partner that supports you through every step of homeownership. Explore Plans.
© 2023 - 2026 ERA Franchise Systems LLC. All rights reserved. ERA Franchise Systems LLC fully supports the principles of the Fair Housing Act and the Equal Opportunity Act. ERA, ERA Real Estate powered, and their respective logos are registered service marks of ERA Franchise Systems LLC. Each office is independently owned and operated.