
11B Lowell St #11B, Arlington, MA 02476
Local realty services provided by:ERA Hart Sargis-Breen Real Estate
11B Lowell St #11B,Arlington, MA 02476
$1,299,999
- 4 Beds
- 4 Baths
- 2,246 sq. ft.
- Condominium
- Active
Upcoming open houses
- Fri, Jul 1004:30 pm - 05:30 pm
- Sat, Jul 1111:00 am - 12:30 pm
Listed by: april bradshaw
Office: boston and cambridge homes llc
MLS#:73539160
Source:MLSPIN
Price summary
- Price:$1,299,999
- Price per sq. ft.:$578.81
- Monthly HOA dues:$200
About this home
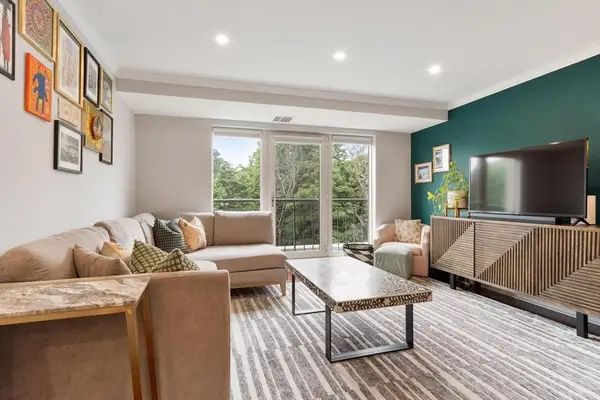
This GORGEOUS 2023 construction townhome is nestled at the back of the property, and provides a level, fenced yard to make your own! Conveniently located in Arlington with EASY access to multiple transportation options/directions, walk to shops, parks, schools. & multiple T bus options, and access to Rte 2/95. 3 exclusive use parking spaces provide convenient living for any lifestyle and work needs. The perfect mix of modern and classic, with three levels of living space for all stages of life, with en-suite bedrooms upstairs. The lower level offers a private entry, that is perfect for guest suite, playroom, or office. Your luxurious primary suite checks all the boxes, including a bath to soak away all of life's stressors with a skylight above to inspire big dreams! This home is easy to personalize with proportionate rooms, flexible layouts, and no wasted space. Move in ready now, so don't let this opportunity pass you by! EASY TO SHOW (and new pictures coming soon).
Contact an agent
Home facts
- Year built:1816
- Listing ID #:73539160
- Updated:July 09, 2026 at 12:40 PM
Rooms and interior
- Bedrooms:4
- Total bathrooms:4
- Full bathrooms:4
- Rooms Total:11
- Flooring:Tile, Wood
- Bathrooms Description:Bathroom, Bathroom - Full, Bathroom - Tiled With Shower Stall
- Kitchen Description:Breakfast Bar / Nook, Countertops - Stone/Granite/Solid, Dishwasher, ENERGY STAR Qualified Dishwasher, ENERGY STAR Qualified Refrigerator, Kitchen Island, Microwave, Oven, Plumbed For Ice Maker, Range, Stainless Steel Appliances
- Living area:2,246 sq. ft.
Heating and cooling
- Cooling:2 Cooling Zones, Central Air
- Heating:Central, Natural Gas
- Central air:Yes
Structure and exterior
- Roof:Shingle
- Year built:1816
- Building area:2,246 sq. ft.
- Construction Materials:Frame, Stone
- Exterior Features:Garden, Permeable Paving, Rain Gutters
Utilities
- Water:Public
- Sewer:Public Sewer
Finances and disclosures
- Price:$1,299,999
- Price per sq. ft.:$578.81
- Tax amount:$12,088 (2025)
Features and amenities
- Appliances:Dishwasher, ENERGY STAR Qualified Dishwasher, ENERGY STAR Qualified Refrigerator, ENERGY STAR Qualified Washer, Microwave, Range
- Laundry features:ENERGY STAR Qualified Dryer, ENERGY STAR Qualified Washer, In Basement, In Unit, Laundry Closet
- Amenities:Finish - Sheetrock
Parking
- Total parking spaces:2
- Parking description:Assigned, Exclusive Parking, Off Street
New listings near 11B Lowell St #11B
- Open Fri, 11am to 12:30pmNew
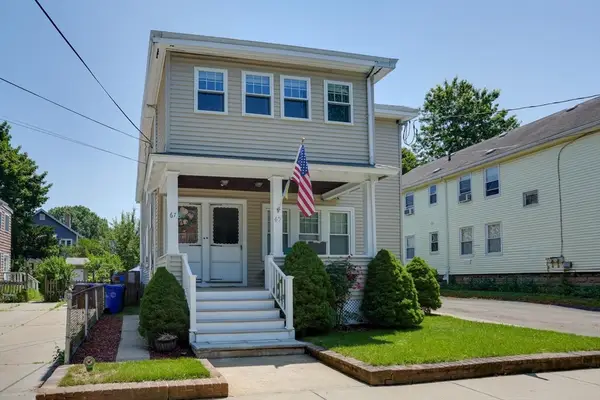 $725,000Active2 beds 1 baths1,155 sq. ft.
67 Webster St #2, Arlington, MA 02474
MLS# 73544179Listed by: Senne - Open Fri, 11am to 12:30pmNew
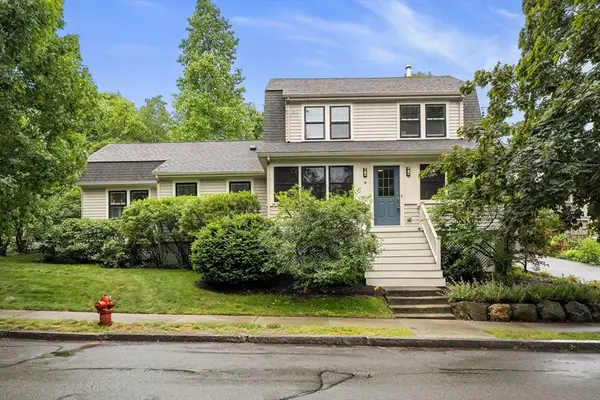 $1,769,000Active4 beds 3 baths2,120 sq. ft.
9 Bonad Rd, Arlington, MA 02476
MLS# 73546679Listed by: Gibson Sotheby's International Realty - Open Fri, 12 to 1pmNew
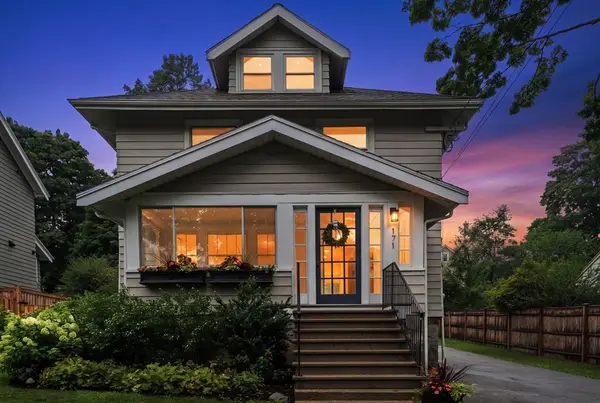 $1,350,000Active4 beds 2 baths1,993 sq. ft.
171 Park Avenue, Arlington, MA 02476
MLS# 73546502Listed by: Coldwell Banker Realty - Belmont - Open Sat, 11:30am to 1pmNew
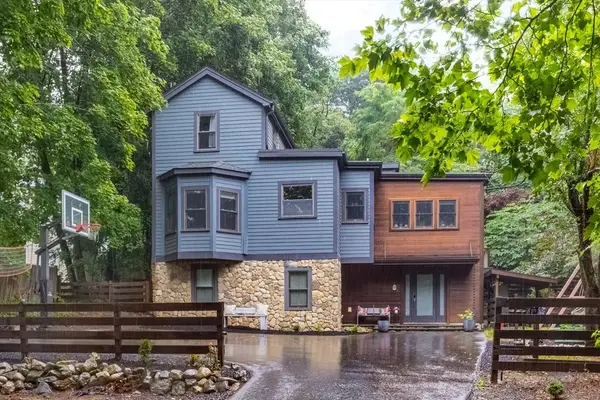 $1,750,000Active4 beds 3 baths3,008 sq. ft.
76 Thesda St, Arlington, MA 02474
MLS# 73546557Listed by: Keller Williams Realty Boston Northwest - Open Fri, 11am to 12:30pmNew
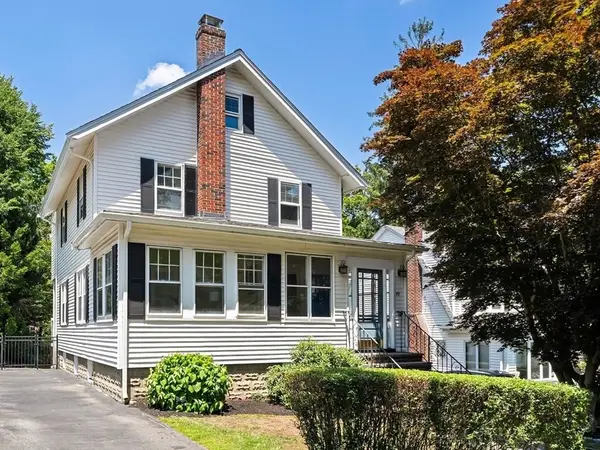 $1,175,000Active3 beds 3 baths1,572 sq. ft.
49 Walnut Street, Arlington, MA 02476
MLS# 73546555Listed by: Gibson Sotheby's International Realty - New
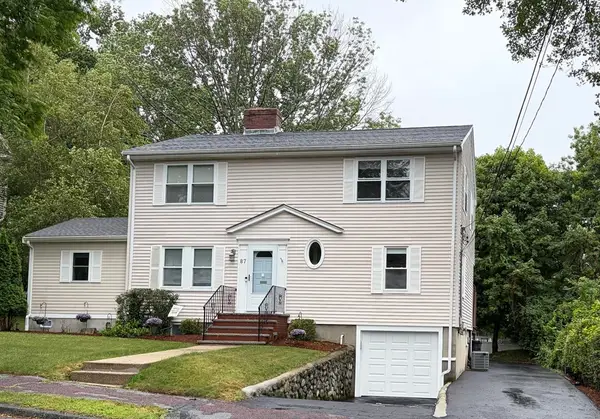 $1,349,000Active3 beds 3 baths2,748 sq. ft.
87 George St, Arlington, MA 02476
MLS# 73546302Listed by: Acorn Realty Group - New
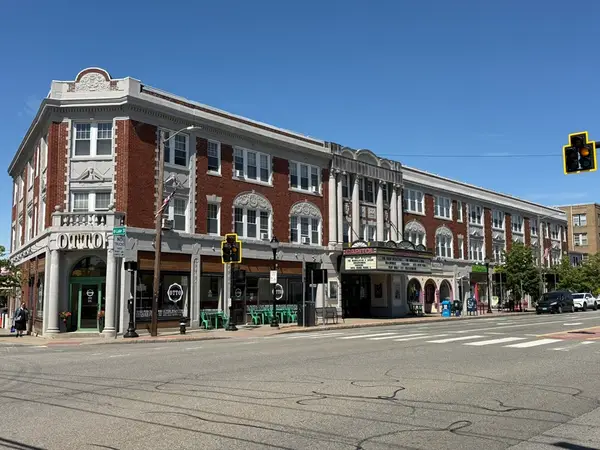 $12,000,000Active26 beds 20 baths39,900 sq. ft.
202 Massachusetts Ave, Arlington, MA 02474
MLS# 73546199Listed by: Carl Christie - Open Fri, 11am to 1pmNew
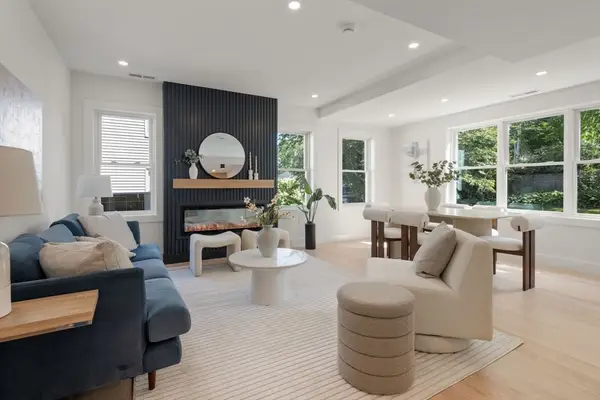 $1,295,000Active4 beds 5 baths2,279 sq. ft.
144-146 Webster St #144, Arlington, MA 02474
MLS# 73546008Listed by: Gibson Sotheby's International Realty - Open Sat, 11am to 1pmNew
 $489,000Active1 beds 2 baths644 sq. ft.
1 Watermill Pl #425, Arlington, MA 02476
MLS# 73545822Listed by: Keller Williams Realty


Protect your home and budget from life's surprises with an Assurant Home Warranty, backed by a partner that supports you through every step of homeownership. Explore Plans.
© 2023 - 2026 ERA Franchise Systems LLC. All rights reserved. ERA Franchise Systems LLC fully supports the principles of the Fair Housing Act and the Equal Opportunity Act. ERA, ERA Real Estate powered, and their respective logos are registered service marks of ERA Franchise Systems LLC. Each office is independently owned and operated.