
144-146 Webster St #144, Arlington, MA 02474
Local realty services provided by:ERA Hart Sargis-Breen Real Estate
144-146 Webster St #144,Arlington, MA 02474
$1,295,000
- 4 Beds
- 5 Baths
- 2,279 sq. ft.
- Condominium
- Active
Upcoming open houses
- Sun, Jul 1211:00 am - 01:00 pm
Listed by: jonathan hindmarsh
Office: gibson sotheby's international realty
MLS#:73546008
Source:MLSPIN
Price summary
- Price:$1,295,000
- Price per sq. ft.:$568.23
About this home
Stunning south-facing new construction townhome featuring water views from three living levels and a private side yard. Thoughtfully designed with four spacious bedrooms, each with its own en-suite bath, plus a stylish half bath at the end of the mudroom on the first floor. High-end finishes include custom cabinetry, quartz countertops, GE Café appliances, induction cooktop / double-oven range with built-in air fry mode, tiled backsplash, and a waterfall island. Smart glass exterior door panels provide switchable privacy with the touch of a button. Deeded garage parking. Exceptional East Arlington location just blocks from Arlington Center, offering convenient access to shops, restaurants, and public transportation. Enjoy nearby Mystic River Reservation with scenic walking trails, parks, and river views. Just 2 blocks to a playground and dog park, and approximately 1 mile North to Shannon Beach for swimming and recreation, and 1 mile South to Cambridge and Somerville.
Contact an agent
Home facts
- Year built:2026
- Listing ID #:73546008
- Updated:July 11, 2026 at 04:44 PM
Rooms and interior
- Bedrooms:4
- Total bathrooms:5
- Full bathrooms:4
- Half bathrooms:1
- Rooms Total:7
- Flooring:Flooring - Hardwood, Flooring - Stone/Ceramic Tile, Hardwood
- Dining Description:Exterior Access, Hardwood, Open Floorplan, Window(s) - Picture
- Bathrooms Description:Bathroom, Bathroom - Full, Bathroom - Tiled With Shower Stall, Double Vanity
- Kitchen Description:Countertops - Stone/Granite/Solid, Disposal, ENERGY STAR Qualified Dishwasher, ENERGY STAR Qualified Refrigerator, Flooring - Hardwood, Lighting - Overhead, Lighting - Pendant, Microwave, Open Floorplan, Peninsula, Range, Stainless Steel Appliances, Window(s) - Picture
- Living area:2,279 sq. ft.
Heating and cooling
- Cooling:3 Cooling Zones, Central Air
- Heating:Central, Electric
- Central air:Yes
Structure and exterior
- Roof:Shingle
- Year built:2026
- Building area:2,279 sq. ft.
- Construction Materials:Frame
- Exterior Features:Garden
Schools
- High school:Arlington High School
- Middle school:Gibbs/Ottoson
- Elementary school:Thompson
Utilities
- Water:Public
- Sewer:Public Sewer
Finances and disclosures
- Price:$1,295,000
- Price per sq. ft.:$568.23
- Tax amount:$11,395 (2025)
Features and amenities
- Appliances:Disposal, ENERGY STAR Qualified Dishwasher, ENERGY STAR Qualified Refrigerator, Microwave, Range
- Laundry features:Electric Dryer Hookup, In Unit, Second Floor, Washer Hookup
- Amenities:Closet/Cabinets - Custom Built, Finish - Sheetrock, High Speed Internet, Walk-in Closet(s)
Parking
- Total parking spaces:1
- Parking description:Deeded, Detached, Garage Door Opener
- Garage:Yes
- Garage spaces:1
New listings near 144-146 Webster St #144
- New
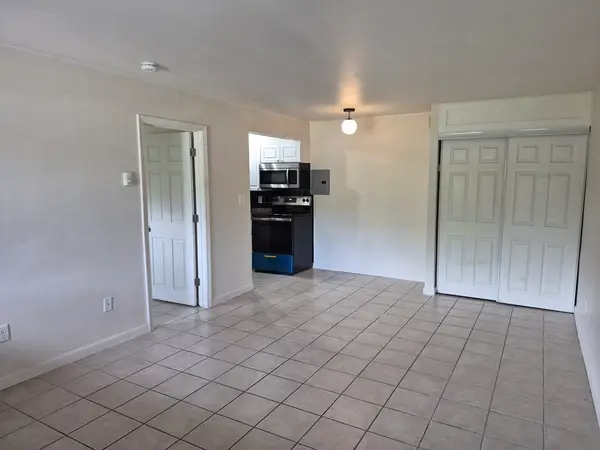 $299,000Active1 beds 1 baths458 sq. ft.
15 Arizona Terrace #1, Arlington, MA 02474
MLS# 73548076Listed by: David DeMella - New
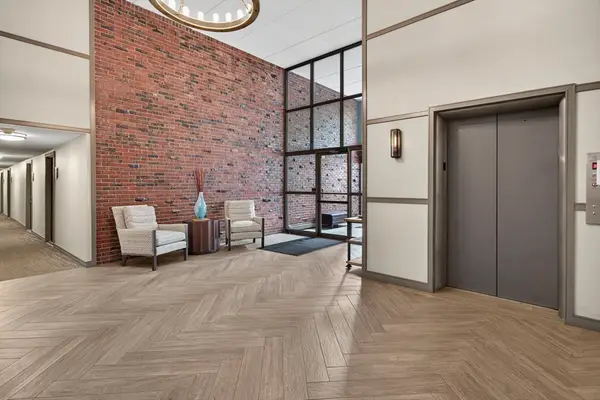 $399,500Active1 beds 2 baths581 sq. ft.
993 Massachusettes #113, Arlington, MA 02474
MLS# 73547945Listed by: LAER Realty Partners - Open Sun, 12 to 1:30pmNew
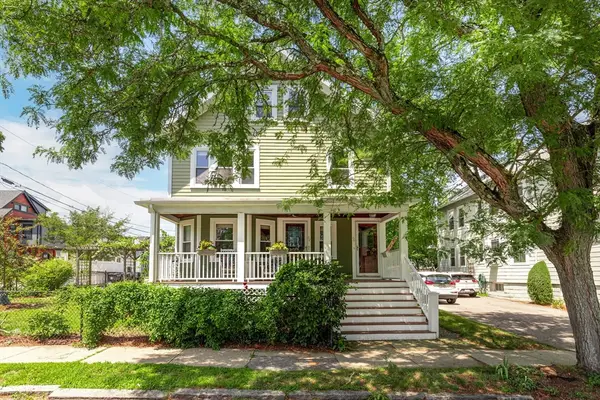 $710,000Active2 beds 1 baths1,282 sq. ft.
66 River St #2, Arlington, MA 02474
MLS# 73547950Listed by: Leading Edge Real Estate - Open Sun, 1 to 2:30pmNew
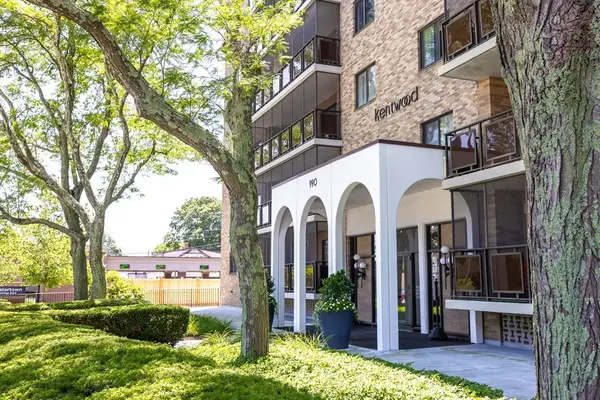 $425,000Active1 beds 1 baths900 sq. ft.
990 Massachusetts Ave #F11, Arlington, MA 02476
MLS# 73547882Listed by: Keller Williams Realty Boston-Metro | Back Bay - Open Sun, 12 to 2pmNew
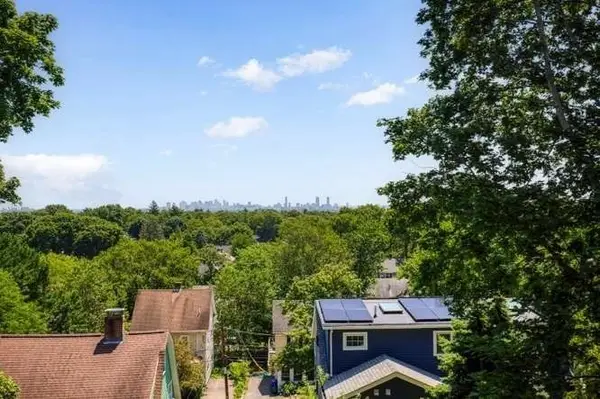 $1,998,000Active4 beds 4 baths3,026 sq. ft.
88 Coolidge Road, Arlington, MA 02476
MLS# 73547492Listed by: Old New England Properties - Open Sun, 10 to 11:30amNew
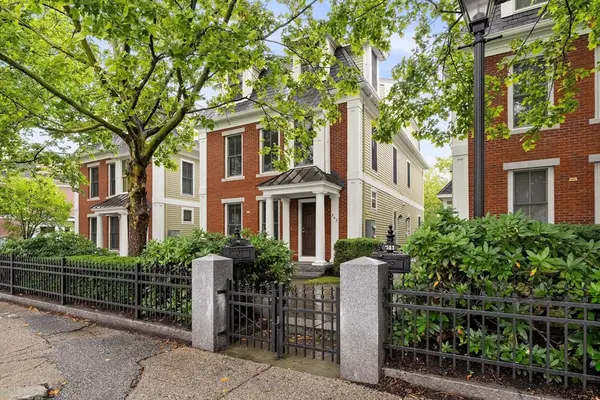 $899,000Active3 beds 3 baths2,113 sq. ft.
743 Massachusetts Ave #743, Arlington, MA 02476
MLS# 73547186Listed by: Gibson Sotheby's International Realty - Open Sat, 11am to 12:30pm
 $1,290,000Active4 beds 4 baths2,246 sq. ft.
11B Lowell St #11B, Arlington, MA 02476
MLS# 73539160Listed by: Boston and Cambridge Homes LLC - Open Sun, 12 to 1:30pmNew
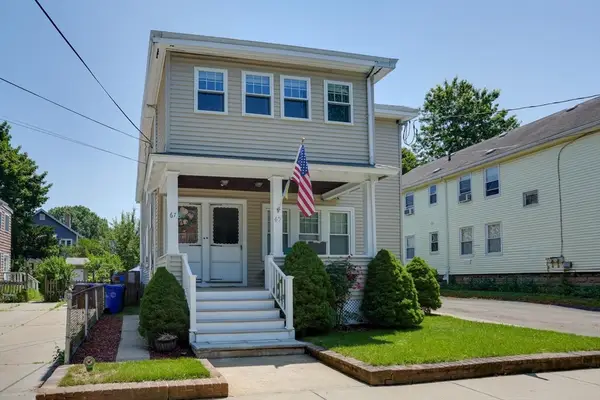 $725,000Active2 beds 1 baths1,155 sq. ft.
67 Webster St #2, Arlington, MA 02474
MLS# 73544179Listed by: Senne - Open Sat, 10 to 11:30amNew
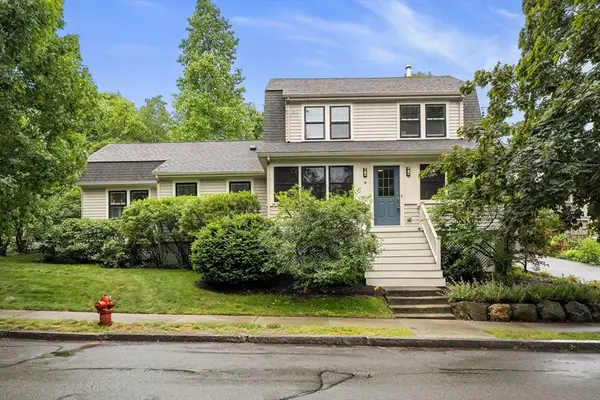 $1,769,000Active4 beds 3 baths2,120 sq. ft.
9 Bonad Rd, Arlington, MA 02476
MLS# 73546679Listed by: Gibson Sotheby's International Realty - Open Sun, 12 to 1:30pmNew
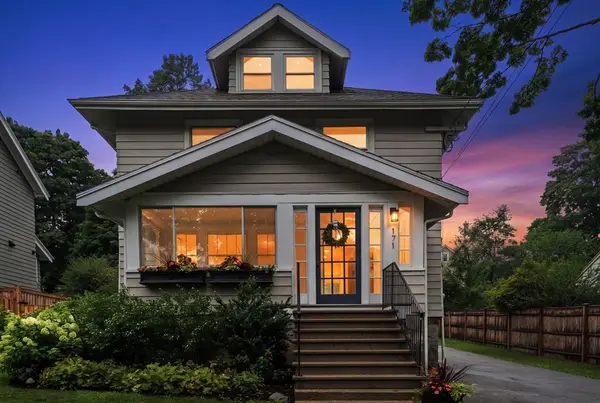 $1,350,000Active4 beds 2 baths1,993 sq. ft.
171 Park Avenue, Arlington, MA 02476
MLS# 73546502Listed by: Coldwell Banker Realty - Belmont


Protect your home and budget from life's surprises with an Assurant Home Warranty, backed by a partner that supports you through every step of homeownership. Explore Plans.
© 2023 - 2026 ERA Franchise Systems LLC. All rights reserved. ERA Franchise Systems LLC fully supports the principles of the Fair Housing Act and the Equal Opportunity Act. ERA, ERA Real Estate powered, and their respective logos are registered service marks of ERA Franchise Systems LLC. Each office is independently owned and operated.