
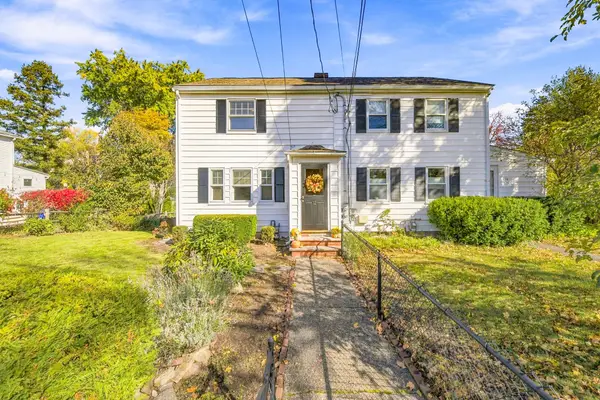
29-31 Coleman Rd, Arlington, MA 02474
Local realty services provided by:ERA Key Realty Services
29-31 Coleman Rd,Arlington, MA 02474
$2,299,000
- 6 Beds
- 6 Baths
- 4,875 sq. ft.
- Multi-family
- Active
Listed by: lisa sheehan
Office: berkshire hathaway homeservices robert paul properties
MLS#:73597127
Source:MLSPIN
Price summary
- Price:$2,299,000
- Price per sq. ft.:$471.59
About this home
Turnkey luxury in the heart of Arlington Heights. Whether you are an owner-occupant looking to offset your mortgage with rental income, a pure investor wanting a zero-maintenance asset in one of Greater Boston's top rental markets, or a family seeking smart multi-generational living, this gut-renovated two-family delivers. Spanning four full levels of reimagined living space, the property is beautifully divided into two distinct units:Both units offer 3 bedrooms and 2.5 baths, an open-concept living area with rich hardwoods, a sleek European quartz kitchen with premium appliances, and 2 generous bedrooms connected by a classic Jack-and-Jill bath.The upper unit , features a private primary suite retreat with a massive walk-in closet and spa-like en-suite bath, alongside a dedicated home office or workspace, plus 3 private decks. The stunning first floor unit offers a spacous primary featuring, a spa like ensuite bathroom.plus a bonus room. The property features brand-new systems, zero deferred maintenance, warrantied appliances, and a 1-year builder warranty. Additional highlights include multiple private outdoor decks, an expansive shared yard with custom storage sheds, central air conditioning, in-unit laundry, and exclusive paved off-street parking.Set on a quiet, tree-lined street just steps from local parks and eateries, with the 77 bus on Mass Ave and Route 2 just minutes away for an effortless commute to Boston. Exceptional investment upside, complete luxury, and zero headaches from day one, Come experience this rare Arlington Heights offering....
Contact an agent
Home facts
- Year built:1927
- Listing ID #:73597127
- Updated:October 31, 2026 at 04:11 AM
Rooms and interior
- Bedrooms:6
- Total bathrooms:6
- Full bathrooms:4
- Half bathrooms:2
- Rooms Total:14
- Flooring:Tile, Wood
- Basement Description:Finished, Full
- Living area:4,875 sq. ft.
Heating and cooling
- Cooling:4 Cooling Zones
Structure and exterior
- Roof:Shingle
- Year built:1927
- Building area:4,875 sq. ft.
- Lot area:0.11 Acres
- Lot Features:Cleared, Level
- Construction Materials:Frame
- Exterior Features:Covered, Deck - Composite, Garden, Porch, Rain Gutters
- Foundation Description:Concrete Perimeter
Utilities
- Water:Public
- Sewer:Public Sewer
Finances and disclosures
- Price:$2,299,000
- Price per sq. ft.:$471.59
Parking
- Total parking spaces:4
- Parking description:Off Street, Paved, Paved Drive
New listings near 29-31 Coleman Rd
- Coming Soon
 $2,175,000Coming Soon6 beds 6 baths3,900 sq. ft.
72 Crosby St, Arlington, MA 02474
MLS# 73594251Listed by: Gibson Sotheby's International Realty - Open Sat, 12:30 to 2pmNew
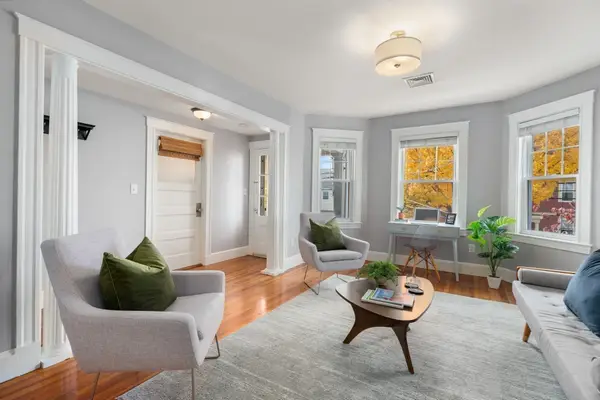 $679,000Active2 beds 1 baths1,087 sq. ft.
131 Warren Street #2, Arlington, MA 02476
MLS# 73596525Listed by: Coldwell Banker Realty - Lexington - Open Sat, 11:30am to 1pmNew
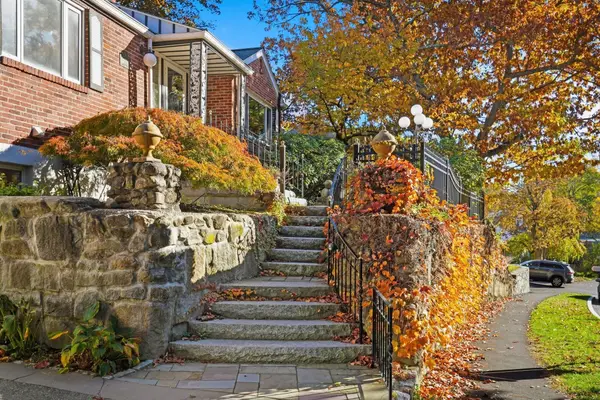 $990,000Active3 beds 2 baths2,193 sq. ft.
81 Ridge Street, Arlington, MA 02474
MLS# 73596275Listed by: Gibson Sotheby's International Realty - Open Sat, 11am to 1pmNew
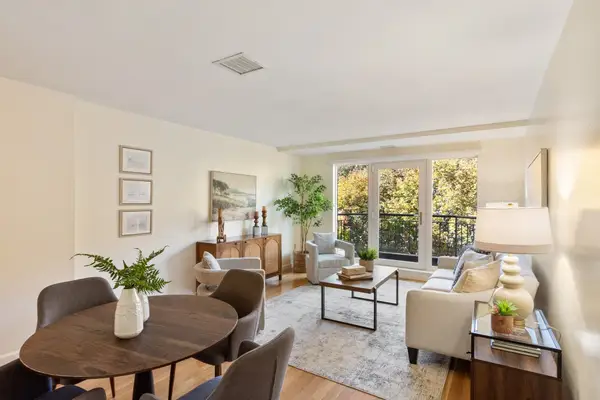 $495,000Active1 beds 2 baths800 sq. ft.
1 Watermill Pl #430, Arlington, MA 02476
MLS# 73596279Listed by: Keller Williams Realty Boston Northwest - Open Sat, 1 to 3pmNew
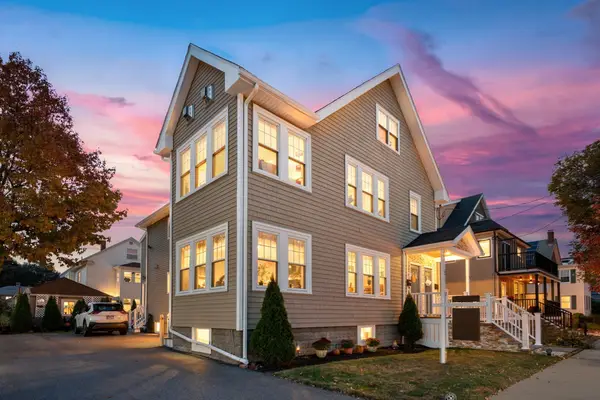 $1,225,000Active4 beds 2 baths2,060 sq. ft.
24 Foster St #2, Arlington, MA 02474
MLS# 73595982Listed by: Redfin Corp. - Open Sat, 11:30am to 1pmNew
 $645,000Active2 beds 1 baths884 sq. ft.
12 Marrigan Street, Arlington, MA 02474
MLS# 73595499Listed by: Keller Williams Realty Boston Northwest - New
 $1,075,000Active2 beds 3 baths2,253 sq. ft.
75 Bartlett Ave #75, Arlington, MA 02476
MLS# 73594646Listed by: Redfin Corp. - New
 $1,295,000Active7 beds 3 baths2,501 sq. ft.
63 Cleveland St, Arlington, MA 02474
MLS# 73594511Listed by: Gibson Sotheby's International Realty - New
 $350,000Active1 beds 1 baths664 sq. ft.
11 Colonial Village Dr #8, Arlington, MA 02474
MLS# 73594444Listed by: Anzalone Realty


Protect your home and budget from life's surprises with an Assurant Home Warranty, backed by a partner that supports you through every step of homeownership. Explore Plans.
© 2023 - 2026 ERA Franchise Systems LLC. All rights reserved. ERA Franchise Systems LLC fully supports the principles of the Fair Housing Act and the Equal Opportunity Act. ERA, ERA Real Estate powered, and their respective logos are registered service marks of ERA Franchise Systems LLC. Each office is independently owned and operated.