
33 Pine Street, Arlington, MA 02474
Local realty services provided by:ERA Hart Sargis-Breen Real Estate
33 Pine Street,Arlington, MA 02474
$889,000
- 3 Beds
- 2 Baths
- 1,403 sq. ft.
- Single family
- Active
Upcoming open houses
- Fri, Nov 1311:00 am - 12:30 pm
- Sat, Nov 1412:30 pm - 02:00 pm
- Sun, Nov 1512:30 pm - 02:00 pm
Listed by: judith moore
Office: barrett sotheby's international realty
MLS#:73601199
Source:MLSPIN
Price summary
- Price:$889,000
- Price per sq. ft.:$633.64
About this home
Offered for the first time in 47 years, this special antique Colonial sits on a knoll on nearly an acre of beautiful, private land in desirable Arlington. The current owners have cared for it for decades, and it is now ready for its next chapter. An inviting front porch welcomes you inside, where sunlight streams through almost every room. The living room is warm and welcoming, with a cozy wood stove and newly refinished floors that continue into the kitchen. The kitchen has granite countertops, several updated appliances with an island, walk-in pantry and an eating area. The home has three bedrooms and two baths, and most interior rooms are freshly painted in a clean, neutral backdrop ready for the new owners’ personal touch. Outside, the deck overlooks serene views of the private grounds. It’s an ideal setting for morning coffee, outdoor dining, or a quiet evening at home. With the generous grounds, the property offers a rare sense of space and privacy. The owners have made meaningful updates, including an updated new roof, replacement windows, updated electrical, added insulation, two ductless heating and air conditioning units, and a recently stained exterior. These improvements add comfort, efficiency, and peace of mind for years to come. The location is convenient to the Minuteman Bike Path, playgrounds, shopping, Arlington Center, restaurants, schools, public transportation, and more, with the privacy of a quiet retreat close at hand. A rare opportunity in one of Arlington’s appealing settings....
Contact an agent
Home facts
- Year built:1850
- Listing ID #:73601199
- Updated:November 12, 2026 at 06:02 AM
Rooms and interior
- Bedrooms:3
- Total bathrooms:2
- Full bathrooms:2
- Rooms Total:6
- Flooring:Hardwood, Tile
- Dining Description:Hardwood, Recessed Lighting
- Kitchen Description:Countertops - Stone/Granite/Solid, Dining Area, Dishwasher, Disposal, Flooring - Hardwood, Microwave, Open Floorplan, Range, Recessed Lighting, Refrigerator, Stainless Steel Appliances, Window(s) - Picture
- Basement Description:Concrete, Full, Sump Pump, Unfinished, Walk-Out Access
- Living area:1,403 sq. ft.
Heating and cooling
- Cooling:2 Cooling Zones, Ductless
- Heating:Baseboard, Ductless, Hot Water, Wood Stove
Structure and exterior
- Roof:Shingle
- Year built:1850
- Building area:1,403 sq. ft.
- Lot area:0.98 Acres
- Lot Features:Sloped
- Architectural Style:Antique, Colonial
- Construction Materials:Frame
- Exterior Features:Deck, Garden, Porch
- Foundation Description:Stone
Schools
- High school:Arlington High School
- Middle school:Ottoson
- Elementary school:Stratton
Utilities
- Water:Public
- Sewer:Public Sewer
Finances and disclosures
- Price:$889,000
- Price per sq. ft.:$633.64
- Tax amount:$11,660 (2026)
Features and amenities
- Appliances:Dishwasher, Disposal, Microwave, Range, Refrigerator
- Laundry features:Electric Dryer Hookup, In Basement, Washer Hookup
Parking
- Total parking spaces:4
- Parking description:Paved, Paved Drive, Tandem
New listings near 33 Pine Street
- Open Fri, 11am to 12:30pmNew
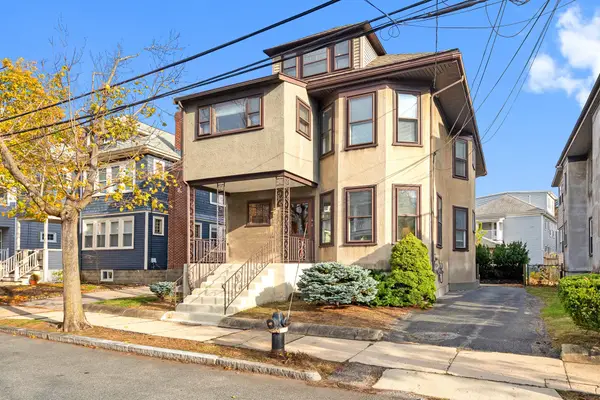 $995,000Active4 beds 2 baths2,494 sq. ft.
35 Sherborn Street, Arlington, MA 02474
MLS# 73601166Listed by: Gibson Sotheby's International Realty - Open Sat, 12 to 1:30pmNew
 $369,000Active1 beds 1 baths524 sq. ft.
125 Pleasant Street #302, Arlington, MA 02476
MLS# 73601156Listed by: Berkshire Hathaway HomeServices Commonwealth Real Estate - Open Sat, 1 to 2:30pmNew
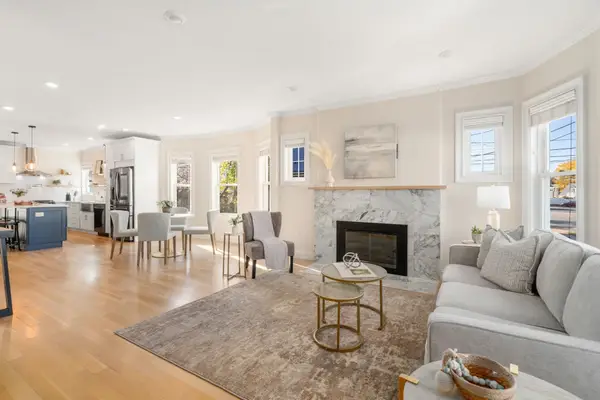 $1,299,000Active4 beds 4 baths2,140 sq. ft.
5-7 Adams St #5, Arlington, MA 02474
MLS# 73600554Listed by: Coldwell Banker Realty - Belmont - New
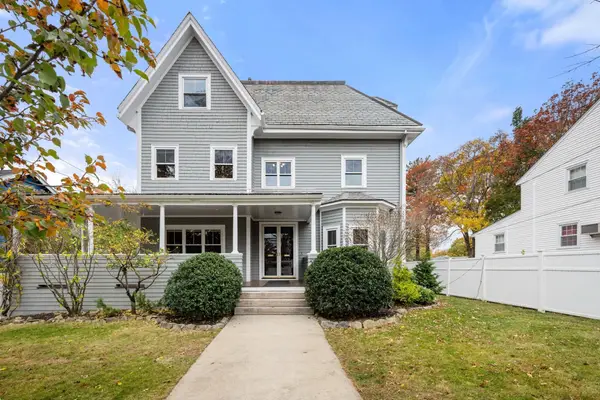 $1,950,000Active5 beds 5 baths5,303 sq. ft.
299 Park Ave, Arlington, MA 02476
MLS# 73599642Listed by: Gibson Sotheby's International Realty - New
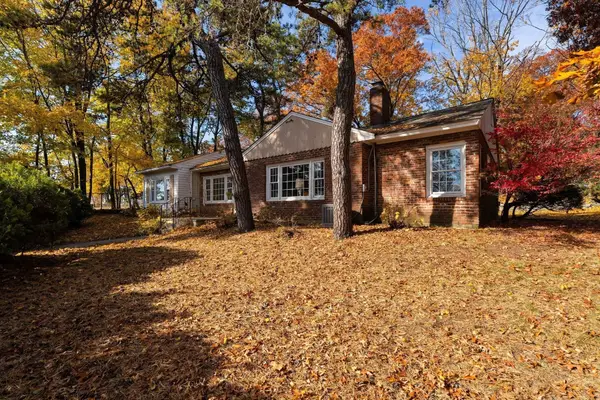 $925,000Active2 beds 1 baths1,637 sq. ft.
45 Hawthorne Ave, Arlington, MA 02476
MLS# 73599478Listed by: Gibson Sotheby's International Realty - Open Sun, 12 to 2pmNew
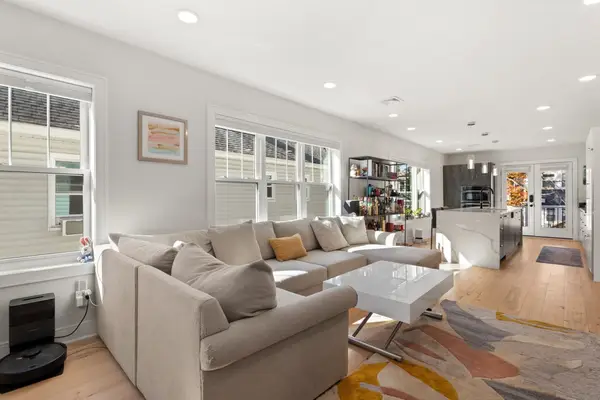 $1,365,000Active3 beds 3 baths2,068 sq. ft.
35 Lafayette St #B, Arlington, MA 02474
MLS# 73599398Listed by: Redfin Corp. - New
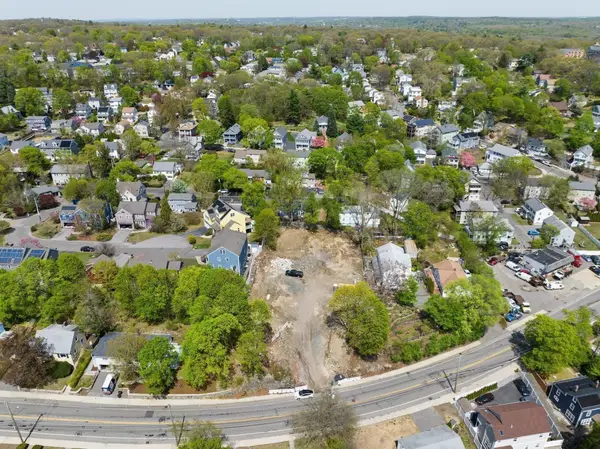 $3,999,900Active0.64 Acres
285-289 Summer St, Arlington, MA 02474
MLS# 73599331Listed by: Larkin & Larkin Real Estate - Open Sat, 12 to 2pmNew
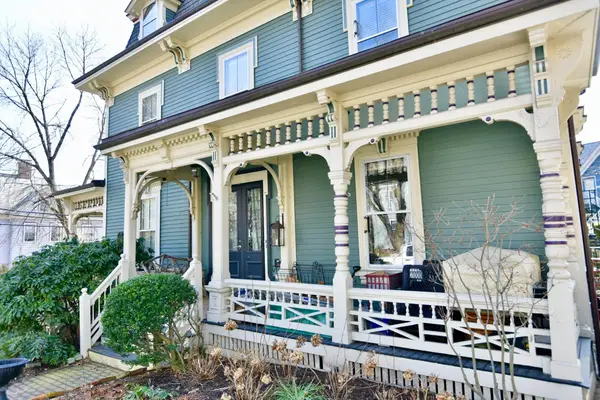 $749,000Active3 beds 1 baths1,305 sq. ft.
24 Prescott St #A, Arlington, MA 02474
MLS# 73598363Listed by: Craft Realty - New
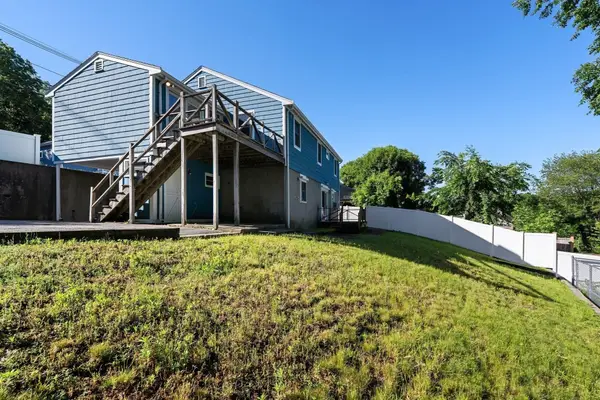 $759,000Active0.23 Acres
298 Forest St, Arlington, MA 02474
MLS# 73598198Listed by: Gibson Sotheby's International Realty


Protect your home and budget from life's surprises with an Assurant Home Warranty, backed by a partner that supports you through every step of homeownership. Explore Plans.
© 2023 - 2026 ERA Franchise Systems LLC. All rights reserved. ERA Franchise Systems LLC fully supports the principles of the Fair Housing Act and the Equal Opportunity Act. ERA, ERA Real Estate powered, and their respective logos are registered service marks of ERA Franchise Systems LLC. Each office is independently owned and operated.