
35 Sherborn Street, Arlington, MA 02474
Local realty services provided by:Cohn & Company ERA Powered
35 Sherborn Street,Arlington, MA 02474
$995,000
- 4 Beds
- 2 Baths
- 2,494 sq. ft.
- Multi-family
- Active
Upcoming open houses
- Fri, Nov 1311:00 am - 12:30 pm
- Sat, Nov 1401:00 pm - 02:30 pm
- Sun, Nov 1501:00 pm - 02:30 pm
Listed by: sarah holt, tobey nemser
Office: gibson sotheby's international realty
MLS#:73601166
Source:MLSPIN
Price summary
- Price:$995,000
- Price per sq. ft.:$398.96
About this home
Classic Arlington Two-Family on Picture-Perfect, Tree-Lined Street at an Incredible Price! Built in 1914, this solid, well-built home offers a wonderful opportunity for buyers ready to make it their own. Each unit features beautiful, gleaming hardwood floors, two bedrooms, and mostly-finished sunrooms. The upper unit has an additional room in the front that could be used as a third bedroom or office, and a walk-up attic that offers potential of even more living space. Updates include newer heating units (2011 and 2024), roof (2019), central air conditioning in both units, updates to 1st floor bath, and CB electrical service. An exterior lift at the rear of the home provides easy access from the driveway to the first-floor unit. Owned by the same family since 1964, this exceptional property is ready for a new generation to take the reins and shape its next chapter. Whether you're looking for an investment property, an owner-occupied home with great rental income, or a property with long-term potential, this is an opportunity you won't want to miss! A+ Location with a Walk Score of 83! Enjoy a short walk to Arlington Center and its many shops, restaurants, and amenities, along with easy access to the Minuteman Bikeway. Nearby Arlington MBTA bus routes connect to Harvard Square, Alewife, and Lechmere, while the West Medford commuter rail station, less than a mile away, offers Lowell Line service to North Station. Offers due Tuesday, November 17, at 1:00 PM....
Contact an agent
Home facts
- Year built:1914
- Listing ID #:73601166
- Updated:November 12, 2026 at 06:02 AM
Rooms and interior
- Bedrooms:4
- Total bathrooms:2
- Full bathrooms:2
- Rooms Total:11
- Flooring:Hardwood, Laminate, Tile
- Dining Description:Dining Room
- Kitchen Description:Dishwasher, Kitchen, Microwave, Range, Refrigerator
- Basement Description:Full, Unfinished
- Living area:2,494 sq. ft.
Heating and cooling
- Cooling:Central Air
- Heating:Natural Gas
- Central air:Yes
Structure and exterior
- Roof:Shingle
- Year built:1914
- Building area:2,494 sq. ft.
- Lot area:0.09 Acres
- Lot Features:Level
- Construction Materials:Frame
- Exterior Features:Deck, Porch
- Foundation Description:Block
Schools
- High school:Arlington High
- Middle school:Ottoson
- Elementary school:Thompson
Utilities
- Water:Public
- Sewer:Public Sewer
Finances and disclosures
- Price:$995,000
- Price per sq. ft.:$398.96
- Tax amount:$11,298 (2026)
Features and amenities
- Appliances:Dishwasher, Dryer, Microwave, Range, Refrigerator, Washer
- Laundry features:Dryer, Washer
Parking
- Total parking spaces:4
- Parking description:Off Street, Paved, Paved Drive, Tandem
New listings near 35 Sherborn Street
- Open Fri, 11am to 12:30pmNew
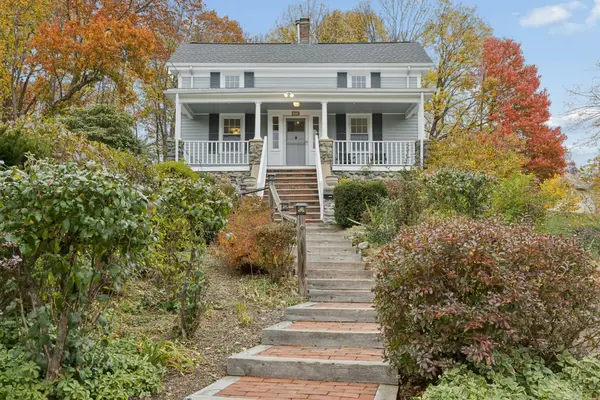 $889,000Active3 beds 2 baths1,403 sq. ft.
33 Pine Street, Arlington, MA 02474
MLS# 73601199Listed by: Barrett Sotheby's International Realty - Open Sat, 12 to 1:30pmNew
 $369,000Active1 beds 1 baths524 sq. ft.
125 Pleasant Street #302, Arlington, MA 02476
MLS# 73601156Listed by: Berkshire Hathaway HomeServices Commonwealth Real Estate - Open Sat, 1 to 2:30pmNew
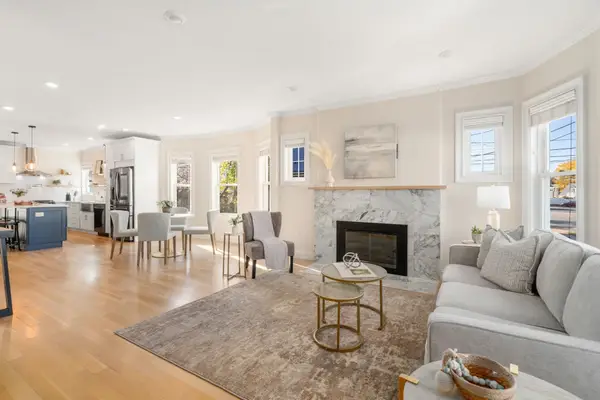 $1,299,000Active4 beds 4 baths2,140 sq. ft.
5-7 Adams St #5, Arlington, MA 02474
MLS# 73600554Listed by: Coldwell Banker Realty - Belmont - New
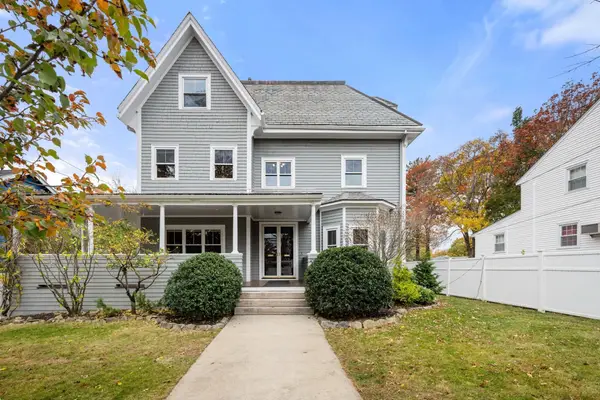 $1,950,000Active5 beds 5 baths5,303 sq. ft.
299 Park Ave, Arlington, MA 02476
MLS# 73599642Listed by: Gibson Sotheby's International Realty - New
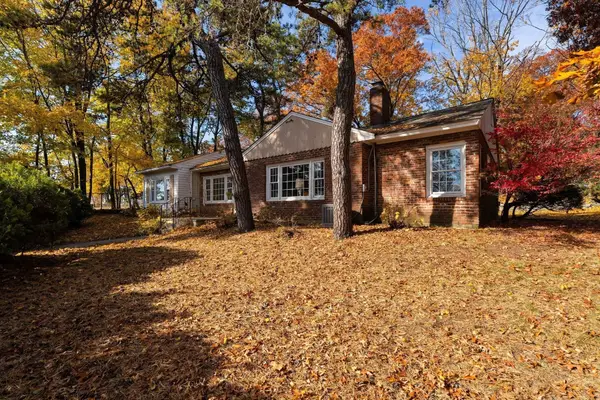 $925,000Active2 beds 1 baths1,637 sq. ft.
45 Hawthorne Ave, Arlington, MA 02476
MLS# 73599478Listed by: Gibson Sotheby's International Realty - Open Sun, 12 to 2pmNew
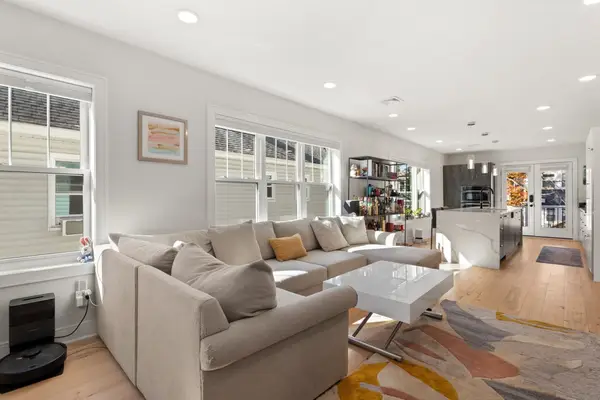 $1,365,000Active3 beds 3 baths2,068 sq. ft.
35 Lafayette St #B, Arlington, MA 02474
MLS# 73599398Listed by: Redfin Corp. - New
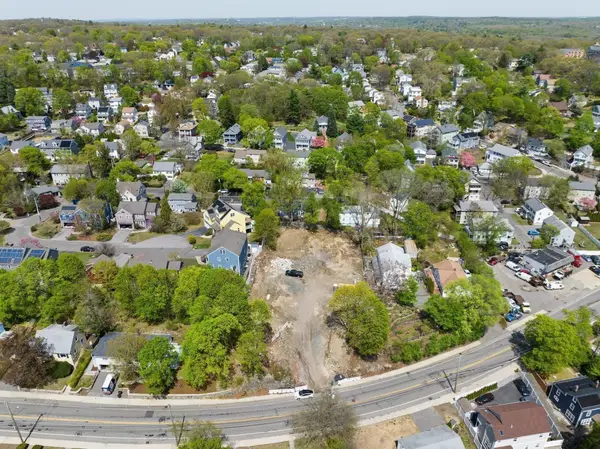 $3,999,900Active0.64 Acres
285-289 Summer St, Arlington, MA 02474
MLS# 73599331Listed by: Larkin & Larkin Real Estate - Open Sat, 12 to 2pmNew
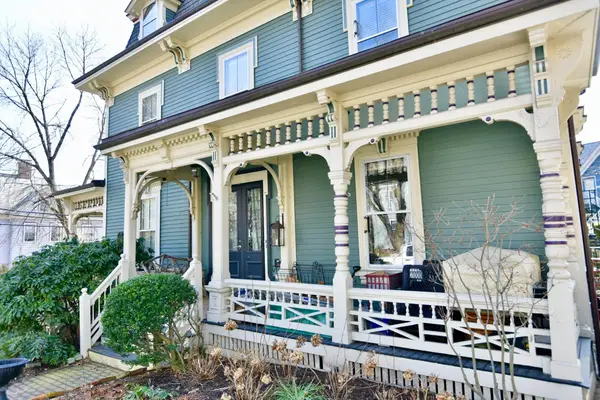 $749,000Active3 beds 1 baths1,305 sq. ft.
24 Prescott St #A, Arlington, MA 02474
MLS# 73598363Listed by: Craft Realty - New
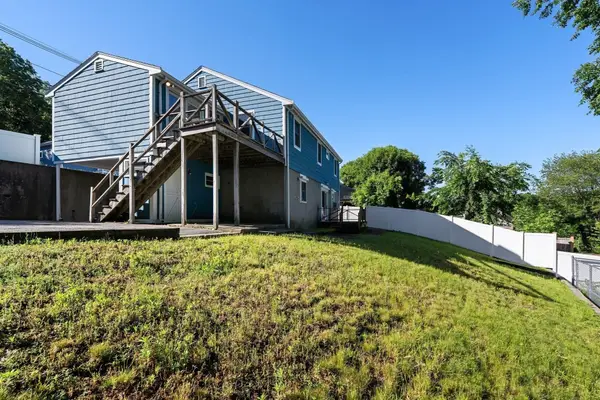 $759,000Active0.23 Acres
298 Forest St, Arlington, MA 02474
MLS# 73598198Listed by: Gibson Sotheby's International Realty


Protect your home and budget from life's surprises with an Assurant Home Warranty, backed by a partner that supports you through every step of homeownership. Explore Plans.
© 2023 - 2026 ERA Franchise Systems LLC. All rights reserved. ERA Franchise Systems LLC fully supports the principles of the Fair Housing Act and the Equal Opportunity Act. ERA, ERA Real Estate powered, and their respective logos are registered service marks of ERA Franchise Systems LLC. Each office is independently owned and operated.