
203 Leland Farm Road #203, Ashland, MA 01721
Local realty services provided by:ERA M. Connie Laplante Real Estate
Listed by: team darlene & company
Office: lamacchia realty, inc.
MLS#:73584497
Source:MLSPIN
Price summary
- Price:$399,900
- Price per sq. ft.:$269.47
- Monthly HOA dues:$423
About this home
Space, flexibility and a corner-unit setting give this Ashland townhouse plenty to offer, along with an opportunity to add your own finishing touches over time. Set within Ledgemere Condominiums, this two-level home offers two bedrooms, 1.5 baths and hardwood flooring throughout much of the main living space and both bedrooms. The remodeled kitchen features stone counters, stainless steel appliances, gas cooking, a breakfast bar and generous cabinetry, flowing into the dining and living areas. While some cosmetic updates would bring a fresh new look, the home offers a solid foundation, great space and the chance to make it your own. The finished basement room adds valuable bonus space for a family room, office, gym or game room, with direct garage access for added practicality especially for those chilly winters. A private wood deck, central air, in-unit laundry, under-unit garage and additional paved parking add to the appeal. Improvements include a new HVAC system in 2020, remodeled kitchen, newer windows and storm door, fire door in the garage and Q-system garage door opener. With shopping, parks, trails, commuter rail and major routes nearby, this is a great opportunity to bring your vision to a well-located Ashland townhouse....
Contact an agent
Home facts
- Year built:1981
- Listing ID #:73584497
- Updated:October 07, 2026 at 11:27 AM
Rooms and interior
- Bedrooms:2
- Total bathrooms:2
- Full bathrooms:1
- Half bathrooms:1
- Rooms Total:6
- Flooring:Carpet, Hardwood, Tile
- Dining Description:Closet, Hardwood
- Kitchen Description:Breakfast Bar / Nook, Countertops - Stone/Granite/Solid, Dishwasher, Disposal, Flooring - Hardwood, Gas Stove, Microwave, Range, Stainless Steel Appliances
- Living area:1,484 sq. ft.
Heating and cooling
- Cooling:1 Cooling Zone, Central Air
- Heating:Forced Air, Natural Gas
- Central air:Yes
Structure and exterior
- Roof:Shingle
- Year built:1981
- Building area:1,484 sq. ft.
- Construction Materials:Conventional (2x4-2x6)
- Exterior Features:Deck - Wood, Patio, Rain Gutters
Schools
- High school:Ashland High School
- Middle school:Ashland Middle
- Elementary school:Warren/Mindess
Utilities
- Water:Public
- Sewer:Public Sewer
Finances and disclosures
- Price:$399,900
- Price per sq. ft.:$269.47
- Tax amount:$5,484 (2026)
Features and amenities
- Appliances:Dishwasher, Disposal, Dryer, Microwave, Range, Washer
- Laundry features:Dryer, Gas Dryer Hookup, In Basement, In Unit, Washer, Washer Hookup
Parking
- Total parking spaces:2
- Parking description:Garage Door Opener, Paved, Under
- Garage:Yes
- Garage spaces:1
New listings near 203 Leland Farm Road #203
- Open Thu, 5 to 6:30pmNew
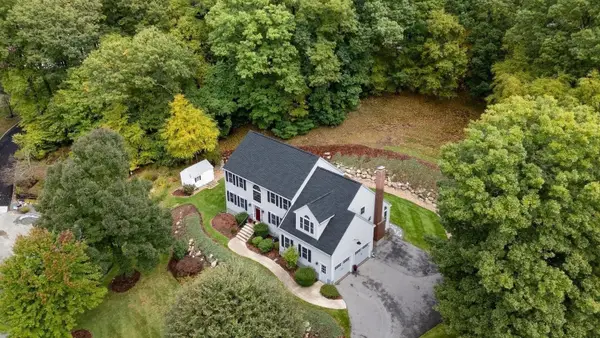 $1,180,000Active4 beds 3 baths3,410 sq. ft.
19 Dearth Circle, Ashland, MA 01721
MLS# 73587194Listed by: Realty Executives Boston West - New
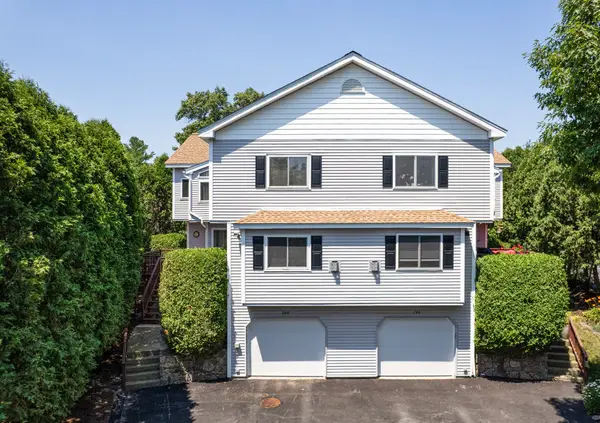 $599,900Active2 beds 3 baths2,221 sq. ft.
244 Algonquin Trail #D, Ashland, MA 01721
MLS# 73585844Listed by: Berkshire Hathaway HomeServices Commonwealth Real Estate - Open Sat, 10am to 2pmNew
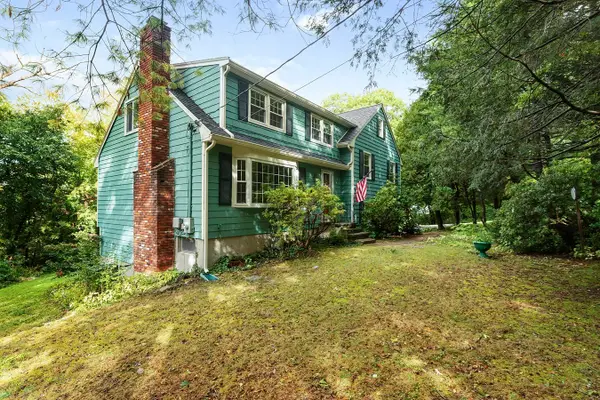 $799,900Active5 beds 3 baths2,033 sq. ft.
77 Warren Rd, Ashland, MA 01721
MLS# 73585720Listed by: Realty Executives Boston West - New
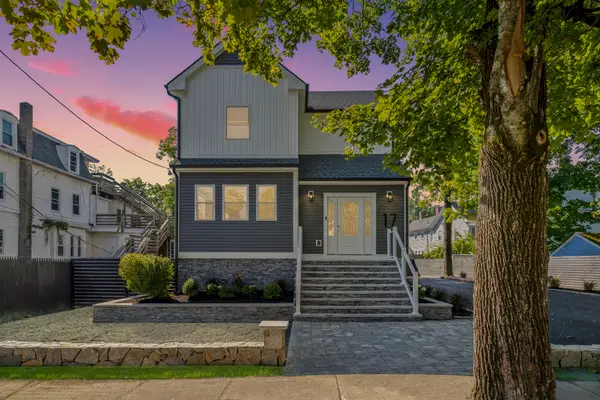 $1,350,000Active4 beds 6 baths4,109 sq. ft.
17 Central, Ashland, MA 01721
MLS# 73584996Listed by: Keller Williams Realty Boston Northwest - Open Sun, 11am to 1pmNew
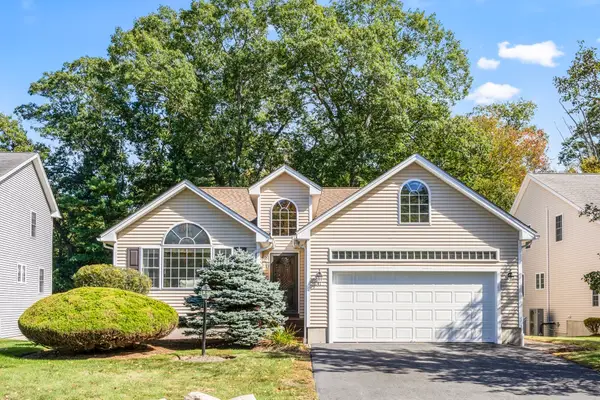 $669,000Active2 beds 2 baths1,690 sq. ft.
41 Haven Way #41, Ashland, MA 01721
MLS# 73583960Listed by: Comrie Real Estate, Inc. - Open Sat, 12 to 2pmNew
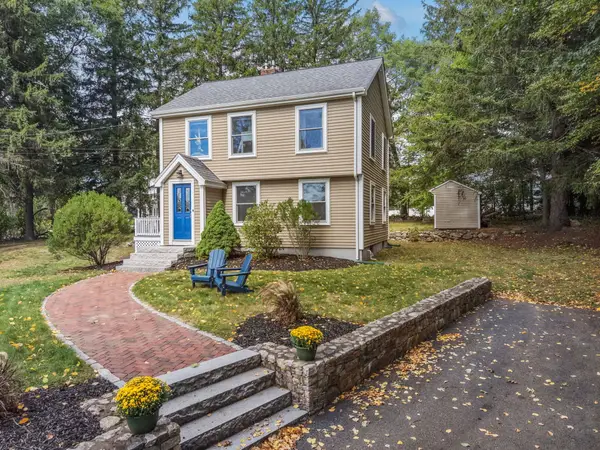 $599,000Active3 beds 1 baths1,274 sq. ft.
452 Chestnut St, Ashland, MA 01721
MLS# 73583169Listed by: Engel & Volkers Wellesley - New
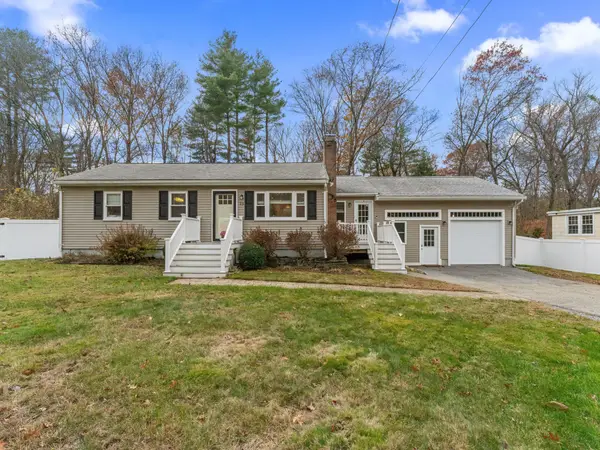 $649,900Active3 beds 2 baths1,567 sq. ft.
29 Prospect St, Ashland, MA 01721
MLS# 73582949Listed by: Mathieu Newton Sotheby's International Realty 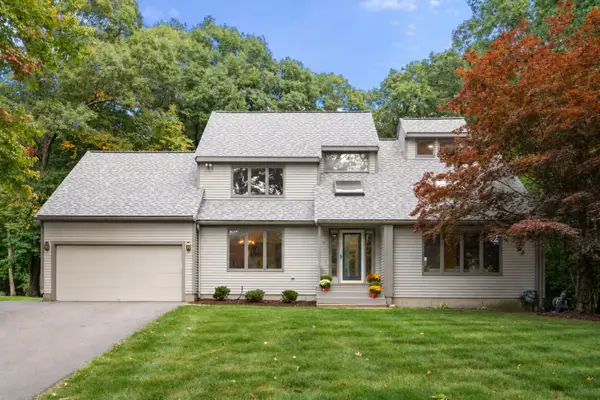 $899,000Active4 beds 4 baths3,469 sq. ft.
31 Raymond Way, Ashland, MA 01721
MLS# 73582464Listed by: Coldwell Banker Realty - Westwood $575,000Active3 beds 2 baths1,673 sq. ft.
112 Myrtle Street, Ashland, MA 01721
MLS# 73581623Listed by: Hawthorn Properties


Protect your home and budget from life's surprises with an Assurant Home Warranty, backed by a partner that supports you through every step of homeownership. Explore Plans.
© 2023 - 2026 ERA Franchise Systems LLC. All rights reserved. ERA Franchise Systems LLC fully supports the principles of the Fair Housing Act and the Equal Opportunity Act. ERA, ERA Real Estate powered, and their respective logos are registered service marks of ERA Franchise Systems LLC. Each office is independently owned and operated.