
41 Haven Way #41, Ashland, MA 01721
Local realty services provided by:ERA Key Realty Services
41 Haven Way #41,Ashland, MA 01721
$669,000
- 2 Beds
- 2 Baths
- 1,690 sq. ft.
- Condominium
- Active
Upcoming open houses
- Sun, Oct 1111:00 am - 01:00 pm
Listed by: rosemary comrie
Office: comrie real estate, inc.
MLS#:73583960
Source:MLSPIN
Price summary
- Price:$669,000
- Price per sq. ft.:$395.86
- Monthly HOA dues:$504
About this home
Welcome home to effortless one-level living in one of Ashland’s most desirable 55+ locations. This pristine free-standing home offers 1690 SF and sits on a premium lot backing up to peaceful conservation land (Ashland State Park), offering the perfect blend of privacy and convenience. Located just minutes from the commuter rail, Reservoir Beach, and the community center, this turnkey property checks every single box.Step inside to a bright, airy floor plan highlighted by high ceilings, gorgeous palladian windows and beautiful hardwood floors. The heart of the home is an expansive 24x13 eat-in kitchen featuring durable Corian countertops, abundant cabinet space, updated appliances and a sunny breakfast room with sliders to the back deck. The kitchen flows seamlessly into the casually dramatic, vaulted living room centered around a sleek propane fireplace—ideal for relaxing or entertaining. The casual dining room inspires with its cathedral ceiling & openness. The thoughtful layout features two spacious first-floor bedrooms and two ceramic full bathrooms. The primary suite is designed for comfort with a spa-like bathroom offering a whirlpool tub & both bedrooms offer ceiling fans. Outside, the wonderful private deck abuts the forest, providing a serene backdrop for morning coffee or evening cookouts while watching birds and enjoying nature. Additional features include: A brand new heat pump (2026) for AC and heating down to a 25 degree outside temperature. Hot water heater (2022) Upgraded appliances. A two-car attached garage and low-maintenance vinyl siding with gutters! The spacious unfinished basement offers incredible potential for future expansion of a home gym, pool table room, workshop space or game room & it's sure to please. Neutral designer colors throughout. Terrific clubhouse too!...
Contact an agent
Home facts
- Year built:2003
- Listing ID #:73583960
- Updated:October 07, 2026 at 11:28 AM
Rooms and interior
- Bedrooms:2
- Total bathrooms:2
- Full bathrooms:2
- Rooms Total:5
- Flooring:Carpet, Flooring - Hardwood, Hardwood, Tile
- Dining Description:Hardwood, Pendant, Recessed Lighting, Vaulted Ceiling(s)
- Kitchen Description:Breakfast Bar / Nook, Countertops - Stone/Granite/Solid, Countertops - Upgraded, Dining Area, Dishwasher, Exterior Access, Flooring - Hardwood, Microwave, Open Floorplan, Range, Recessed Lighting, Refrigerator, Stainless Steel Appliances
- Living area:1,690 sq. ft.
Heating and cooling
- Cooling:Central Air, Heat Pump
- Heating:Baseboard, Heat Pump, Oil
- Central air:Yes
Structure and exterior
- Roof:Shingle
- Year built:2003
- Building area:1,690 sq. ft.
- Exterior Features:Deck, Professional Landscaping, Rain Gutters, Sprinkler System
Utilities
- Water:Public
- Sewer:Public Sewer
Finances and disclosures
- Price:$669,000
- Price per sq. ft.:$395.86
- Tax amount:$7,260 (2026)
Features and amenities
- Appliances:Dishwasher, Dryer, Microwave, Range, Refrigerator, Washer
- Laundry features:Dryer, First Floor, Main Level, Washer
- Amenities:Closet, Clubroom, Entrance Foyer
Parking
- Total parking spaces:4
- Parking description:Attached, Garage Door Opener, Paved
- Garage:Yes
- Garage spaces:2
New listings near 41 Haven Way #41
- Open Thu, 5 to 6:30pmNew
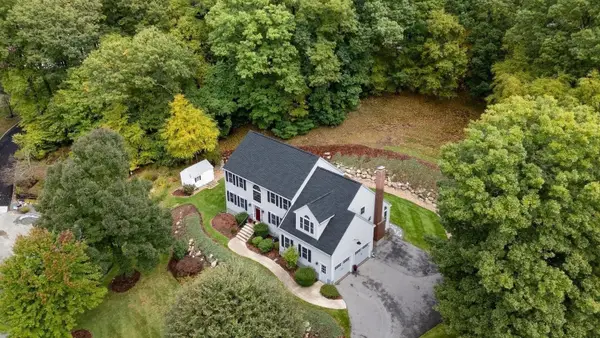 $1,180,000Active4 beds 3 baths3,410 sq. ft.
19 Dearth Circle, Ashland, MA 01721
MLS# 73587194Listed by: Realty Executives Boston West - New
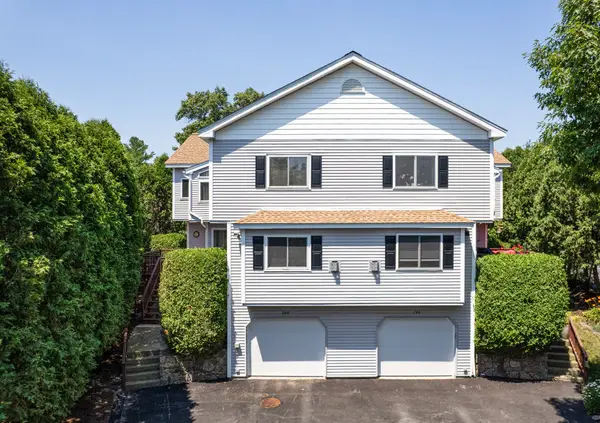 $599,900Active2 beds 3 baths2,221 sq. ft.
244 Algonquin Trail #D, Ashland, MA 01721
MLS# 73585844Listed by: Berkshire Hathaway HomeServices Commonwealth Real Estate - Open Sat, 10am to 2pmNew
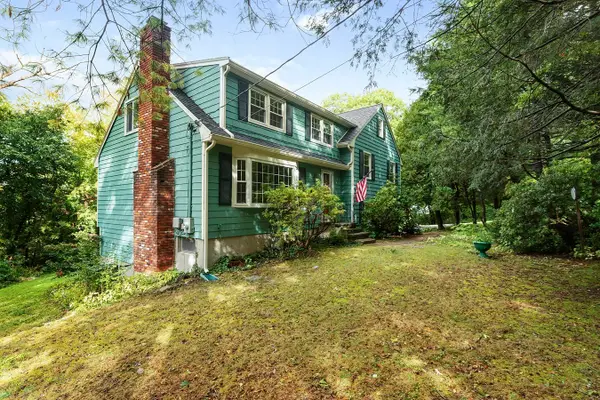 $799,900Active5 beds 3 baths2,033 sq. ft.
77 Warren Rd, Ashland, MA 01721
MLS# 73585720Listed by: Realty Executives Boston West - New
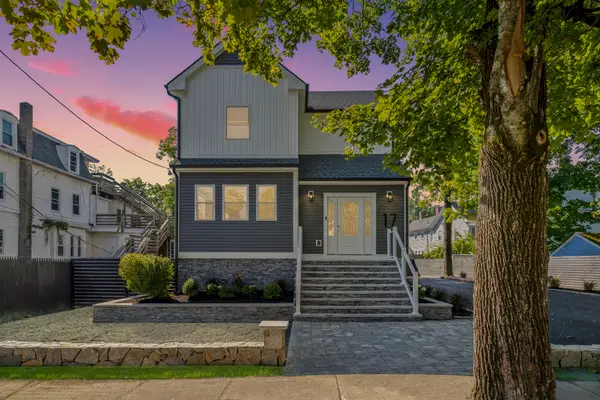 $1,350,000Active4 beds 6 baths4,109 sq. ft.
17 Central, Ashland, MA 01721
MLS# 73584996Listed by: Keller Williams Realty Boston Northwest - New
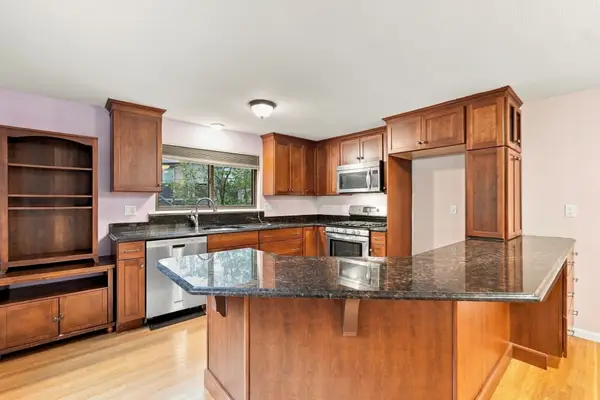 $399,900Active2 beds 2 baths1,484 sq. ft.
203 Leland Farm Road #203, Ashland, MA 01721
MLS# 73584497Listed by: Lamacchia Realty, Inc. - Open Sat, 12 to 2pmNew
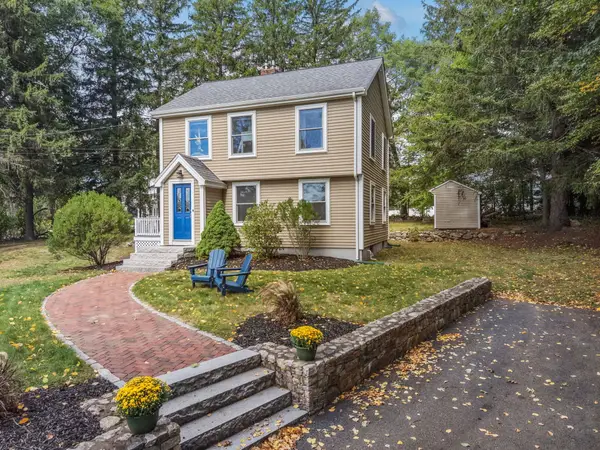 $599,000Active3 beds 1 baths1,274 sq. ft.
452 Chestnut St, Ashland, MA 01721
MLS# 73583169Listed by: Engel & Volkers Wellesley - New
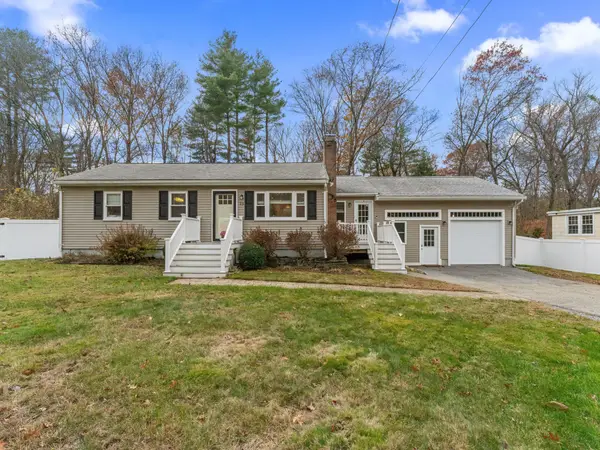 $649,900Active3 beds 2 baths1,567 sq. ft.
29 Prospect St, Ashland, MA 01721
MLS# 73582949Listed by: Mathieu Newton Sotheby's International Realty 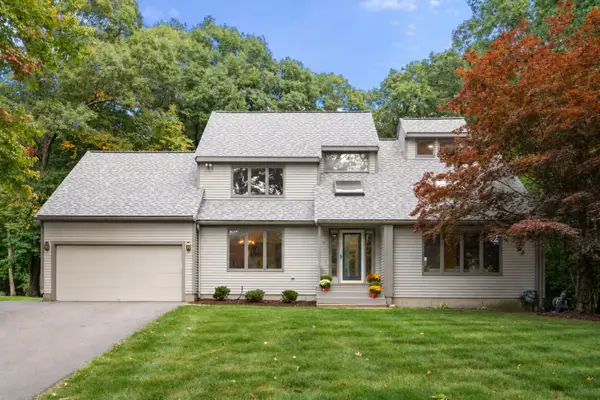 $899,000Active4 beds 4 baths3,469 sq. ft.
31 Raymond Way, Ashland, MA 01721
MLS# 73582464Listed by: Coldwell Banker Realty - Westwood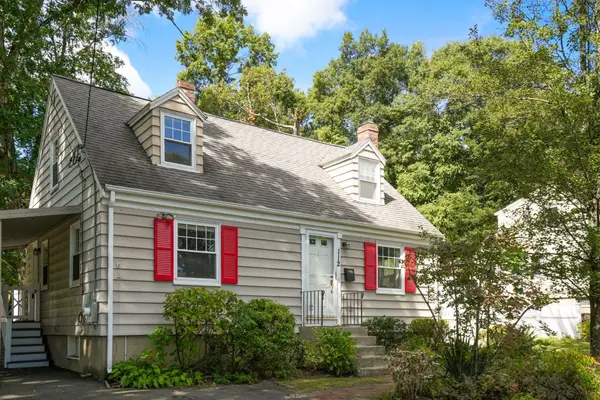 $575,000Active3 beds 2 baths1,673 sq. ft.
112 Myrtle Street, Ashland, MA 01721
MLS# 73581623Listed by: Hawthorn Properties


Protect your home and budget from life's surprises with an Assurant Home Warranty, backed by a partner that supports you through every step of homeownership. Explore Plans.
© 2023 - 2026 ERA Franchise Systems LLC. All rights reserved. ERA Franchise Systems LLC fully supports the principles of the Fair Housing Act and the Equal Opportunity Act. ERA, ERA Real Estate powered, and their respective logos are registered service marks of ERA Franchise Systems LLC. Each office is independently owned and operated.