
254 Captain Eames Cir #254, Ashland, MA 01721
Local realty services provided by:ERA Key Realty Services
254 Captain Eames Cir #254,Ashland, MA 01721
$459,900
- 2 Beds
- 3 Baths
- 1,978 sq. ft.
- Condominium
- Active
Listed by: the best buy team
Office: media realty group inc.
MLS#:73529477
Source:MLSPIN
Price summary
- Price:$459,900
- Price per sq. ft.:$232.51
- Monthly HOA dues:$484
About this home
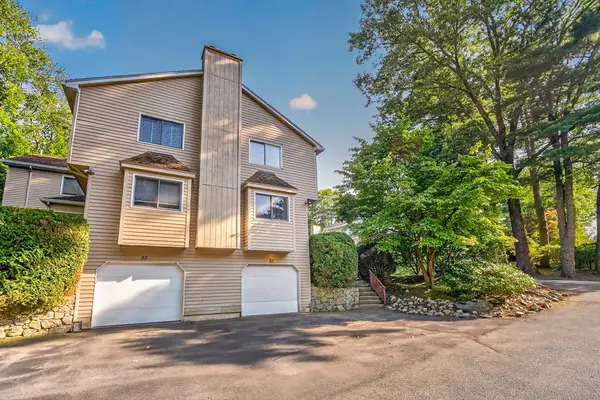
Space, light, and trees outside every window, at a price that finally leaves room for the rest. This Starlight Village townhouse gives you three full levels and more room than anything else available in Ashland at this price, and it is honest about what it needs. The kitchen, baths and furnace are original. The wall-to-wall carpeting is dated and waiting for the flooring you would have chosen anyway. We priced it that way on purpose, so the value you create belongs to you. What is already here is the part you cannot add later. A sun-filled corner unit where oversized windows and sliders pull light through every level. A wood-burning fireplace, freshly serviced with a new enclosure and damper, anchoring the main floor. And a generous, covered deck tucked into the pines, the kind of spot you will not want to leave on a summer evening. Upstairs you'll fall in love with the primary suite: vaulted ceilings, a skylight, a walk-in closet, and a private balcony of its own. Two full baths up, a half bath on the main, bonus storage in the eaves, a lower-level bonus room ready for an office or gym, and an attached garage. Minutes to Route 135, the Ashland commuter rail, shopping, trails, and Ashland State Park. Bring your vision and make it yours....
Contact an agent
Home facts
- Year built:1987
- Listing ID #:73529477
- Updated:July 30, 2026 at 11:04 AM
Rooms and interior
- Bedrooms:2
- Total bathrooms:3
- Full bathrooms:2
- Half bathrooms:1
- Rooms Total:5
- Flooring:Carpet, Concrete, Tile
- Dining Description:Balcony / Deck, Bathroom - Half, Exterior Access, Open Floorplan, Pendant, Wall to Wall Carpet
- Kitchen Description:Balcony / Deck, Bathroom - Half, Dining Area, Dishwasher, Exterior Access, Flooring - Stone/Ceramic Tile, Kitchen Island, Lighting - Overhead, Open Floorplan, Range, Refrigerator, Slider, Window(s) - Bay/Bow/Box
- Living area:1,978 sq. ft.
Heating and cooling
- Cooling:Central Air
- Heating:Forced Air, Natural Gas
- Central air:Yes
Structure and exterior
- Roof:Shingle
- Year built:1987
- Building area:1,978 sq. ft.
- Exterior Features:Covered, Deck, Storage
Utilities
- Water:Public
- Sewer:Public Sewer
Finances and disclosures
- Price:$459,900
- Price per sq. ft.:$232.51
- Tax amount:$7,210 (2026)
Features and amenities
- Appliances:Dishwasher, Range, Refrigerator
- Laundry features:In Basement, In Unit, Washer Hookup
- Amenities:Closet, Lighting - Overhead
Parking
- Total parking spaces:3
- Parking description:Attached, Off Street
- Garage:Yes
- Garage spaces:1
New listings near 254 Captain Eames Cir #254
- Open Fri, 4:30 to 6:30pmNew
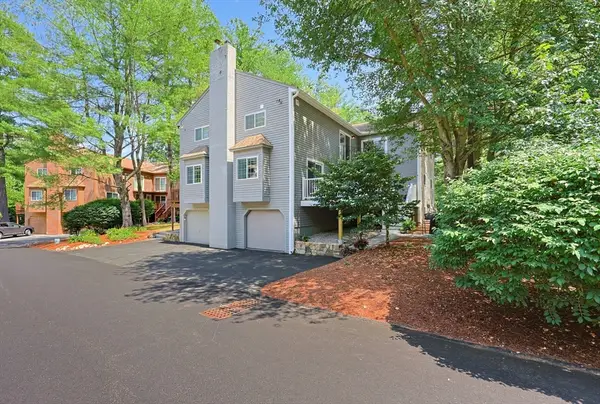 $575,000Active2 beds 3 baths2,125 sq. ft.
8 Voyagers Lane #8, Ashland, MA 01721
MLS# 73556923Listed by: Berkshire Hathaway HomeServices Robert Paul Properties - Open Sat, 12 to 1:30pmNew
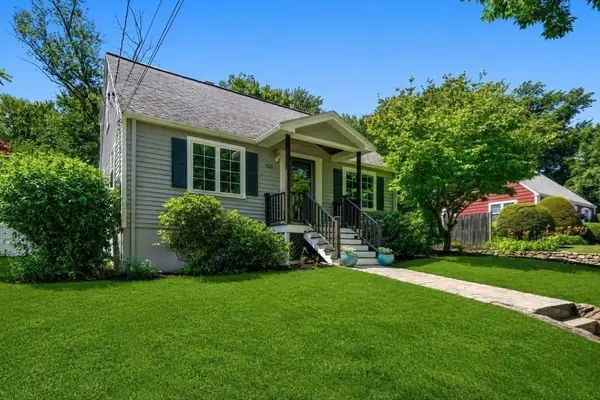 $649,000Active3 beds 2 baths1,863 sq. ft.
153 Prospect Street, Ashland, MA 01721
MLS# 73556868Listed by: Coldwell Banker Realty - Westwood - Open Sat, 11:30am to 1:30pmNew
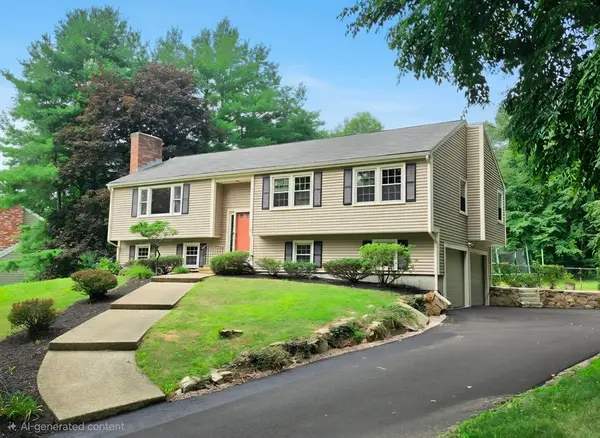 $690,000Active3 beds 3 baths1,760 sq. ft.
8 Woodridge Ln, Ashland, MA 01721
MLS# 73556807Listed by: Realty Executives Boston West - Open Sat, 12 to 1:30pmNew
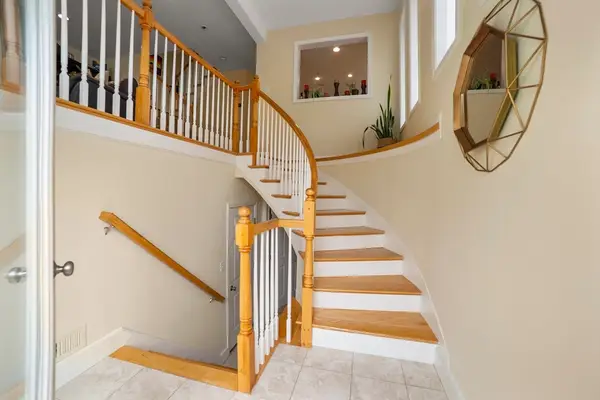 $699,000Active3 beds 3 baths1,918 sq. ft.
405 America Blvd #405, Ashland, MA 01721
MLS# 73556681Listed by: Boston Metropolitan Realty - Open Sun, 12 to 2pmNew
 $780,000Active2 beds 2 baths1,657 sq. ft.
8 Lantern Way #8, Ashland, MA 01721
MLS# 73556335Listed by: Berkshire Hathaway HomeServices Commonwealth Real Estate - Open Thu, 4:30 to 6pmNew
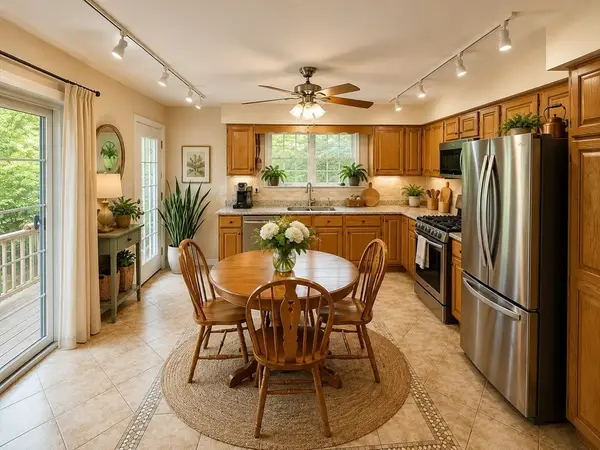 $565,000Active2 beds 3 baths1,814 sq. ft.
21 Voyagers Ln #21, Ashland, MA 01721
MLS# 73555636Listed by: Rubinshtein Realty, Inc. - Open Sun, 12 to 2pmNew
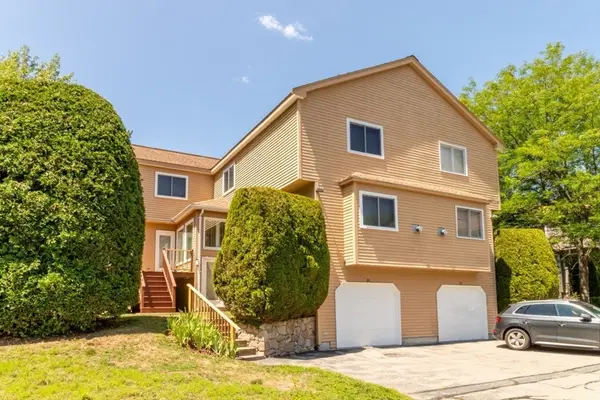 $599,816Active2 beds 3 baths2,032 sq. ft.
60 Algonquin Trail #60, Ashland, MA 01721
MLS# 73555581Listed by: RE/MAX On the Charles - New
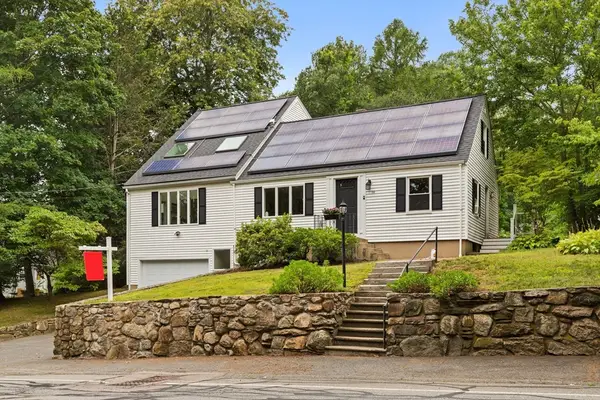 $799,999Active4 beds 3 baths2,394 sq. ft.
155 Prospect St, Ashland, MA 01721
MLS# 73553978Listed by: Redfin Corp. - New
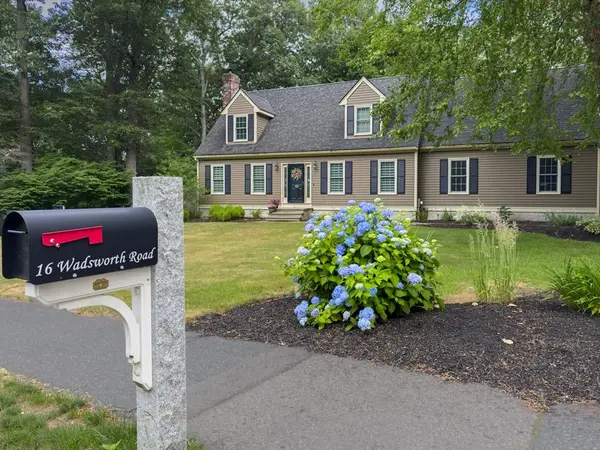 $1,049,000Active4 beds 3 baths2,992 sq. ft.
16 Wadsworth Rd, Ashland, MA 01721
MLS# 73553345Listed by: Oak Realty - New
 $475,000Active2 beds 3 baths1,870 sq. ft.
83 Arrowhead Cir #83, Ashland, MA 01721
MLS# 73553169Listed by: Realty Executives Boston West


Protect your home and budget from life's surprises with an Assurant Home Warranty, backed by a partner that supports you through every step of homeownership. Explore Plans.
© 2023 - 2026 ERA Franchise Systems LLC. All rights reserved. ERA Franchise Systems LLC fully supports the principles of the Fair Housing Act and the Equal Opportunity Act. ERA, ERA Real Estate powered, and their respective logos are registered service marks of ERA Franchise Systems LLC. Each office is independently owned and operated.