
98 Algonquin Tr #98, Ashland, MA 01721
Local realty services provided by:ERA M. Connie Laplante Real Estate
98 Algonquin Tr #98,Ashland, MA 01721
$499,900
- 2 Beds
- 3 Baths
- 1,616 sq. ft.
- Condominium
- Active
Upcoming open houses
- Sun, Aug 2312:00 pm - 01:30 pm
Listed by: dave digregorio, michele lebrun
Office: coldwell banker realty - waltham
MLS#:73565856
Source:MLSPIN
Price summary
- Price:$499,900
- Price per sq. ft.:$309.34
- Monthly HOA dues:$422
About this home
Fabulous end-unit townhome with an abundance of natural light. Enter the bright Foyer with high ceilings and oversized windows. The Living Room/Dining Area offers an open floor plan perfect for entertaining. Living Room with gas fireplace and recessed lighting. Eat-in Kitchen with laminate wood flooring, gas cooking and new faucet. Open-concept kitchen just steps away from the large private deck, boasting a peaceful setting and views of nature. Newer Heating System/6 years young. Newer Air Conditioning Compressor/3 years young. Both Bedrooms are generously sized and en suite. Primary Suite with a gas fireplace, vaulted ceiling, walk-in closet with an additional closet providing extra storage space. Large spa tub, shower stall, separate vanity with new faucet complete the Primary Bath. Hallway with Skylight. Additional bedroom is sun-filled with plenty of closet space, full bath with new exhaust fan. Garage with opener/keypad and direct access into the home. Washer & Dryer with storage in basement. A pet-friendly community. Enjoy Ashland & Hopkinton State Parks close by. Convenient to Mass Pike/90, I495, Route 9, and the Commuter Rail. Shopping & Restaurants minutes away. All showings begin at first Open House Saturday August 22nd....
Contact an agent
Home facts
- Year built:1996
- Listing ID #:73565856
- Updated:August 23, 2026 at 01:26 PM
Rooms and interior
- Bedrooms:2
- Total bathrooms:3
- Full bathrooms:2
- Half bathrooms:1
- Rooms Total:5
- Flooring:Carpet, Concrete, Laminate, Tile
- Kitchen Description:Deck - Exterior, Dishwasher, Disposal, Exterior Access, Flooring - Laminate, Lighting - Overhead, Microwave, Pantry, Range, Recessed Lighting, Refrigerator, Vacuum System
- Living area:1,616 sq. ft.
Heating and cooling
- Cooling:1 Cooling Zone, Central Air
- Heating:Forced Air, Natural Gas
- Central air:Yes
Structure and exterior
- Roof:Shingle
- Year built:1996
- Building area:1,616 sq. ft.
- Construction Materials:Frame
- Exterior Features:Deck, Professional Landscaping
Utilities
- Water:Public
- Sewer:Public Sewer
Finances and disclosures
- Price:$499,900
- Price per sq. ft.:$309.34
- Tax amount:$6,719 (2026)
Features and amenities
- Appliances:Dishwasher, Disposal, Dryer, Microwave, Range, Refrigerator, Vacuum System, Washer
- Laundry features:Dryer, In Basement, In Unit, Washer
- Amenities:Central Vacuum
Parking
- Total parking spaces:2
- Parking description:Attached, Garage Door Opener, Off Street, Paved, Under
- Garage:Yes
- Garage spaces:1
New listings near 98 Algonquin Tr #98
- Open Sun, 1:30 to 2:45pmNew
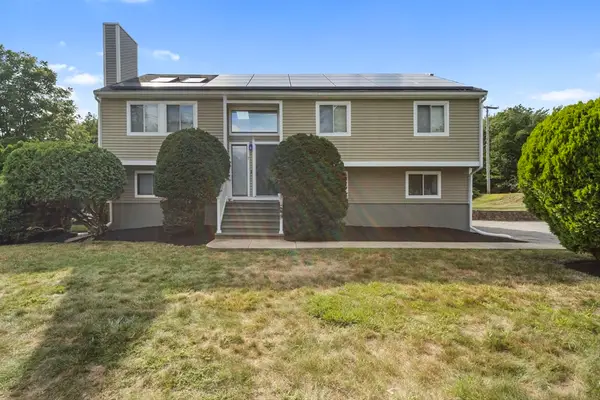 $774,900Active3 beds 3 baths2,200 sq. ft.
7 Cedar St, Ashland, MA 01721
MLS# 73565685Listed by: Mega Realty Services - New
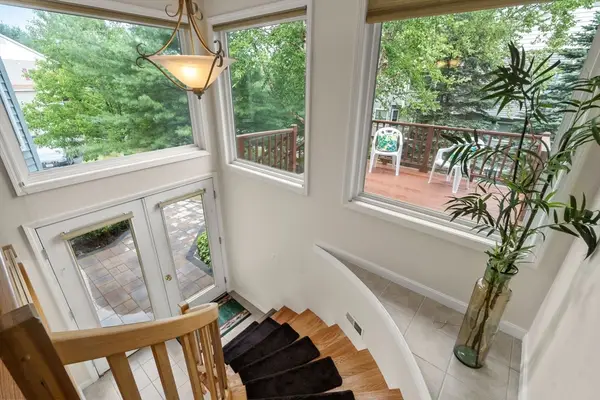 $673,000Active2 beds 3 baths2,388 sq. ft.
23 America Blvd #23, Ashland, MA 01721
MLS# 73565005Listed by: Coldwell Banker Realty - Wellesley - New
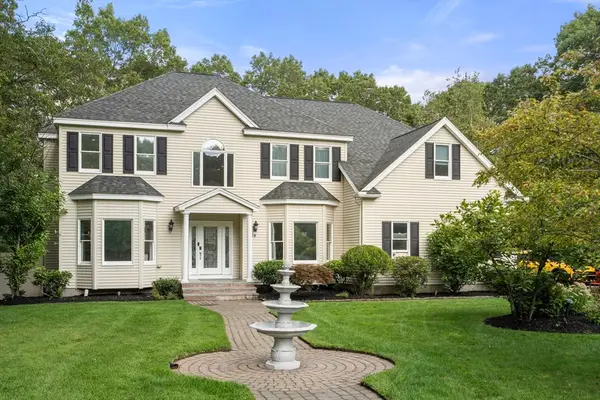 $2,149,000Active6 beds 5 baths5,357 sq. ft.
24 Old Connecticut Path, Ashland, MA 01721
MLS# 73564757Listed by: Real Broker MA, LLC - New
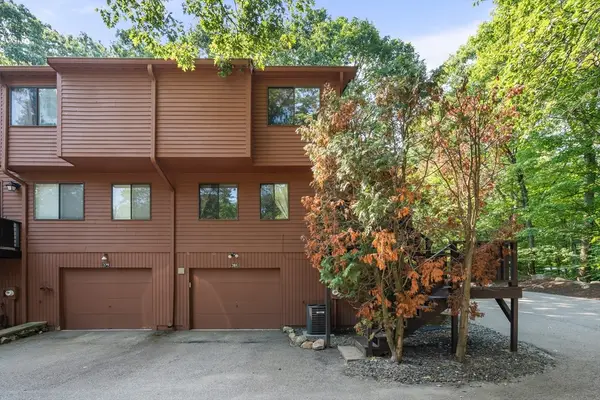 $445,000Active3 beds 3 baths1,328 sq. ft.
281 Meeting House Path #281, Ashland, MA 01721
MLS# 73563538Listed by: Coldwell Banker Realty - Framingham - Open Sun, 11:30am to 1:30pmNew
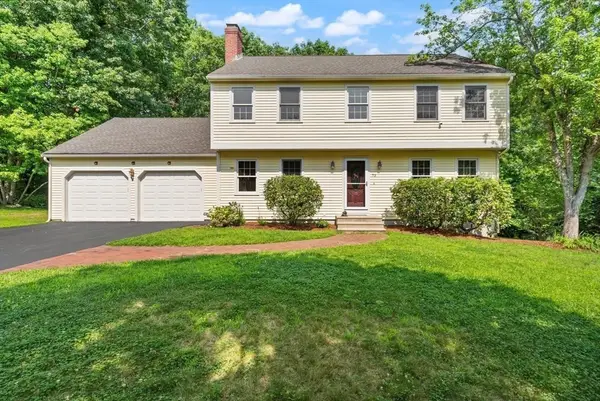 $979,900Active5 beds 4 baths2,722 sq. ft.
73 Sudbury, Ashland, MA 01721
MLS# 73563321Listed by: Realty Associates - New
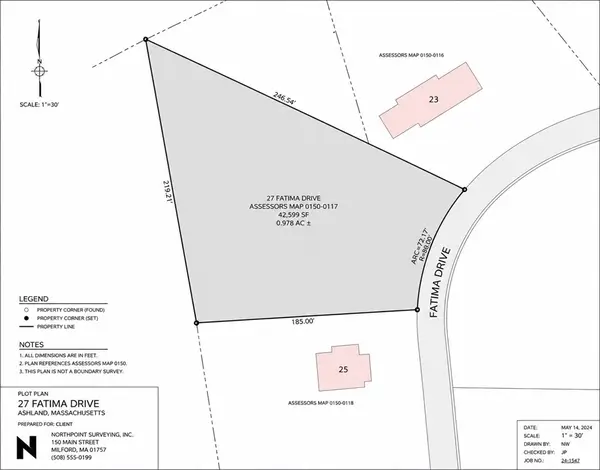 $235,000Active0.98 Acres
27 Fatima Drive, Ashland, MA 01721
MLS# 73563125Listed by: Winder Realty, LLC - New
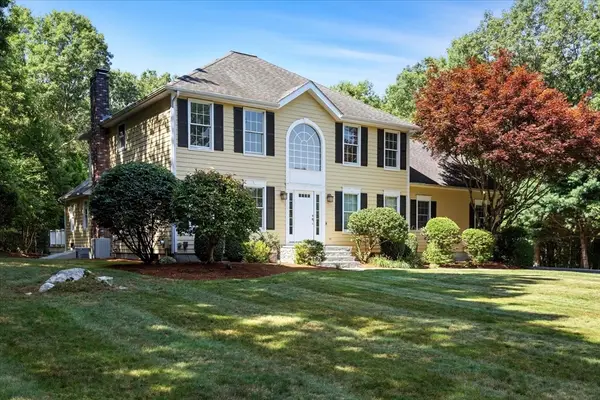 $1,295,000Active4 beds 4 baths4,535 sq. ft.
49 Indian Brook Road, Ashland, MA 01721
MLS# 73563084Listed by: Cordaville Realty - New
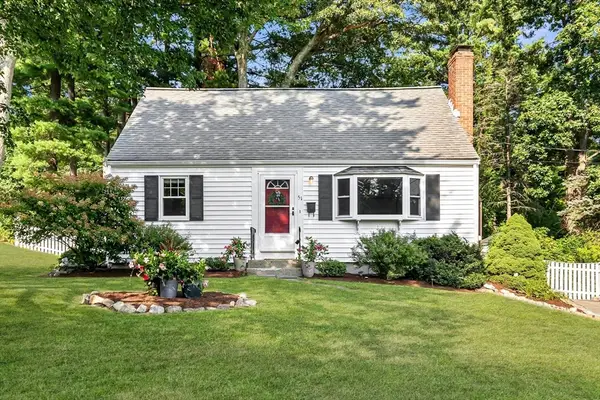 $615,000Active3 beds 2 baths1,651 sq. ft.
51 Pine Hill Rd, Ashland, MA 01721
MLS# 73562935Listed by: EXIT Premier Real Estate 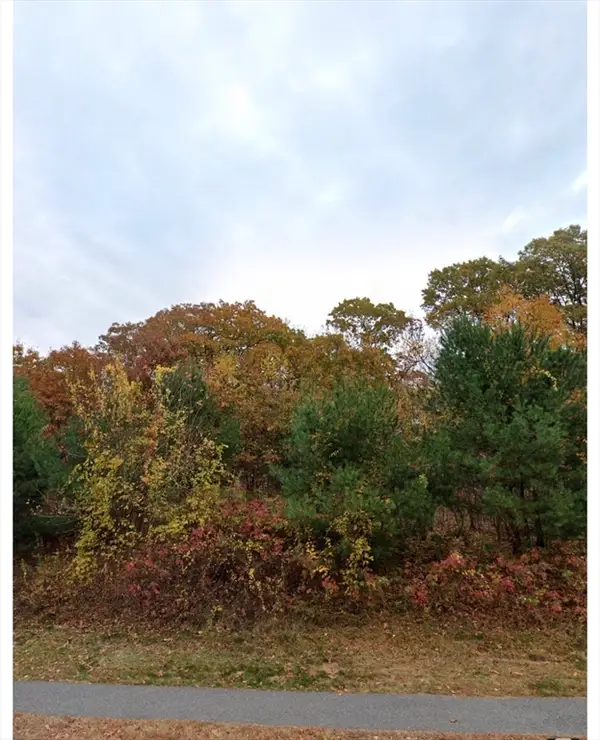 $308,000Active0 Acres
119 Independent Ln, Ashland, MA 01721
MLS# 73562262Listed by: Dell Realty Inc.


Protect your home and budget from life's surprises with an Assurant Home Warranty, backed by a partner that supports you through every step of homeownership. Explore Plans.
© 2023 - 2026 ERA Franchise Systems LLC. All rights reserved. ERA Franchise Systems LLC fully supports the principles of the Fair Housing Act and the Equal Opportunity Act. ERA, ERA Real Estate powered, and their respective logos are registered service marks of ERA Franchise Systems LLC. Each office is independently owned and operated.