
23 America Blvd #23, Ashland, MA 01721
Local realty services provided by:ERA Key Realty Services
Listed by: petrone-hunter realty group
Office: coldwell banker realty - wellesley
MLS#:73565005
Source:MLSPIN
Price summary
- Price:$650,000
- Price per sq. ft.:$272.19
- Monthly HOA dues:$516
About this home
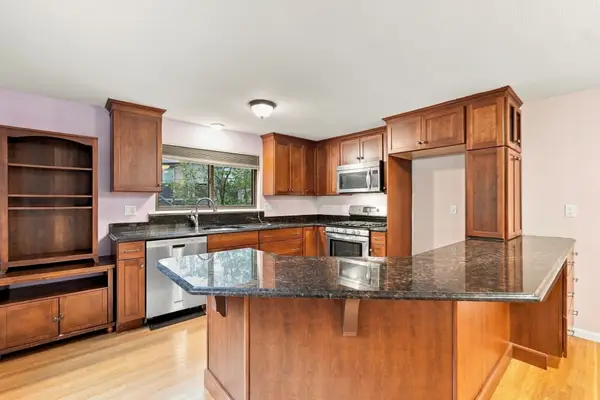
Seller is very motivated! Now is the time to act! Exceptional space, privacy & flexibility distinguish this sun-filled townhome, offering the feel of a single-family home w/ the ease of condo living. Set in a peaceful location w/ lovely views, the home features oversized windows, new hardwood floors & an open layout for everyday living and entertaining. The spacious eat-in kitchen offers refreshed cabinetry, granite counters, stylish backsplash, abundant storage & workspace, while a private deck & patio extend living outdoors. Upstairs, the expansive primary suite is a true retreat w/ vaulted ceiling, gas fireplace, exceptional closets & space for a sitting area or office. The 2nd bedroom is en suite, while an open loft provides another flexible work or exercise area. The newly finished walkout lower level offers valuable space for guests, office, gym or recreation. Upgraded HVAC w/ humidification, fresh paint, newer roof & gutters, 2-car garage and convenient access to shopping, parks, schools & commuter rail complete this exceptional offering....
Contact an agent
Home facts
- Year built:2005
- Listing ID #:73565005
- Updated:October 07, 2026 at 11:28 AM
Rooms and interior
- Bedrooms:2
- Total bathrooms:3
- Full bathrooms:2
- Half bathrooms:1
- Rooms Total:6
- Flooring:Carpet, Flooring - Hardwood, Flooring - Stone/Ceramic Tile, Hardwood, Tile
- Dining Description:Hardwood, Overhead
- Kitchen Description:Cabinets - Upgraded, Countertops - Stone/Granite/Solid, Deck - Exterior, Dishwasher, Disposal, Exterior Access, Flooring - Stone/Ceramic Tile, Microwave, Range, Refrigerator
- Living area:2,388 sq. ft.
Heating and cooling
- Cooling:2 Cooling Zones, Central Air
- Heating:Central, Natural Gas
- Central air:Yes
Structure and exterior
- Roof:Shingle
- Year built:2005
- Building area:2,388 sq. ft.
- Construction Materials:Frame
- Exterior Features:Deck, Patio, Professional Landscaping, Rain Gutters, Sprinkler System
Schools
- High school:Ashland High School
- Middle school:Ashland Middle School
- Elementary school:David Mindess Elementary
Utilities
- Water:Public
- Sewer:Public Sewer
Finances and disclosures
- Price:$650,000
- Price per sq. ft.:$272.19
- Tax amount:$7,969 (2026)
Features and amenities
- Appliances:Dishwasher, Disposal, Dryer, Microwave, Range, Refrigerator, Washer
- Laundry features:Dryer, In Basement, Washer, Washer Hookup
- Amenities:Closet, Garden Area, Loft
Parking
- Total parking spaces:6
- Parking description:Deeded, Garage Door Opener, Off Street, Paved, Tandem, Under
- Garage:Yes
- Garage spaces:2
New listings near 23 America Blvd #23
- Open Thu, 5 to 6:30pmNew
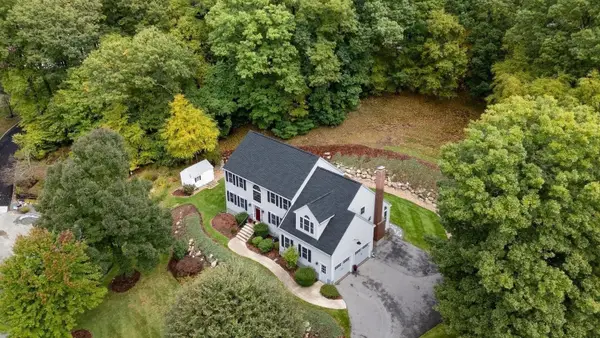 $1,180,000Active4 beds 3 baths3,410 sq. ft.
19 Dearth Circle, Ashland, MA 01721
MLS# 73587194Listed by: Realty Executives Boston West - New
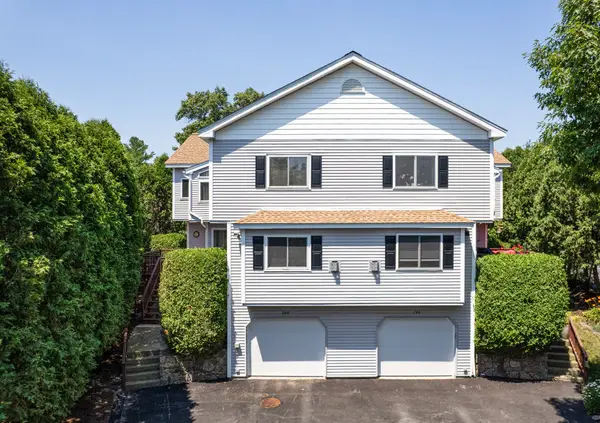 $599,900Active2 beds 3 baths2,221 sq. ft.
244 Algonquin Trail #D, Ashland, MA 01721
MLS# 73585844Listed by: Berkshire Hathaway HomeServices Commonwealth Real Estate - Open Sat, 10am to 2pmNew
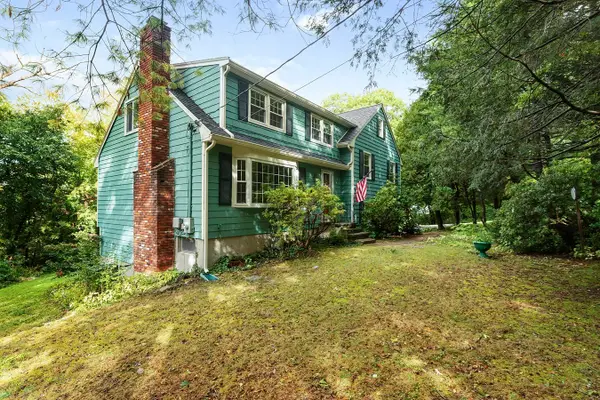 $799,900Active5 beds 3 baths2,033 sq. ft.
77 Warren Rd, Ashland, MA 01721
MLS# 73585720Listed by: Realty Executives Boston West - New
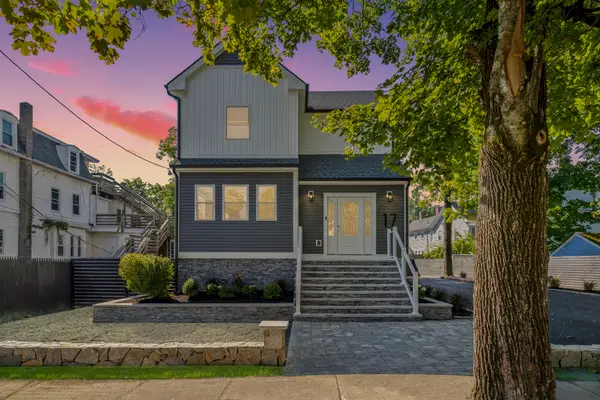 $1,350,000Active4 beds 6 baths4,109 sq. ft.
17 Central, Ashland, MA 01721
MLS# 73584996Listed by: Keller Williams Realty Boston Northwest - New
 $399,900Active2 beds 2 baths1,484 sq. ft.
203 Leland Farm Road #203, Ashland, MA 01721
MLS# 73584497Listed by: Lamacchia Realty, Inc. - Open Sun, 11am to 1pmNew
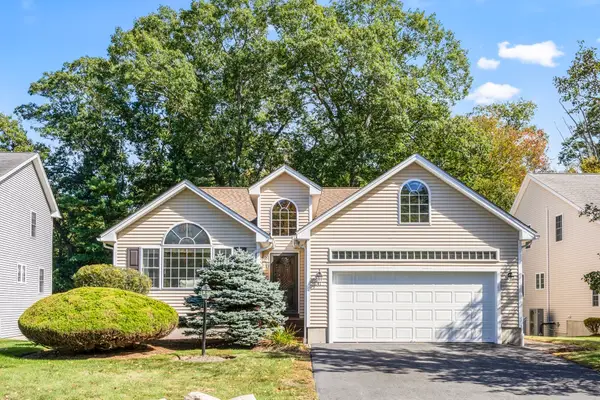 $669,000Active2 beds 2 baths1,690 sq. ft.
41 Haven Way #41, Ashland, MA 01721
MLS# 73583960Listed by: Comrie Real Estate, Inc. - Open Sat, 12 to 2pmNew
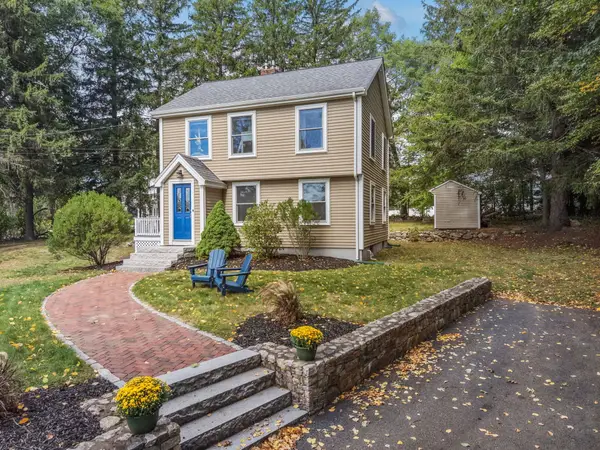 $599,000Active3 beds 1 baths1,274 sq. ft.
452 Chestnut St, Ashland, MA 01721
MLS# 73583169Listed by: Engel & Volkers Wellesley - New
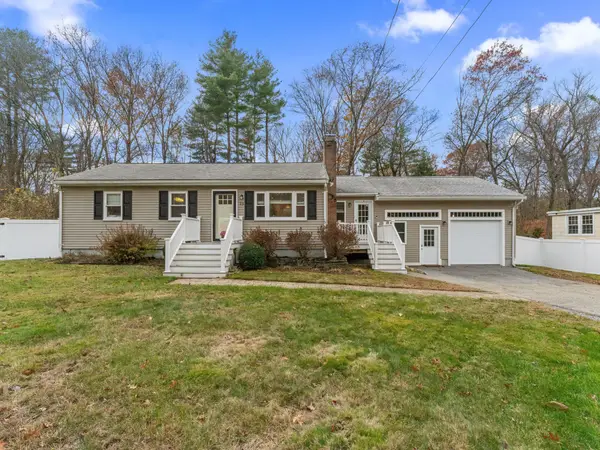 $649,900Active3 beds 2 baths1,567 sq. ft.
29 Prospect St, Ashland, MA 01721
MLS# 73582949Listed by: Mathieu Newton Sotheby's International Realty 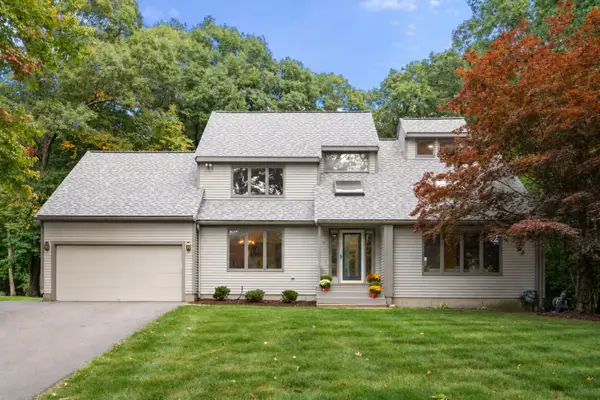 $899,000Active4 beds 4 baths3,469 sq. ft.
31 Raymond Way, Ashland, MA 01721
MLS# 73582464Listed by: Coldwell Banker Realty - Westwood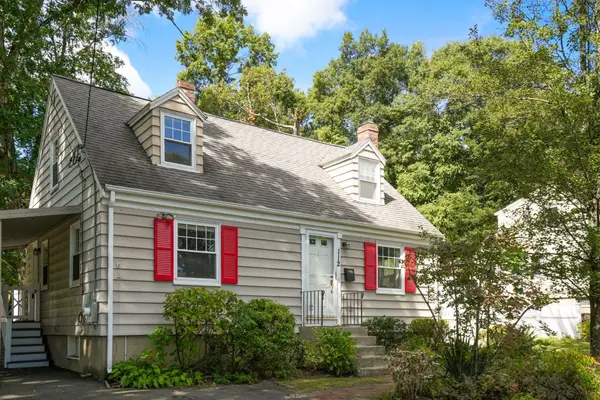 $575,000Active3 beds 2 baths1,673 sq. ft.
112 Myrtle Street, Ashland, MA 01721
MLS# 73581623Listed by: Hawthorn Properties


Protect your home and budget from life's surprises with an Assurant Home Warranty, backed by a partner that supports you through every step of homeownership. Explore Plans.
© 2023 - 2026 ERA Franchise Systems LLC. All rights reserved. ERA Franchise Systems LLC fully supports the principles of the Fair Housing Act and the Equal Opportunity Act. ERA, ERA Real Estate powered, and their respective logos are registered service marks of ERA Franchise Systems LLC. Each office is independently owned and operated.