
65 Locust Street, Assonet, MA 02702
Local realty services provided by:ERA Key Realty Services
65 Locust Street,Freetown, MA 02702
$599,900
- 3 Beds
- 2 Baths
- 2,304 sq. ft.
- Single family
- Active
Listed by: joy riley
Office: westcott properties
MLS#:1427058
Source:RI_STATEWIDE
Price summary
- Price:$599,900
- Price per sq. ft.:$260.37
About this home
65 Locust Street offers more space, privacy, and a peaceful, wooded setting in the village of Assonet, close to Providence via Route 24 and I-195. This classic center-entrance Cape includes an attached two-car garage with walk-up space above, connected to the home by a covered entry porch. Inside, a first-floor bedroom and a full bath with a glass-enclosed shower offer the flexibility of one-level living. The kitchen features maple cabinetry, solid-surface counters, a glass cooktop, a wall oven, a dishwasher, a stainless French-door refrigerator, and charming leaded diamond-pane windows. A formal dining room, large living room, and mudroom with double closets and a built-in ironing-board cabinet complete the main level. The second floor has two bedrooms and a full bath with a tub and shower. The lower level includes a finished bonus room with a mirrored wall, ideal for a home gym or studio, plus ample unfinished storage. Outdoor living centers on a spacious wood deck with a pergola, a three-season room, and a shed set against a private backyard. Additional features include central air, multi-zone hot water baseboard heat, a Generac automatic transfer switch, a private well with a whole-house water treatment system, and a large paved driveway....
Contact an agent
Home facts
- Year built:1967
- Listing ID #:1427058
- Added:1 day(s) ago
- Updated:October 27, 2026 at 06:56 PM
Rooms and interior
- Bedrooms:3
- Total bathrooms:2
- Full bathrooms:2
- Rooms Total:6
- Flooring:Hardwood, Laminate
- Bathrooms Description:Tub Shower
- Kitchen Description:Dishwasher, Microwave, Refrigerator
- Basement:Yes
- Basement Description:Full, Partially Finished
- Living area:2,304 sq. ft.
Heating and cooling
- Cooling:Central Air
- Heating:Baseboard, Oil
- Central air:Yes
Structure and exterior
- Year built:1967
- Building area:2,304 sq. ft.
- Lot area:0.97 Acres
- Lot Features:Wooded
- Architectural Style:Cape Cod
- Construction Materials:Drywall, Vinyl Siding
- Exterior Features:Paved Driveway
- Levels:2 Story
Utilities
- Water:Well
- Sewer:Septic Tank
Finances and disclosures
- Price:$599,900
- Price per sq. ft.:$260.37
- Tax amount:$4,907 (2025)
Features and amenities
- Appliances:Microwave, Refrigerator
- Amenities:Oil Water Heater
Parking
- Total parking spaces:6
- Parking description:Attached, Garage, Paved Driveway
- Garage:Yes
- Garage spaces:2
 The data relating to real estate for sale on this web site comes in part from the IDX Program of the State-Wide Multiple Listing Service, Inc. Real estate listings held by brokerage firms other than ERA Key Realty Services are marked with the MLS logo and detailed information about them includes the name of the listing brokers. Information deemed reliable but not guaranteed. Copyright 2026 State-Wide MLS, Inc. All rights reserved. Date Last Update: October 27, 2026
New listings near 65 Locust Street
- Open Thu, 3 to 4pmNew
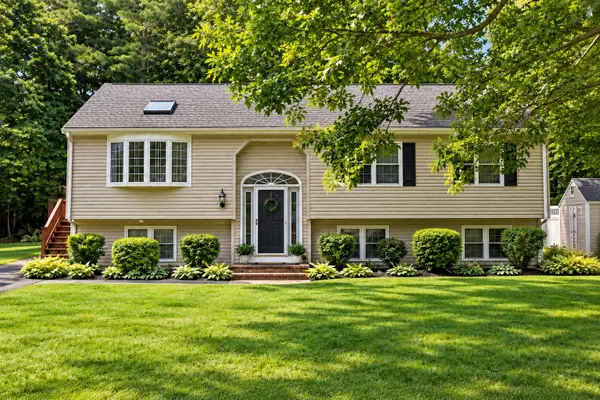 $390,000Active3 beds 2 baths1,196 sq. ft.
7 Jacobs Mountain Rd, Freetown, MA 02702
MLS# 73595718Listed by: Century 21 Limitless - New
 $325,000Active2 beds 1 baths900 sq. ft.
87 High St., Lot 1, Freetown, MA 02702
MLS# 73595571Listed by: Cindy Brouwer Real Estate - Open Sat, 10:30 to 11:30amNew
 $599,700Active3 beds 3 baths1,920 sq. ft.
22 Freemens Cir, Freetown, MA 02702
MLS# 73595003Listed by: Home Bound Realty - New
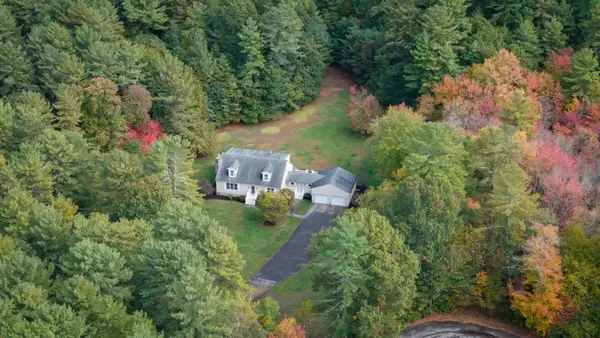 $749,900Active3 beds 2 baths2,310 sq. ft.
1 Wing Avenue Extension, Freetown, MA 02702
MLS# 73593699Listed by: Keller Williams Elite - New
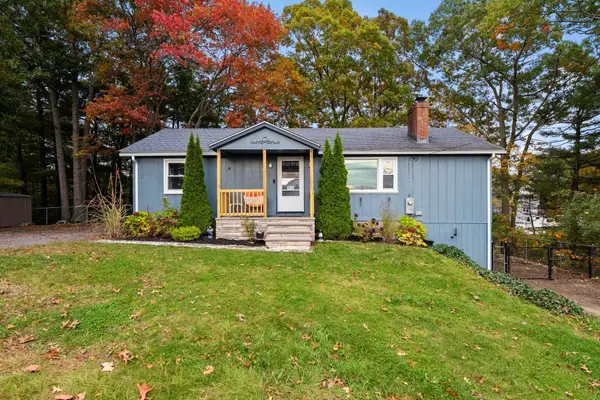 $499,900Active1 beds 1 baths1,008 sq. ft.
78 Cliff Drive, Freetown, MA 02702
MLS# 73593523Listed by: Keller Williams Realty 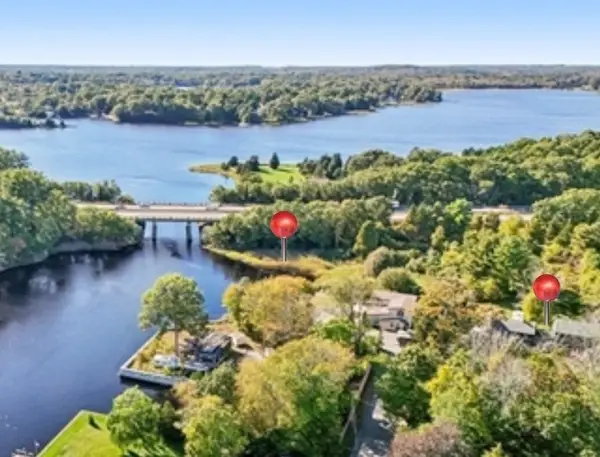 $350,000Active3 beds 2 baths1,458 sq. ft.
1 Pleasant St, Freetown, MA 02702
MLS# 73587334Listed by: Cindy Brouwer Real Estate $295,000Active1.61 Acres
7 Julia Lane, Freetown, MA 02702
MLS# 73580476Listed by: Keller Williams South Watuppa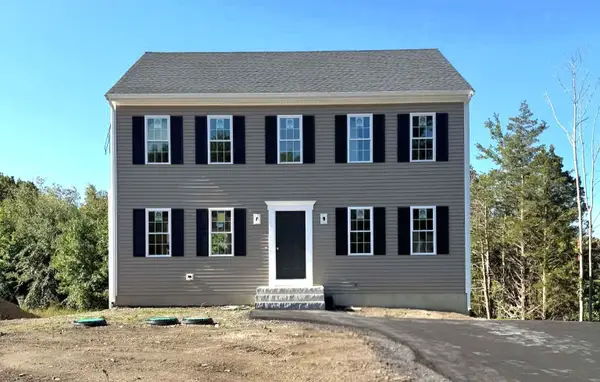 $649,900Active3 beds 3 baths1,768 sq. ft.
47 North Main Street, Freetown, MA 02702
MLS# 73573066Listed by: Southbrook Realty Group, Inc $140,000Active0.23 Acres
14 Assonet Blvd, Freetown, MA 02702
MLS# 73570573Listed by: Freedom Realty Group LLC


Protect your home and budget from life's surprises with an Assurant Home Warranty, backed by a partner that supports you through every step of homeownership. Explore Plans.
© 2023 - 2026 ERA Franchise Systems LLC. All rights reserved. ERA Franchise Systems LLC fully supports the principles of the Fair Housing Act and the Equal Opportunity Act. ERA, ERA Real Estate powered, and their respective logos are registered service marks of ERA Franchise Systems LLC. Each office is independently owned and operated.