
7 Short Street, Assonet, MA 02702
Local realty services provided by:ERA Key Realty Services
7 Short Street,Freetown, MA 02702
$1,250,000
- 4 Beds
- 3 Baths
- 3,096 sq. ft.
- Single family
- Active
Upcoming open houses
- Sat, Oct 3111:00 am - 12:30 pm
- Sun, Nov 0111:00 am - 12:30 pm
Listed by: team simas & sbordone, team simas & sbordone
Office: anne whiting real estate
MLS#:73595961
Source:MLSPIN
Price summary
- Price:$1,250,000
- Price per sq. ft.:$403.75
About this home
Welcome to a rare opportunity to own new waterfront construction beautifully situated on a 1.4-acre lot along the shores of Assonet Bay. Boasting over 200 feet of water frontage and nestled at the end of a private cul-de-sac. This thoughtfully designed home combines quality craftsmanship, energy-efficient systems and exceptional outdoor living. The interior is finished to a high standard, with custom cabinetry, stone countertops, high-end stainless-steel appliances, and hardwood and tile flooring throughout. A distinctive walnut bar and coffee station adds warmth and character while creating a natural gathering space for entertaining or everyday living. High-quality Mathews windows bring abundant natural light into the home and help frame the surrounding waterfront setting. Enjoy the outdoor living with an expansive 12' x 20' premium deck overlooking the water. The exterior is designed for durability and low maintenance with high-quality composite siding and trim. Energy efficiency was incorporated throughout the home's design. A high-efficiency dual-fuel heating system combines a propane furnace with heat-pump technology, while a heat-pump water heater further reduces energy consumption. Seller owned 23-panel solar is designed to help offset the home's electrical demand, including the heat-pump systems....
Contact an agent
Home facts
- Year built:2026
- Subdivision & Development:Assonet Bay Shores
- Listing ID #:73595961
- Updated:October 30, 2026 at 12:10 PM
Rooms and interior
- Bedrooms:4
- Total bathrooms:3
- Full bathrooms:2
- Half bathrooms:1
- Rooms Total:8
- Flooring:Tile, Wood
- Dining Description:Balcony / Deck, Ceiling Fan(s), Hardwood, Recessed Lighting, Slider, Window(s) - Picture
- Kitchen Description:Cabinets - Upgraded, Countertops - Stone/Granite/Solid, Countertops - Upgraded, Dishwasher, Flooring - Hardwood, Kitchen Island, Lighting - Pendant, Microwave, Open Floorplan, Range, Range Hood, Recessed Lighting, Refrigerator, Wet Bar, Wine Refrigerator
- Basement Description:Concrete, Full, Garage Access, Partially Finished, Walk-Out Access
- Living area:3,096 sq. ft.
Heating and cooling
- Cooling:4 Cooling Zones, Central Air
- Heating:Air Source Heat Pumps (ASHP), Central, Propane
- Central air:Yes
Structure and exterior
- Roof:Shingle
- Year built:2026
- Building area:3,096 sq. ft.
- Lot area:1.4 Acres
- Lot Features:Cleared, Wooded, Zero Lot Line
- Architectural Style:Colonial
- Construction Materials:Frame
- Exterior Features:Balcony/Deck, Deck - Composite, Porch, Rain Gutters
- Foundation Description:Concrete Perimeter
Utilities
- Water:Public
- Sewer:Private Sewer
Finances and disclosures
- Price:$1,250,000
- Price per sq. ft.:$403.75
- Tax amount:$4,997 (2026)
Features and amenities
- Appliances:Dishwasher, Microwave, Range, Range Hood, Refrigerator, Wine Refrigerator
- Laundry features:Bathroom - Half, First Floor
- Amenities:Internet Available - DSL, Recessed Lighting, Solar Tube(s)
Parking
- Total parking spaces:8
- Parking description:Attached, Off Street, Under
- Garage:Yes
- Garage spaces:2
New listings near 7 Short Street
- New
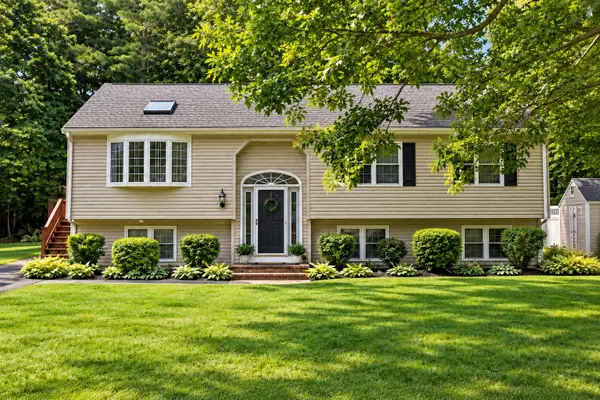 $390,000Active3 beds 2 baths1,196 sq. ft.
7 Jacobs Mountain Rd, Freetown, MA 02702
MLS# 73595718Listed by: Century 21 Limitless - New
 $325,000Active2 beds 1 baths900 sq. ft.
87 High St., Lot 1, Freetown, MA 02702
MLS# 73595571Listed by: Cindy Brouwer Real Estate - New
 $599,900Active3 beds 2 baths2,304 sq. ft.
65 Locust Street, Freetown, MA 02702
MLS# 1427058Listed by: WESTCOTT PROPERTIES
- Open Sat, 10:30 to 11:30amNew
 $599,700Active3 beds 3 baths1,920 sq. ft.
22 Freemens Cir, Freetown, MA 02702
MLS# 73595003Listed by: Home Bound Realty - New
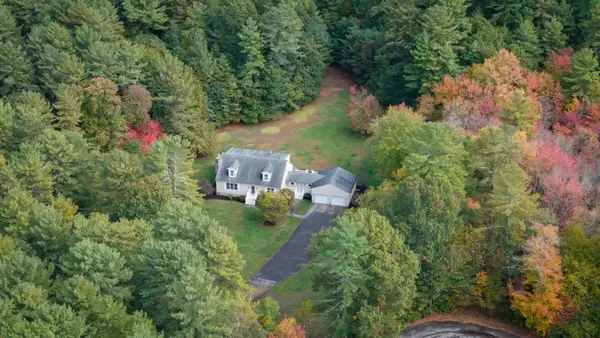 $749,900Active3 beds 2 baths2,310 sq. ft.
1 Wing Avenue Extension, Freetown, MA 02702
MLS# 73593699Listed by: Keller Williams Elite - New
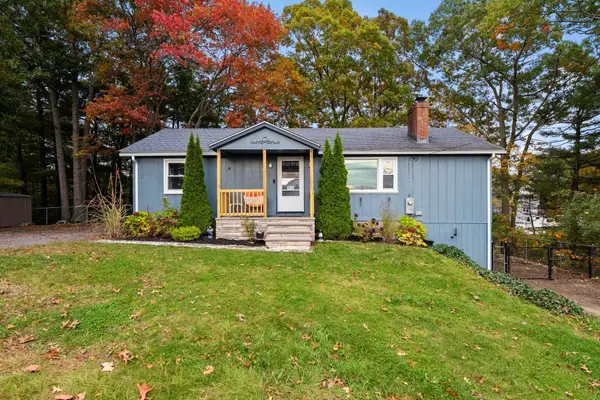 $499,900Active1 beds 1 baths1,008 sq. ft.
78 Cliff Drive, Freetown, MA 02702
MLS# 73593523Listed by: Keller Williams Realty  $295,000Active1.61 Acres
7 Julia Lane, Freetown, MA 02702
MLS# 73580476Listed by: Keller Williams South Watuppa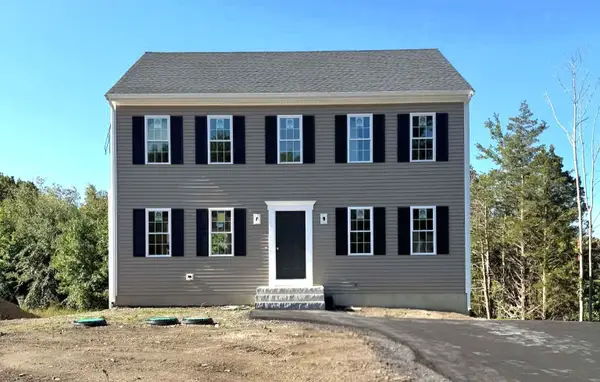 $649,900Active3 beds 3 baths1,768 sq. ft.
47 North Main Street, Freetown, MA 02702
MLS# 73573066Listed by: Southbrook Realty Group, Inc $140,000Active0.23 Acres
14 Assonet Blvd, Freetown, MA 02702
MLS# 73570573Listed by: Freedom Realty Group LLC


Protect your home and budget from life's surprises with an Assurant Home Warranty, backed by a partner that supports you through every step of homeownership. Explore Plans.
© 2023 - 2026 ERA Franchise Systems LLC. All rights reserved. ERA Franchise Systems LLC fully supports the principles of the Fair Housing Act and the Equal Opportunity Act. ERA, ERA Real Estate powered, and their respective logos are registered service marks of ERA Franchise Systems LLC. Each office is independently owned and operated.