
14 Sibley, Attleboro, MA 02703
Local realty services provided by:ERA Key Realty Services
14 Sibley,Attleboro, MA 02703
$500,000
- 4 Beds
- 2 Baths
- 1,134 sq. ft.
- Single family
- Active
Listed by: randi giles, randi giles
Office: coldwell banker realty
MLS#:73548633
Source:MLSPIN
Price summary
- Price:$500,000
- Price per sq. ft.:$440.92
About this home
Completely renovated and move-in ready! This stunning 4-bedroom, 2-bath home sits on an oversized 10,000 sq. ft. lotand has been thoughtfully updated from top to bottom with permitted renovations. Enjoy a beautiful kitchen with stone countertops, custom cabinetry, stainless steel appliances, updated bathrooms, new flooring, updated electrical, plumbing, insulation, central air, vinyl windows, and modern finishes throughout. The spacious first-floor primary suite features a private en-suite bath, with three additional bedrooms upstairs. Step outside to a fully fenced backyard featuring a 20' above-ground pool, two large storage sheds, custom raised garden beds, and plenty of room to relax or entertain. Additional upgrades include an updated sunroom, whole-house water filtration system, and hot water heater. Nothing to do but move in and enjoy!
Contact an agent
Home facts
- Year built:1910
- Subdivision & Development:South Attleboro
- Listing ID #:73548633
- Updated:September 07, 2026 at 11:02 AM
Rooms and interior
- Bedrooms:4
- Total bathrooms:2
- Full bathrooms:2
- Rooms Total:8
- Flooring:Tile
- Kitchen Description:Cabinets - Upgraded, Countertops - Stone/Granite/Solid, Dishwasher, Flooring - Stone/Ceramic Tile, Open Floorplan, Range, Refrigerator
- Basement Description:Full, Interior Entry
- Living area:1,134 sq. ft.
Heating and cooling
- Cooling:Central Air
- Heating:Natural Gas
- Central air:Yes
Structure and exterior
- Roof:Shingle
- Year built:1910
- Building area:1,134 sq. ft.
- Lot area:0.23 Acres
- Lot Features:Cleared, Level
- Architectural Style:Cape, Cottage
- Exterior Features:Enclosed, Rain Gutters
- Foundation Description:Stone
Utilities
- Water:Public
- Sewer:Public Sewer
Finances and disclosures
- Price:$500,000
- Price per sq. ft.:$440.92
- Tax amount:$4,490 (2025)
Features and amenities
- Appliances:Dishwasher, Dryer, Range, Refrigerator, Washer
- Laundry features:Dryer, In Basement, Washer
- Amenities:Gas Water Heater
- Pool features:Above Ground, Private Pool
Parking
- Total parking spaces:5
- Parking description:Off Street, Paved
New listings near 14 Sibley
- New
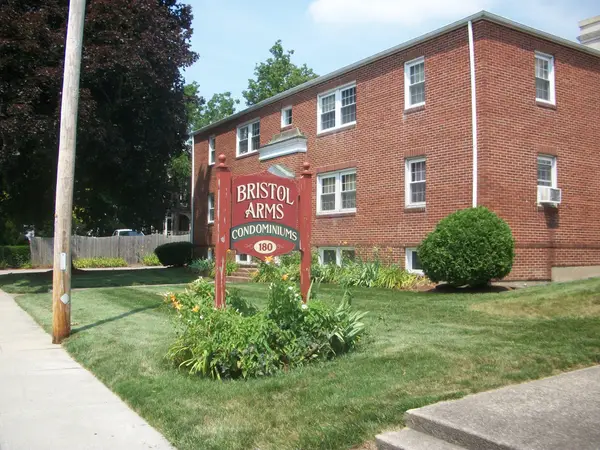 $250,000Active2 beds 1 baths732 sq. ft.
180 S Main St #21, Attleboro, MA 02703
MLS# 73572477Listed by: Keller Williams Elite - New
 $649,900Active4 beds 3 baths1,690 sq. ft.
15 Crossman Ave, Attleboro, MA 02703
MLS# 73572461Listed by: Keller Williams Elite - New
 $209,999Active2 beds 2 baths805 sq. ft.
1346 Newport Avenue, Attleboro, MA 02703
MLS# 1422451Listed by: THE FERRARA REALTY GROUP
- New
 $420,000Active3 beds 3 baths1,332 sq. ft.
116 Leedham St, Attleboro, MA 02703
MLS# 73571595Listed by: Keller Williams South Watuppa - New
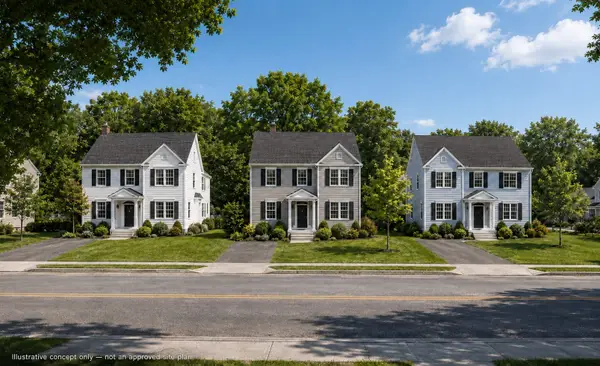 $490,000Active3 beds 2 baths1,736 sq. ft.
160 West St, Attleboro, MA 02703
MLS# 73571676Listed by: The Greene Realty Group - New
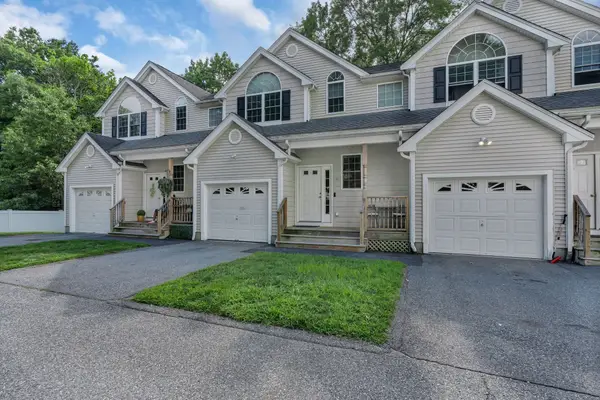 $525,000Active4 beds 2 baths1,762 sq. ft.
30 Water St #6, Attleboro, MA 02703
MLS# 73571201Listed by: Century 21 Envoy - Open Tue, 5:30 to 7pmNew
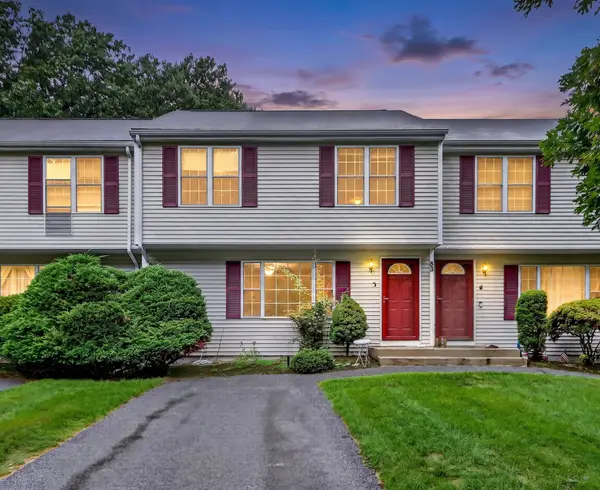 $419,000Active3 beds 2 baths1,296 sq. ft.
85 Steeple Chase Cir #3, Attleboro, MA 02703
MLS# 73570777Listed by: Reva Capital Realty - New
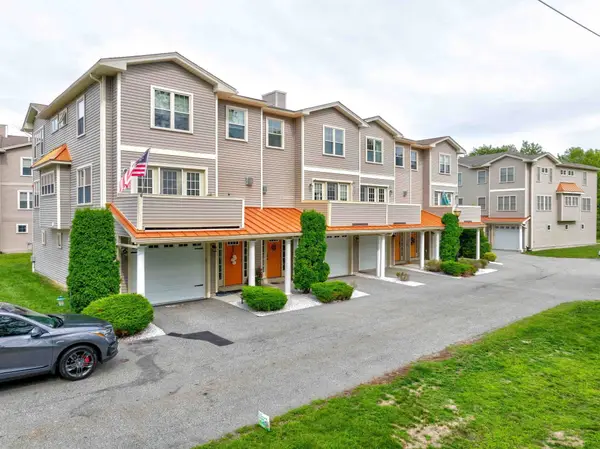 $495,000Active3 beds 3 baths2,369 sq. ft.
74 West St #13, Attleboro, MA 02703
MLS# 73570512Listed by: Keller Williams Realty - New
 $649,000Active3 beds 3 baths1,900 sq. ft.
14 Heritage Road #12A, Norton, MA 02766
MLS# 73570199Listed by: Heritage Realty - New
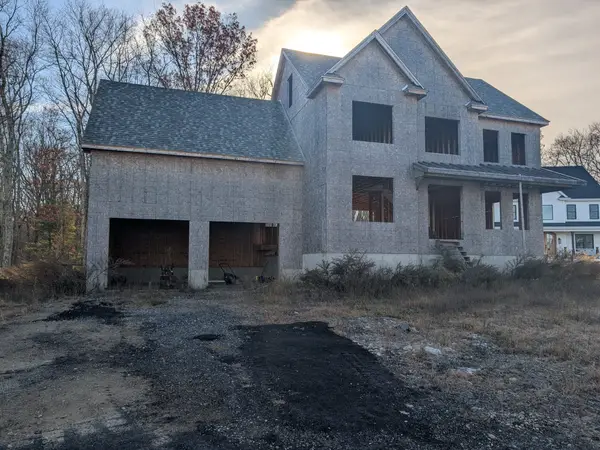 $550,000Active3 beds 3 baths2,251 sq. ft.
5 Windsor Dr, Attleboro, MA 02703
MLS# 73569804Listed by: Keller Williams South Watuppa


Protect your home and budget from life's surprises with an Assurant Home Warranty, backed by a partner that supports you through every step of homeownership. Explore Plans.
© 2023 - 2026 ERA Franchise Systems LLC. All rights reserved. ERA Franchise Systems LLC fully supports the principles of the Fair Housing Act and the Equal Opportunity Act. ERA, ERA Real Estate powered, and their respective logos are registered service marks of ERA Franchise Systems LLC. Each office is independently owned and operated.