
15 Crossman Ave, Attleboro, MA 02703
Local realty services provided by:ERA Millennium Real Estate
15 Crossman Ave,Attleboro, MA 02703
$649,900
- 4 Beds
- 3 Baths
- 1,690 sq. ft.
- Single family
- Active
Listed by: anne darling
Office: keller williams elite
MLS#:73572461
Source:MLSPIN
Price summary
- Price:$649,900
- Price per sq. ft.:$384.56
About this home
Welcome home to this charming 4 bedroom 3 full bath Cape nestled in a beautiful neighborhood. The first floor features 2 bedrooms a full bath and impressive cathedral ceilings, while the second floor offers two additional bedrooms with an a full bathroom, The finished lower level, complete with a third full bathroom, provides fantastic flexible space for a home office, guest area, gym, playroom or additional living space. Enjoy the cozy fireplace and relax on the spacious screened-in porch overlooking the fenced backyard perfect for your furry friends! Additional highlights include a new roof, gas heat, five mini splits providing efficient heating and cooling, town water and sewer, bonus two-car garage with storage above. Ideally located approximately 2 miles to the commuter rail with service to Boston/Providence, Sturdy Hospital and all that downtown Attleboro has to offer . A wonderful home offering space, versatility, convenience and so much more! Let's make 15 Crossman Ave your NEW Home......
Contact an agent
Home facts
- Year built:1993
- Listing ID #:73572461
- Updated:September 07, 2026 at 12:22 PM
Rooms and interior
- Bedrooms:4
- Total bathrooms:3
- Full bathrooms:3
- Rooms Total:8
- Flooring:Hardwood, Laminate, Tile
- Bathrooms Description:Bathroom - With Shower Stall
- Kitchen Description:Countertops - Stone/Granite/Solid, Dishwasher, Exterior Access, Flooring - Stone/Ceramic Tile, Microwave, Open Floorplan, Refrigerator
- Basement Description:Bulkhead, Concrete, Finished, Full, Interior Entry, Radon Remediation System
- Living area:1,690 sq. ft.
Heating and cooling
- Cooling:5 Cooling Zones, Ductless
- Heating:Ductless
Structure and exterior
- Roof:Shingle
- Year built:1993
- Building area:1,690 sq. ft.
- Lot Features:Level, Wooded
- Architectural Style:Cape
- Construction Materials:Frame
- Exterior Features:Professional Landscaping, Rain Gutters, Screened
- Foundation Description:Concrete Perimeter
Schools
- Elementary school:Attleboro High
Utilities
- Water:Public
- Sewer:Public Sewer
Finances and disclosures
- Price:$649,900
- Price per sq. ft.:$384.56
- Tax amount:$6,753 (2026)
Features and amenities
- Appliances:Dishwasher, Microwave, Refrigerator
- Laundry features:Electric Dryer Hookup, In Basement
- Amenities:Cedar Closet(s), Gas Water Heater, Open Floorplan, Recessed Lighting
Parking
- Total parking spaces:10
- Parking description:Detached, Driveway, Garage Door Opener, Garage Faces Side, Off Street, Oversized, Paved, Paved Drive, Storage, Workshop in Garage
- Garage:Yes
- Garage spaces:2
New listings near 15 Crossman Ave
- New
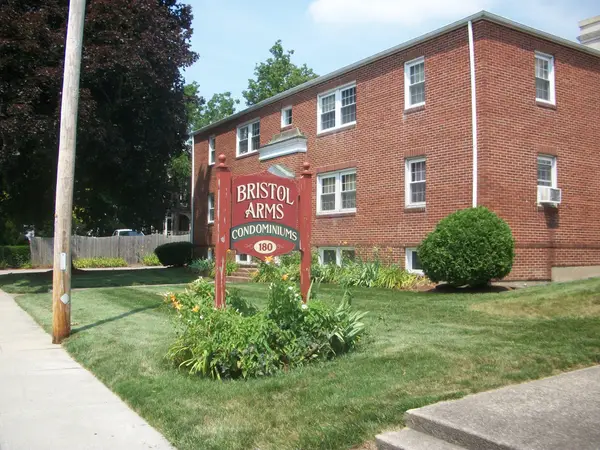 $250,000Active2 beds 1 baths732 sq. ft.
180 S Main St #21, Attleboro, MA 02703
MLS# 73572477Listed by: Keller Williams Elite - New
 $209,999Active2 beds 2 baths805 sq. ft.
1346 Newport Avenue, Attleboro, MA 02703
MLS# 1422451Listed by: THE FERRARA REALTY GROUP
- New
 $420,000Active3 beds 3 baths1,332 sq. ft.
116 Leedham St, Attleboro, MA 02703
MLS# 73571595Listed by: Keller Williams South Watuppa - New
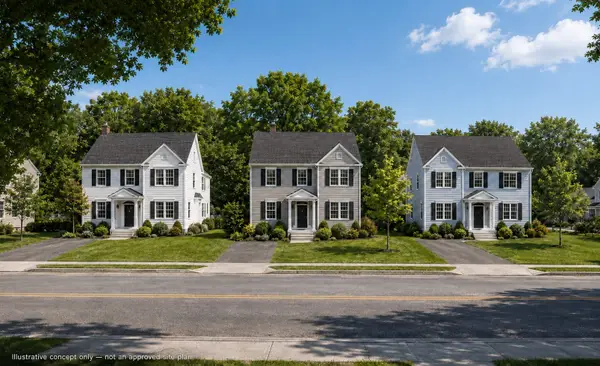 $490,000Active3 beds 2 baths1,736 sq. ft.
160 West St, Attleboro, MA 02703
MLS# 73571676Listed by: The Greene Realty Group - New
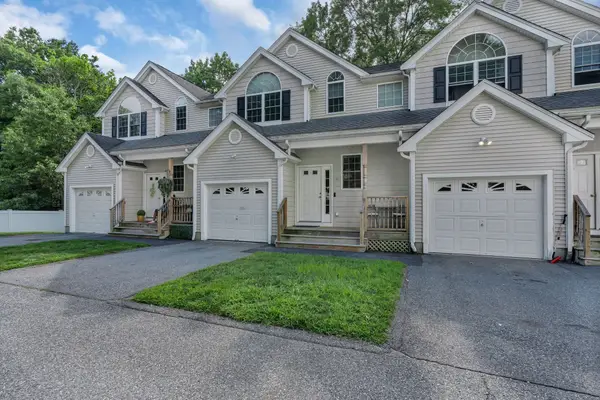 $525,000Active4 beds 2 baths1,762 sq. ft.
30 Water St #6, Attleboro, MA 02703
MLS# 73571201Listed by: Century 21 Envoy - Open Tue, 5:30 to 7pmNew
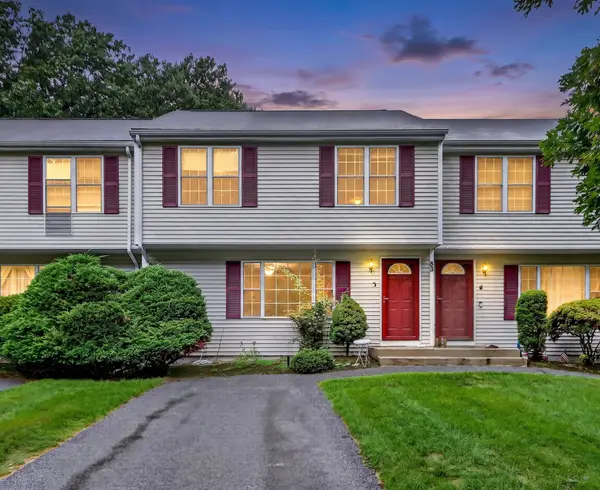 $419,000Active3 beds 2 baths1,296 sq. ft.
85 Steeple Chase Cir #3, Attleboro, MA 02703
MLS# 73570777Listed by: Reva Capital Realty - New
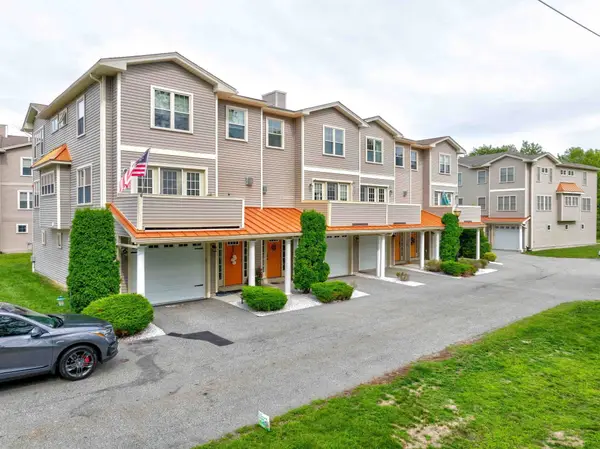 $495,000Active3 beds 3 baths2,369 sq. ft.
74 West St #13, Attleboro, MA 02703
MLS# 73570512Listed by: Keller Williams Realty - New
 $649,000Active3 beds 3 baths1,900 sq. ft.
14 Heritage Road #12A, Norton, MA 02766
MLS# 73570199Listed by: Heritage Realty - New
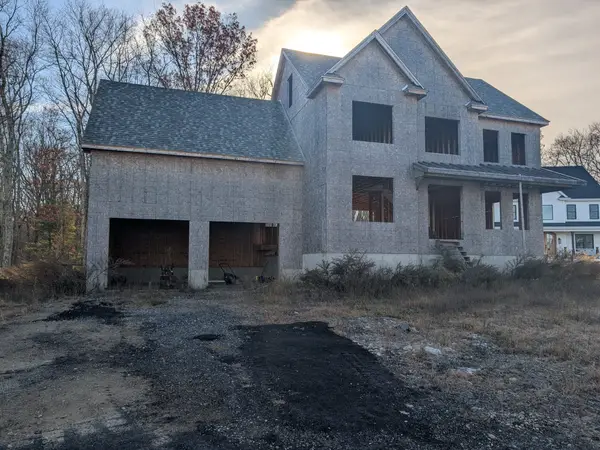 $550,000Active3 beds 3 baths2,251 sq. ft.
5 Windsor Dr, Attleboro, MA 02703
MLS# 73569804Listed by: Keller Williams South Watuppa


Protect your home and budget from life's surprises with an Assurant Home Warranty, backed by a partner that supports you through every step of homeownership. Explore Plans.
© 2023 - 2026 ERA Franchise Systems LLC. All rights reserved. ERA Franchise Systems LLC fully supports the principles of the Fair Housing Act and the Equal Opportunity Act. ERA, ERA Real Estate powered, and their respective logos are registered service marks of ERA Franchise Systems LLC. Each office is independently owned and operated.