
2 Rock Road, Attleboro, MA 02703
Local realty services provided by:ERA Key Realty Services
2 Rock Road,Attleboro, MA 02703
$995,000
- 4 Beds
- 4 Baths
- 3,635 sq. ft.
- Single family
- Active
Listed by: kelly crowley
Office: keller williams elite
MLS#:73553343
Source:MLSPIN
Price summary
- Price:$995,000
- Price per sq. ft.:$273.73
About this home
YOUR NEXT HOME IS HERE - don’t wait for new construction when you can have this home packed with high-end details, custom upgrades, and an incredible private, landscaped lot, now! This one beats new build quality. Meticulously maintained, updated mechanical’s and offering over 3,600 sq. ft., plus an oversized 2 car garage with room to expand. This stunning property features 3–4 bedrooms, 3.5 baths, amazing kitchen with island, high end appliances and windows overlooking backyard, wood and porcelain tile flooring throughout, primary suite complete with two walk-in closets and spa bathroom and SO MUCH MORE, including an in-law option. This home truly has it all! Come take a look!
Contact an agent
Home facts
- Year built:1991
- Listing ID #:73553343
- Updated:November 12, 2026 at 06:02 AM
Rooms and interior
- Bedrooms:4
- Total bathrooms:4
- Full bathrooms:3
- Half bathrooms:1
- Rooms Total:11
- Flooring:Flooring - Stone/Ceramic Tile, Flooring - Wood, Hardwood, Tile
- Dining Description:Chair Rail, Crown Molding, Decorative Molding, Hardwood, Open Floorplan, Recessed Lighting
- Bathrooms Description:Bathroom, Bathroom - 3/4, Bathroom - Tiled With Shower Stall
- Kitchen Description:Cabinets - Upgraded, Cable Hookup, Closet/Cabinets - Custom Built, Countertops - Stone/Granite/Solid, Countertops - Upgraded, Deck - Exterior, Dining Area, Dishwasher, Exterior Access, Kitchen Island, Microwave, Open Floorplan, Pantry, Plumbed For Ice Maker, Range, Range Hood, Recessed Lighting, Refrigerator, Vacuum System, Water Treatment
- Basement Description:Finished, Full, Garage Access, Interior Entry, Walk-Out Access
- Living area:3,635 sq. ft.
Heating and cooling
- Cooling:2 Cooling Zones, Central Air
- Heating:Forced Air, Hydro Air, Oil
- Central air:Yes
Structure and exterior
- Roof:Shingle
- Year built:1991
- Building area:3,635 sq. ft.
- Lot area:0.59 Acres
- Lot Features:Cul-De-Sac, Wooded
- Architectural Style:Colonial
- Construction Materials:Frame, Vertical Siding
- Exterior Features:Deck, Professional Landscaping, Rain Gutters, Sprinkler System, Stone Wall
- Foundation Description:Concrete Perimeter
Schools
- High school:Attleboro / Feehan
- Middle school:Coelho
- Elementary school:Hill Roberts
Utilities
- Water:Public
- Sewer:Private Sewer
Finances and disclosures
- Price:$995,000
- Price per sq. ft.:$273.73
- Tax amount:$8,270 (2026)
Features and amenities
- Appliances:Dishwasher, Dryer, Microwave, Range, Range Hood, Refrigerator, Vacuum System, Washer, Water Treatment
- Laundry features:Dryer, Electric Dryer Hookup, First Floor, Flooring - Stone/Ceramic Tile, Laundry Closet, Lighting - Overhead, Main Level, Washer, Washer Hookup
- Amenities:Central Vacuum, Closet, Closet/Cabinets - Custom Built, Recessed Lighting, Wired For Sound
Parking
- Total parking spaces:8
- Parking description:Attached, Garage Door Opener, Garage Faces Side, Off Street, Oversized, Paved, Paved Drive, Storage, Under
- Garage:Yes
- Garage spaces:2
New listings near 2 Rock Road
- Open Sat, 11am to 1pmNew
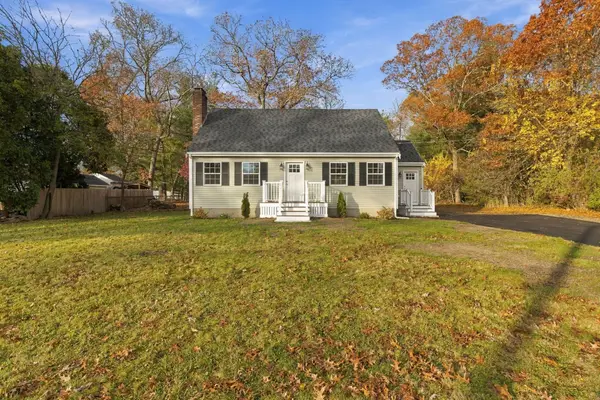 $575,000Active3 beds 2 baths1,797 sq. ft.
168 Birch St, Attleboro, MA 02703
MLS# 73601338Listed by: Boston Crown Realty, LLC - Open Sat, 11am to 1pmNew
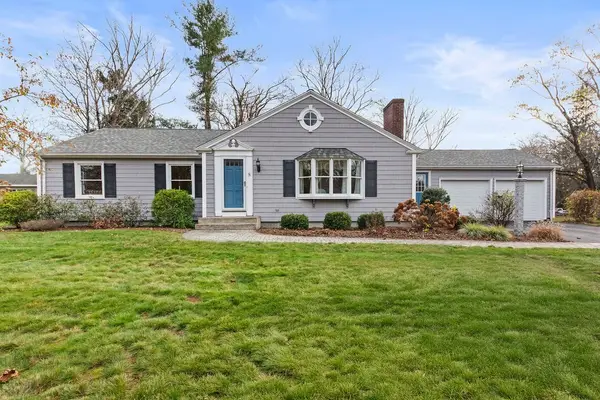 $619,900Active3 beds 2 baths1,656 sq. ft.
8 Daggett Rd, Attleboro, MA 02703
MLS# 73601163Listed by: eXp Realty LLC - New
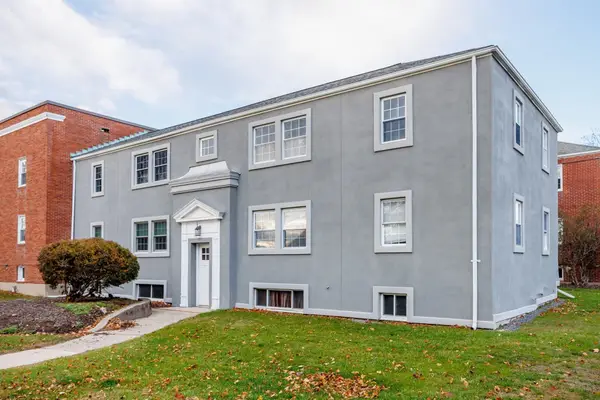 $249,900Active2 beds 1 baths704 sq. ft.
180 S Main St #23, Attleboro, MA 02703
MLS# 73600977Listed by: Keller Williams Realty North Central - New
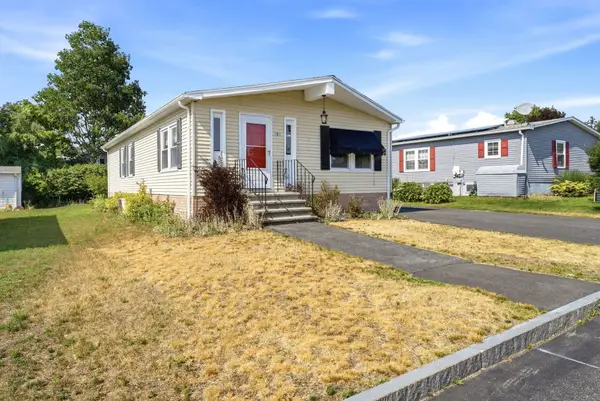 $249,000Active2 beds 2 baths1,152 sq. ft.
3 Queens Rd #211, Attleboro, MA 02703
MLS# 73601017Listed by: Keller Williams Elite - New
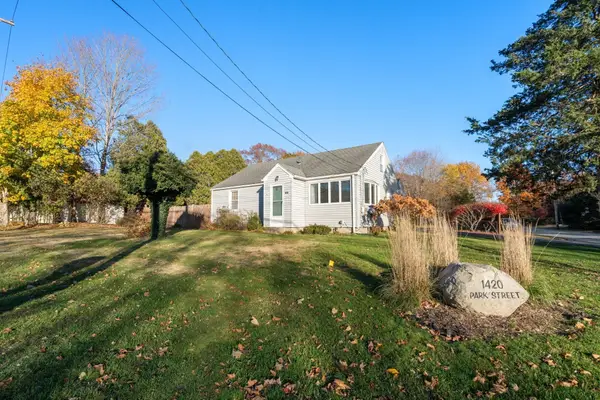 $432,000Active3 beds 2 baths940 sq. ft.
1420 Park St, Attleboro, MA 02703
MLS# 73599587Listed by: Coldwell Banker Realty - Franklin - New
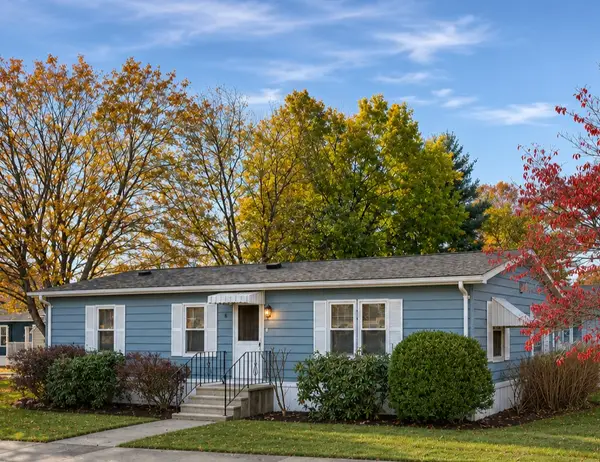 $239,900Active2 beds 2 baths1,056 sq. ft.
8 Princess Avenue, Attleboro, MA 02703
MLS# 1427600Listed by: CENTURY 21 STACHURSKI AGENCY
- New
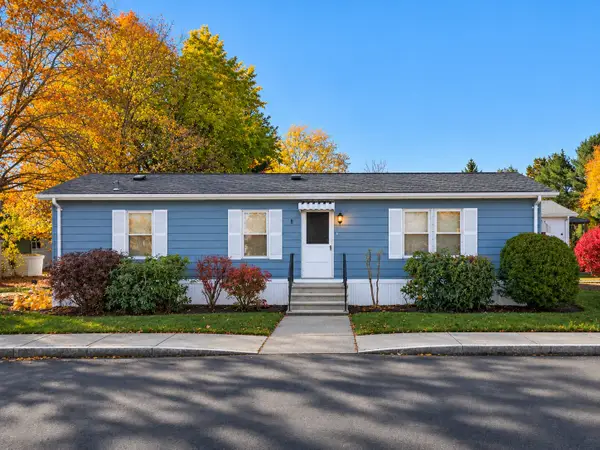 $239,900Active2 beds 2 baths1,056 sq. ft.
8 Princess, Attleboro, MA 02703
MLS# 73599516Listed by: Century 21 Stachurski Agency - New
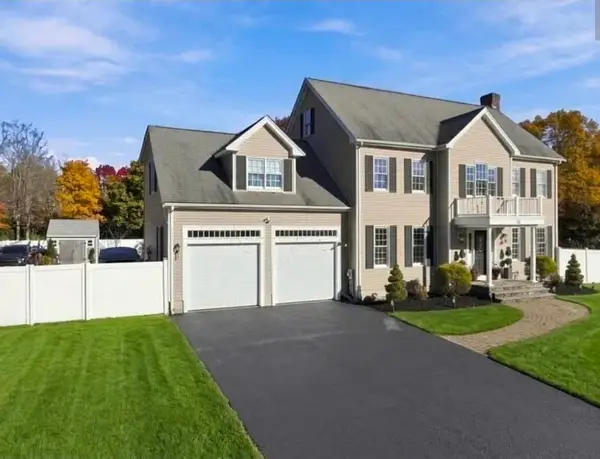 $875,000Active5 beds 4 baths3,520 sq. ft.
18 Carl Jordan Drive, Attleboro, MA 02703
MLS# 73599524Listed by: HomeSmart First Class Realty - New
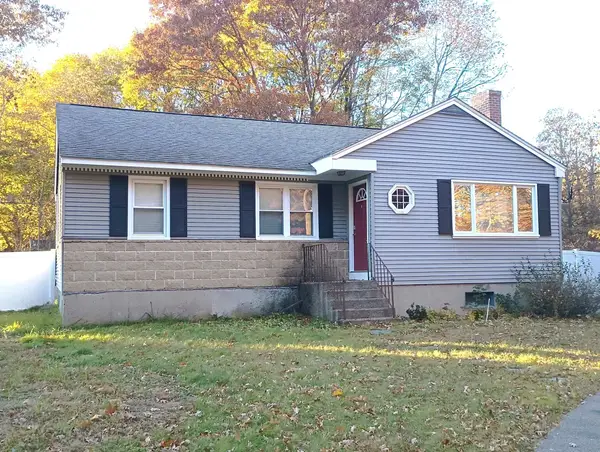 $499,900Active3 beds 1 baths998 sq. ft.
293 Pike Ave, Attleboro, MA 02703
MLS# 73599378Listed by: Keller Williams Elite - Open Sat, 11am to 12pmNew
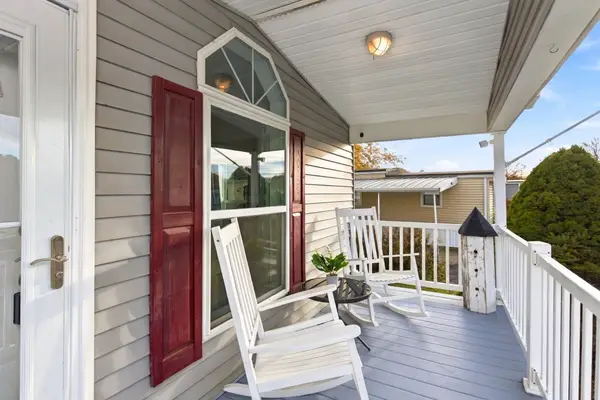 $249,000Active2 beds 2 baths960 sq. ft.
1003 Oakhill #64, Attleboro, MA 02793
MLS# 73599035Listed by: Fathom Realty MA


Protect your home and budget from life's surprises with an Assurant Home Warranty, backed by a partner that supports you through every step of homeownership. Explore Plans.
© 2023 - 2026 ERA Franchise Systems LLC. All rights reserved. ERA Franchise Systems LLC fully supports the principles of the Fair Housing Act and the Equal Opportunity Act. ERA, ERA Real Estate powered, and their respective logos are registered service marks of ERA Franchise Systems LLC. Each office is independently owned and operated.