
40 Harvey Street, Attleboro, MA 02703
Local realty services provided by:ERA Millennium Real Estate
40 Harvey Street,Attleboro, MA 02703
$1,250,000
- 5 Beds
- 4 Baths
- 2,762 sq. ft.
- Single family
- Active
Listed by: barbara martin
Office: rich real estate
MLS#:73596812
Source:MLSPIN
Price summary
- Price:$1,250,000
- Price per sq. ft.:$452.57
About this home
This is a one-of-a-kind stately home with beautiful grounds that include a fenced-in field for the animals! A Unique property located on the Norton side of Attleboro which has a spacious home, a barn, a good size storage shed and an additional smaller barn. It also includes a large sit-in stone Bar-B-Que area .....the side entrance to the home has a brick patio with fireplace. Many venues for entertaining or just relaxing in a serene surrounding. The home has a large family-room at the back with lots of privacy and off that room is another large room with BA that could be a guest room! Mid-house is a spacious dining area for the kitchen with exterior access to the front yard........a formal dining room, front to back LR with FP, a half BA and foyer complete the first floor. Additionally , there are 4 BRs all with Hardwood, a full BA and the Primary has a shower BA. There's a family room in the basement with a FP and a wet bar! This property is in a desirable area of Attleboro; it boasts of charm and potential; a fabulous home and property for entertaining in and out of doors. Truly an amazing property with SO MUCH to offer!!!!! More pics coming........Potential for a few buildable lots!!!!!...
Contact an agent
Home facts
- Year built:1960
- Listing ID #:73596812
- Updated:October 30, 2026 at 05:01 AM
Rooms and interior
- Bedrooms:5
- Total bathrooms:4
- Full bathrooms:3
- Half bathrooms:1
- Rooms Total:11
- Flooring:Carpet, Flooring - Wall to Wall Carpet, Hardwood, Tile, Vinyl, Wood
- Dining Description:Chair Rail, Wall to Wall Carpet
- Bathrooms Description:Bathroom, Bathroom - Full, Bathroom - Tiled With Shower Stall, Bathroom - With Tub & Shower
- Kitchen Description:Countertops - Stone/Granite/Solid, Dining Area, Dishwasher, Exterior Access, Range, Refrigerator, Stainless Steel Appliances
- Basement Description:Concrete, Full, Interior Entry, Partially Finished, Sump Pump
- Living area:2,762 sq. ft.
Heating and cooling
- Cooling:Central Air
- Heating:Central, Fireplace, Oil
- Central air:Yes
Structure and exterior
- Roof:Shingle
- Year built:1960
- Building area:2,762 sq. ft.
- Lot area:3.16 Acres
- Lot Features:Cleared
- Architectural Style:Colonial
- Construction Materials:Frame
- Exterior Features:Patio, Storage
- Foundation Description:Concrete Perimeter
Utilities
- Water:Public
- Sewer:Private Sewer
Finances and disclosures
- Price:$1,250,000
- Price per sq. ft.:$452.57
- Tax amount:$7,423 (2026)
Features and amenities
- Appliances:Dishwasher, Dryer, Range, Refrigerator, Washer
- Laundry features:Dryer, Electric Dryer Hookup, In Basement, Washer, Washer Hookup
- Amenities:Wet Bar
Parking
- Total parking spaces:10
- Parking description:Off Street, Paved, Paved Drive
New listings near 40 Harvey Street
- Coming Soon
 $599,000Coming Soon4 beds 3 baths2,829 sq. ft.
97 Fairway Dr, Attleboro, MA 02703
MLS# 73594896Listed by: Keller Williams Elite - Coming Soon
 $325,000Coming Soon2 beds 1 baths1,016 sq. ft.
18 Dailey St #L, Attleboro, MA 02703
MLS# 73594806Listed by: eRealty Advisors, Inc. - New
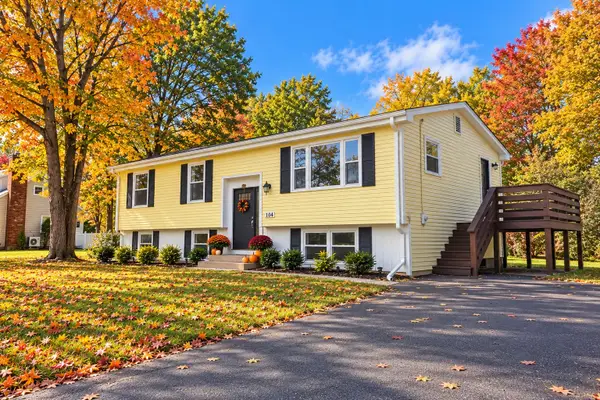 $519,000Active3 beds 1 baths1,809 sq. ft.
166 Ingraham Street, Attleboro, MA 02703
MLS# 73596806Listed by: RE/MAX Distinct Advantage - New
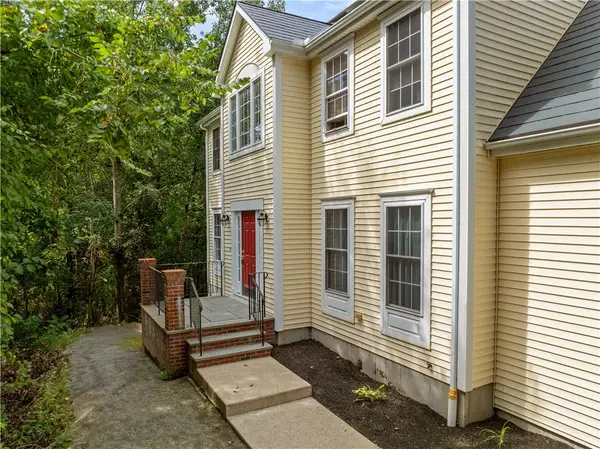 $724,900Active4 beds 3 baths2,402 sq. ft.
115 Cathedral Drive, Attleboro, MA 02703
MLS# 1427315Listed by: RE/MAX REAL ESTATE CENTER
- Open Sat, 11am to 12:45pmNew
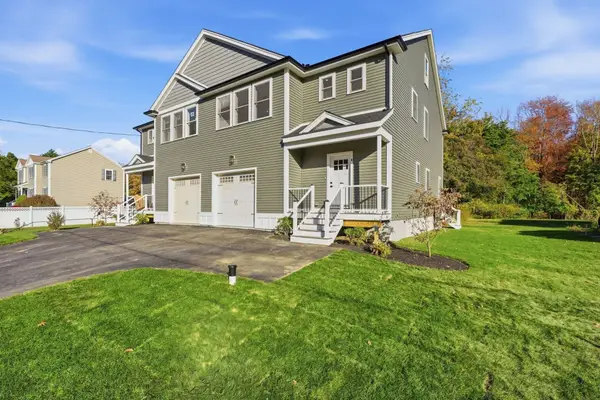 $599,000Active3 beds 3 baths1,975 sq. ft.
12 Alvin #1, Attleboro, MA 02703
MLS# 73596464Listed by: Coldwell Banker Realty - Waltham - Open Sat, 12 to 2pmNew
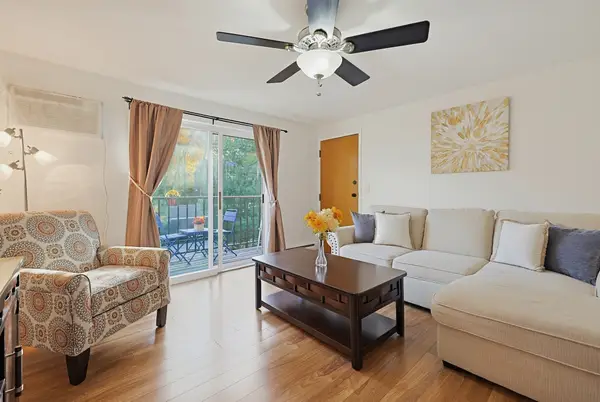 $274,900Active2 beds 1 baths956 sq. ft.
109 Maple St #C3, Attleboro, MA 02703
MLS# 73596134Listed by: Conway - Mansfield - Open Sun, 12 to 1:30pmNew
 $749,900Active6 beds 6 baths3,593 sq. ft.
199 S Main St, Attleboro, MA 02703
MLS# 73595763Listed by: Vicente Realty, LLC - Open Sun, 11:30am to 1pmNew
 $819,000Active3 beds 3 baths2,394 sq. ft.
25 Kayleigh Lyn Ln, Attleboro, MA 02703
MLS# 73595772Listed by: Curb Appeal Realty - Open Sun, 11am to 12:30pmNew
 $365,000Active2 beds 2 baths1,088 sq. ft.
4 Henshaw Ave #4, Attleboro, MA 02703
MLS# 73595640Listed by: Keller Williams Elite


Protect your home and budget from life's surprises with an Assurant Home Warranty, backed by a partner that supports you through every step of homeownership. Explore Plans.
© 2023 - 2026 ERA Franchise Systems LLC. All rights reserved. ERA Franchise Systems LLC fully supports the principles of the Fair Housing Act and the Equal Opportunity Act. ERA, ERA Real Estate powered, and their respective logos are registered service marks of ERA Franchise Systems LLC. Each office is independently owned and operated.