
524 Lindsey St, Attleboro, MA 02703
Local realty services provided by:ERA Key Realty Services
524 Lindsey St,Attleboro, MA 02703
$800,000
- 4 Beds
- 3 Baths
- 2,557 sq. ft.
- Single family
- Active
Listed by: elisha yearwood, elisha yearwood
Office: boston bayside properties, llc
MLS#:73548827
Source:MLSPIN
Price summary
- Price:$800,000
- Price per sq. ft.:$312.87
About this home
Welcome to this beautifully maintained 4-bedroom, 2.5-bath Colonial built in 2008. Offering over 2,900 sq. ft. of living space, this home features an open floor plan, a gas fireplace, central air, natural gas heat, a full basement, and an attached two-car garage. Situated on a private 0.49-acre lot, it is conveniently located near shopping, dining, schools, major highways, and the commuter rail. A perfect blend of comfort, style, and convenience!
Contact an agent
Home facts
- Year built:2008
- Subdivision & Development:North Point/Lindsey Street
- Listing ID #:73548827
- Updated:August 07, 2026 at 10:51 AM
Rooms and interior
- Bedrooms:4
- Total bathrooms:3
- Full bathrooms:2
- Half bathrooms:1
- Rooms Total:8
- Flooring:Wood
- Bathrooms Description:1/4 Bath
- Kitchen Description:Dishwasher, Microwave, Range, Refrigerator
- Basement Description:Full
- Living area:2,557 sq. ft.
Heating and cooling
- Cooling:2 Cooling Zones, Central Air
- Heating:Forced Air, Natural Gas
- Central air:Yes
Structure and exterior
- Roof:Shingle
- Year built:2008
- Building area:2,557 sq. ft.
- Lot area:0.49 Acres
- Lot Features:Wooded
- Architectural Style:Colonial
- Construction Materials:Frame
- Exterior Features:Deck - Wood, Fruit Trees, Porch, Rain Gutters
- Foundation Description:Concrete Perimeter
Schools
- High school:Attleboro High School
- Middle school:Cyril K. Brennan Middle School
- Elementary school:Thomas Willet Elemantary
Utilities
- Water:Public
- Sewer:Private Sewer
Finances and disclosures
- Price:$800,000
- Price per sq. ft.:$312.87
- Tax amount:$9,182 (26)
Features and amenities
- Appliances:Dishwasher, Dryer, Microwave, Range, Refrigerator, Washer
- Laundry features:Dryer, First Floor, Washer, Washer Hookup
- Amenities:Gas Water Heater
Parking
- Total parking spaces:6
- Parking description:Attached, Off Street, Paved Drive
- Garage:Yes
- Garage spaces:2
New listings near 524 Lindsey St
- New
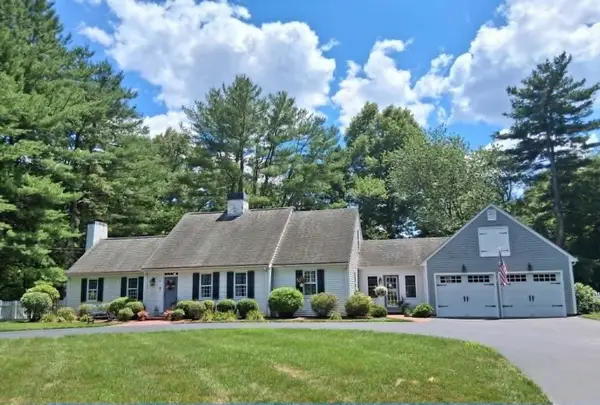 $799,000Active4 beds 2 baths2,261 sq. ft.
11 Musket Rd, Attleboro, MA 02703
MLS# 73560419Listed by: OwnerEntry.com - New
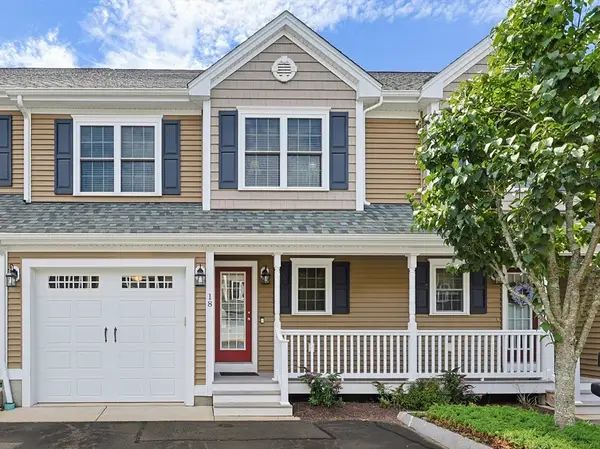 $585,000Active3 beds 3 baths1,616 sq. ft.
1400 Commerce Way #18, Attleboro, MA 02703
MLS# 73560446Listed by: Keller Williams Elite - Open Sat, 12 to 1:30pmNew
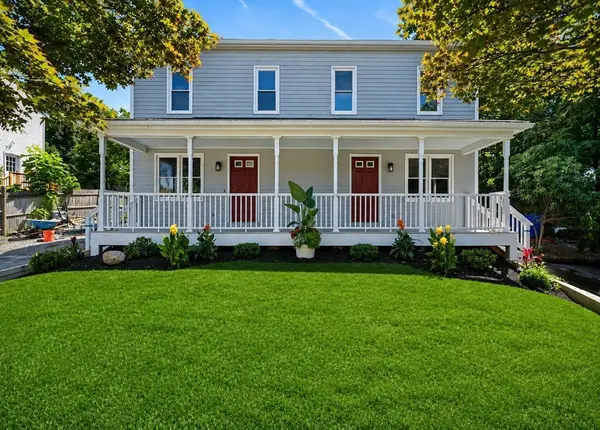 $419,900Active3 beds 2 baths1,307 sq. ft.
28 Lawn St #28, Attleboro, MA 02703
MLS# 73560393Listed by: Real Broker MA, LLC - Open Sat, 12 to 2pmNew
 $679,900Active6 beds 2 baths2,079 sq. ft.
78 Parker St, Attleboro, MA 02703
MLS# 73559953Listed by: KenDrix Realty, LLC - New
 $749,900Active4 beds 3 baths2,334 sq. ft.
50 Trinity Cir, Attleboro, MA 02703
MLS# 73559950Listed by: J. Christopher Real Estate Group - Open Sat, 12 to 1:30pmNew
 $495,000Active3 beds 1 baths1,300 sq. ft.
20 Tondreau Ave, Attleboro, MA 02703
MLS# 73559878Listed by: Berkshire Hathaway HomeServices Evolution Properties - Open Sun, 12 to 2pmNew
 $550,000Active4 beds 2 baths2,092 sq. ft.
299 S Main St, Attleboro, MA 02703
MLS# 73559907Listed by: Conway - Mansfield - Open Sun, 11am to 1pmNew
 $470,000Active3 beds 1 baths1,072 sq. ft.
39 Grant Street, Attleboro, MA 02703
MLS# 73559927Listed by: Noble Realty NE - Open Sat, 12 to 1:30pmNew
 $489,900Active3 beds 1 baths1,169 sq. ft.
90 W Carpenter St, Attleboro, MA 02703
MLS# 73559684Listed by: Remax Revolution - Open Sat, 1 to 3pmNew
 $729,900Active3 beds 4 baths2,117 sq. ft.
28 Sagewood Cir, Attleboro, MA 02703
MLS# 73559674Listed by: RE/MAX Real Estate Center


Protect your home and budget from life's surprises with an Assurant Home Warranty, backed by a partner that supports you through every step of homeownership. Explore Plans.
© 2023 - 2026 ERA Franchise Systems LLC. All rights reserved. ERA Franchise Systems LLC fully supports the principles of the Fair Housing Act and the Equal Opportunity Act. ERA, ERA Real Estate powered, and their respective logos are registered service marks of ERA Franchise Systems LLC. Each office is independently owned and operated.