
12 Chestnut, Avon, MA 02322
Local realty services provided by:ERA Key Realty Services
12 Chestnut,Avon, MA 02322
$429,000
- 2 Beds
- 1 Baths
- 724 sq. ft.
- Single family
- Active
Upcoming open houses
- Sat, Nov 1412:00 pm - 02:00 pm
Listed by: david cutler
Office: william raveis r.e. & home services
MLS#:73599479
Source:MLSPIN
Price summary
- Price:$429,000
- Price per sq. ft.:$592.54
About this home
A covered front porch and a cheerful pink front door set the tone for this charming 2-bedroom, 1-bath ranch. Inside, hardwood floors run throughout, and a bright living room flows into the dining area and kitchen, with warm wood cabinetry and stainless appliances. Everything is on one level, including convenient laundry, in a smart layout that makes every room count.Out back, the deck has room for dining and summer cookouts, overlooking a wide, private 12,000 sq ft lot framed by mature trees where deer and foxes regularly wander through. A shed handles the tools and seasonal gear, and a full basement adds even more storage.Tucked on a quiet side street, the home is about a 15-minute walk from D.W. Field Park’s roughly 700 acres of ponds and trails. The elementary bus stops right on the street, the middle/high school is walkable, and Route 24 is minutes away.Come see it for yourself. This one’s easy to love.
Contact an agent
Home facts
- Year built:1900
- Listing ID #:73599479
- Updated:November 11, 2026 at 12:41 PM
Rooms and interior
- Bedrooms:2
- Total bathrooms:1
- Full bathrooms:1
- Rooms Total:4
- Flooring:Hardwood
- Kitchen Description:Balcony / Deck, Dishwasher, Flooring - Vinyl, Open Floorplan, Oven, Range, Refrigerator
- Basement Description:Full
- Living area:724 sq. ft.
Heating and cooling
- Cooling:1 Cooling Zone, Central Air
- Heating:Forced Air, Oil
- Central air:Yes
Structure and exterior
- Roof:Shingle
- Year built:1900
- Building area:724 sq. ft.
- Lot area:0.28 Acres
- Lot Features:Wooded
- Architectural Style:Ranch
- Construction Materials:Frame
- Exterior Features:Deck - Wood, Porch, Storage
- Foundation Description:Block, Stone
Utilities
- Water:Public
- Sewer:Private Sewer
Finances and disclosures
- Price:$429,000
- Price per sq. ft.:$592.54
- Tax amount:$5,540 (2026)
Features and amenities
- Appliances:Dishwasher, Dryer, Range, Refrigerator, Washer
- Laundry features:Dryer, Electric Dryer Hookup, Washer, Washer Hookup
Parking
- Total parking spaces:2
- Parking description:Paved Drive
New listings near 12 Chestnut
- New
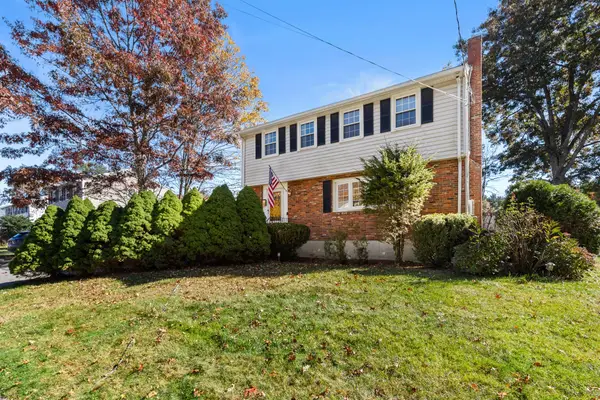 $599,900Active4 beds 2 baths1,500 sq. ft.
44 Nichols, Avon, MA 02322
MLS# 73598481Listed by: Real Broker MA, LLC 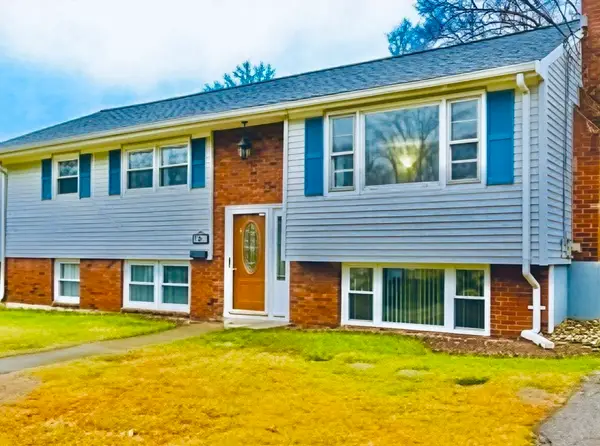 $650,000Active4 beds 2 baths1,952 sq. ft.
3 Stratford Ave, Avon, MA 02322
MLS# 73596820Listed by: Stateside Real Estate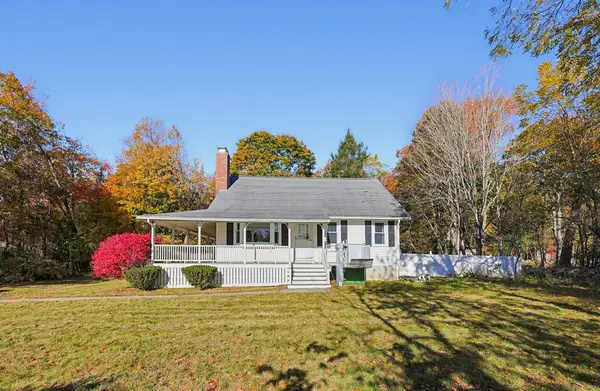 $519,000Active2 beds 2 baths1,568 sq. ft.
143 Pond Street, Avon, MA 02322
MLS# 73596434Listed by: Conway - Canton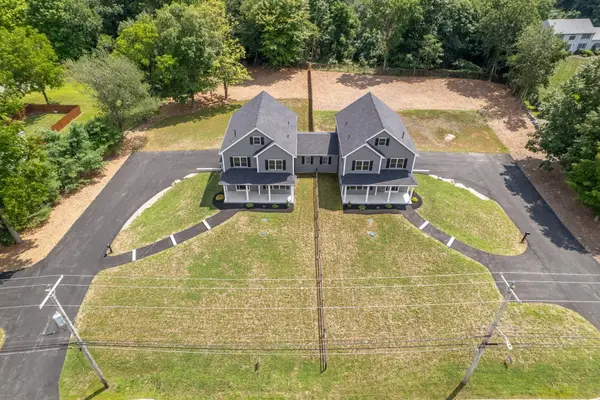 $1,778,000Active8 beds 8 baths6,000 sq. ft.
191 &193 E. Spring St, Avon, MA 02322
MLS# 73596010Listed by: Coldwell Banker Realty - Easton $529,000Active3 beds 1 baths1,276 sq. ft.
48 W Spring St, Avon, MA 02322
MLS# 73591409Listed by: Lamacchia Realty, Inc. $475,000Active3 beds 1 baths1,012 sq. ft.
15 Packard St, Avon, MA 02322
MLS# 73590757Listed by: Coldwell Banker Realty - Easton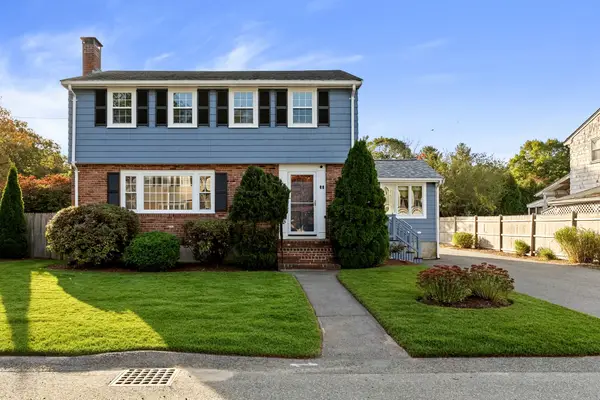 $579,900Active4 beds 2 baths1,863 sq. ft.
32 Nichols Ave, Avon, MA 02322
MLS# 73589778Listed by: Keller Williams Realty $599,999Active4 beds 2 baths1,501 sq. ft.
188 Page St, Avon, MA 02322
MLS# 73574413Listed by: Premier Properties $950,000Active4 beds 4 baths3,476 sq. ft.
193 E Spring Street, Avon, MA 02322
MLS# 73566748Listed by: Coldwell Banker Realty - Easton


Protect your home and budget from life's surprises with an Assurant Home Warranty, backed by a partner that supports you through every step of homeownership. Explore Plans.
© 2023 - 2026 ERA Franchise Systems LLC. All rights reserved. ERA Franchise Systems LLC fully supports the principles of the Fair Housing Act and the Equal Opportunity Act. ERA, ERA Real Estate powered, and their respective logos are registered service marks of ERA Franchise Systems LLC. Each office is independently owned and operated.