
52 Central Ave, Ayer, MA 01432
Local realty services provided by:ERA M. Connie Laplante Real Estate
Listed by: joseph distefano
Office: keller williams realty-merrimack
MLS#:73583862
Source:MLSPIN
Price summary
- Price:$619,900
- Price per sq. ft.:$235.26
About this home
There’s something special about a log home tucked into a private setting—especially when downtown Ayer is just minutes away. Offered for the first time, this four-bedroom home gives you the character and warmth of log cabin living with restaurants, shops and the commuter rail close at hand. Step inside to an open main level where a vaulted ceiling draws your eye to the towering brick fireplace. The kitchen, with stainless steel appliances and a center island, opens to the dining and living areas, making it easy to gather around the fire or host a crowd. When it’s time to slow down, settle into the heated sunroom, where a freestanding gas stove adds warmth on cooler evenings. The main level also includes a primary bedroom with en suite bath, two additional bedrooms and a full bath. Upstairs, a charming loft and fourth bedroom offer space to spread out. The lower level adds another full bath and two bonus rooms ready to suit your needs and add potential sleeping areas. The walkout utility area may offer the potential to convert back to a one-car garage. Outside, the spacious fenced backyard has room to play, garden or simply enjoy the privacy, along with a swing set and storage shed. Come see how this one-of-a-kind home feels in person, it might just be exactly what you've been waiting for! Open House Saturday 10/3 from 11am to 1pm!...
Contact an agent
Home facts
- Year built:1997
- Listing ID #:73583862
- Updated:October 04, 2026 at 10:38 AM
Rooms and interior
- Bedrooms:4
- Total bathrooms:3
- Full bathrooms:3
- Rooms Total:8
- Flooring:Carpet, Flooring - Stone/Ceramic Tile, Flooring - Wall to Wall Carpet, Flooring - Wood, Pine, Tile, Wood, Wood Laminate
- Dining Description:Breakfast Bar / Nook, Open Floorplan
- Kitchen Description:Dishwasher, Kitchen Island, Microwave, Open Floorplan, Plumbed For Ice Maker, Range, Refrigerator, Stainless Steel Appliances, Water Treatment
- Basement Description:Concrete, Full, Interior Entry, Partially Finished, Walk-Out Access
- Living area:2,635 sq. ft.
Heating and cooling
- Cooling:3 Cooling Zones, Central Air, Heat Pump
- Heating:Baseboard, Forced Air, Heat Pump, Hydro Air, Natural Gas
- Central air:Yes
Structure and exterior
- Roof:Shingle
- Year built:1997
- Building area:2,635 sq. ft.
- Lot area:0.51 Acres
- Lot Features:Gentle Sloping, Sloped
- Architectural Style:Log
- Construction Materials:Log
- Exterior Features:Porch, Storage
- Foundation Description:Concrete Perimeter
Utilities
- Water:Public
- Sewer:Public Sewer
Finances and disclosures
- Price:$619,900
- Price per sq. ft.:$235.26
- Tax amount:$6,719 (2026)
Features and amenities
- Appliances:Dishwasher, Microwave, Range, Refrigerator, Water Treatment
- Laundry features:Electric Dryer Hookup, Washer Hookup
- Amenities:Gas Water Heater, Loft
Parking
- Total parking spaces:4
- Parking description:Off Street, Paved, Paved Drive, Tandem
New listings near 52 Central Ave
- New
 $385,000Active2 beds 2 baths1,084 sq. ft.
55 Littleton Rd #17B, Ayer, MA 01432
MLS# 73585731Listed by: Keller Williams Gateway Realty - New
 $499,999Active4 beds 2 baths1,433 sq. ft.
116 West Main St., Ayer, MA 01432
MLS# 73585499Listed by: Cameron Prestige, LLC - Open Sun, 11am to 1pmNew
 $499,900Active3 beds 2 baths1,346 sq. ft.
75 Park St #A, Ayer, MA 01432
MLS# 73585425Listed by: Keller Williams Realty-Merrimack - Open Sun, 1:30 to 3pmNew
 $575,000Active4 beds 3 baths1,768 sq. ft.
13 Calvin, Ayer, MA 01432
MLS# 73585079Listed by: Barrett Sotheby's International Realty - Open Sun, 11am to 1pmNew
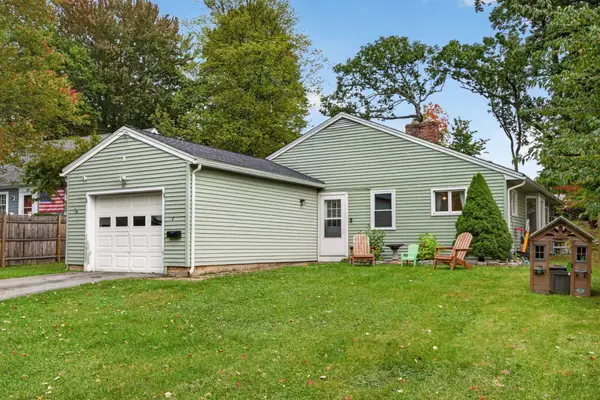 $469,900Active2 beds 2 baths1,400 sq. ft.
17 Nashua St, Ayer, MA 01432
MLS# 73584452Listed by: eXp Realty LLC - Open Sun, 12 to 1:30pmNew
 $348,000Active2 beds 2 baths1,348 sq. ft.
55 Littleton Road #2E, Ayer, MA 01432
MLS# 73582458Listed by: Barrett Sotheby's International Realty - New
 $375,000Active2 beds 1 baths688 sq. ft.
3R Calvin St, Ayer, MA 01432
MLS# 73582212Listed by: Realty ONE Group Suburban Lifestyle - New
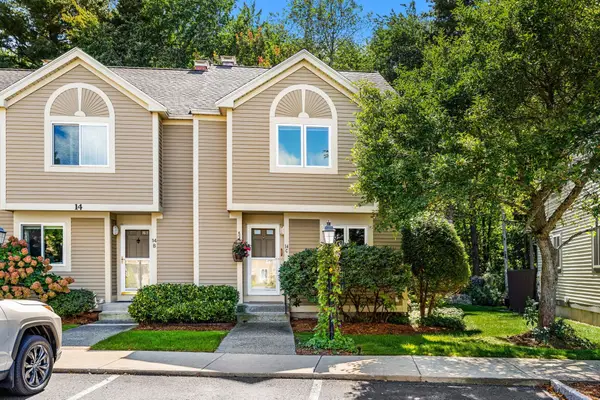 $390,000Active2 beds 2 baths1,080 sq. ft.
55 Littleton Rd #14C, Ayer, MA 01432
MLS# 73581282Listed by: Coldwell Banker Realty - Westford  $179,900Active1 beds 1 baths672 sq. ft.
11 Groton School Road #Lot 17, Ayer, MA 01432
MLS# 73581218Listed by: eXp Realty LLC


Protect your home and budget from life's surprises with an Assurant Home Warranty, backed by a partner that supports you through every step of homeownership. Explore Plans.
© 2023 - 2026 ERA Franchise Systems LLC. All rights reserved. ERA Franchise Systems LLC fully supports the principles of the Fair Housing Act and the Equal Opportunity Act. ERA, ERA Real Estate powered, and their respective logos are registered service marks of ERA Franchise Systems LLC. Each office is independently owned and operated.